
53 Rosegreen AvenueButler WA 6036

Property Details for 53 Rosegreen Ave, Butler
53 Rosegreen Ave, Butler is a 5 bedroom, 2 bathroom House with 2 parking spaces and was built in 2010. The property has a land size of 740m2 and floor size of 236m2.This Property is currently listed for sale with Ray White Northern Coast
Last Listing description (September 2026)
THIS HOME IS SO GOOD YOU WON'T WANT TO LEAVE...!!! This stunning property is the perfect home for you and your family, offering DUAL living zones with TWO KITCHEN'S and spacious living areas and a range of desirable features. INCLUDING FIVE HUGE BEDROOMS - TWO PERFECT BATHROOMS + THEATRE...THIS HOME COMES WITH THE LOT...Situated on a HUGE 740 sqm block, this property boasts a building area of approx. 235 sqm, providing ample space for comfortable living. Constructed in 2010, this modern home has been meticulously maintained and is ready for its new owners to move in and enjoy. As you step inside through the solid double front doors, you will be greeted by a light-filled and open-plan living area, perfect for entertaining guests or simply relaxing with your loved ones. You will love the well-appointed kitchen that comes with the best in 900mm cooking appliances, stone water fall benchtops, double door pantry plus overhead and draw storage. This overlooks the great sized family and living areas that with the higher ceilings are perfect for the growing family...!!!With five double bedrooms, there is plenty of room for the whole family to spread out and enjoy their own space. The larger master bedroom has been completed with plantation shutters and a private ensuite completed with stone bench tops, providing a private retreat for the lucky owners.TWO HOMES IN ONE - With Dual living under the main roof there is room for the extended family or visiting guests, the second kitchen is basically brand new, has updated cooking appliances, plenty of storage and bench space and this overlooks the perfectly sized dining and sitting area. The spacious fifth bedroom comes with a double sliding door built in robe.This home comes with the lot and includes:- Top of the range ducted reverse cycle air-conditioning with touch pad control- High 32 course ceilings with bulkhead ceilings to the kitchen- Modern LED lighting- Amazing plantation shutters- Ceiling fans - Quality carpets and tiled flooring to the living areas with skirting- Renovated and impressive laundry- Solar power panels- Full home water filtration- Plenty of storage with double door linen cupboard- Spa with new cover- Great sized remote garage with a brilliant epoxy floor finishOne of the standout features of this property is that it has multiple outdoor entertaining areas and really must be seen with your own eyes to be believed...!!! Relax under the private alfresco while watching the kids play on the large lawn area, further back the property also features a sunken sitting area with retractable awning or sit in the spa with a glass of Champagne - the options are endless..!!! With large shed and completed with liquid limestone there is another area at the rear so install a pool or workshop, with the huge block the opportunities are endless!Set in an awesome and quiet location across from a park, down the street from schools and transport this property offers convenience and accessibility to a range of amenities.Call Dave Martin from Ray White Northern Coast on 0413 325 585 today.Disclaimer: The above information has been provided by sources we deem to be reliable. We do not accept any responsibility to any person for its accuracy. All interested parties should rely upon their own enquiries in order to determine the accuracy of this information.
Property History for 53 Rosegreen Ave, Butler, WA 6036
- 11 Aug 2026Listed for Sale LOW $1,000,000's
- 29 Jan 2024Sold for $775,000
- 23 Jan 2024Listed for Sale UNDER OFFER BY DAVE..!!!

Recent sales nearby
See more recent sales nearby/assets/perm/2grtlyr5g4i6rh52x5m5ud5rry?signature=d8cf8df9d0ace823b63393c1fe0e4a96765af28431336a2b5add252b34a303bf) 0
0

/assets/perm/47lvir7l3ii63oq56htlb5um5m?signature=1a62a5ef0af0e5db4d9f2d617b4467c80d083884796de0cc5b5e5f2a43aa1bfc) 0
0
Similar properties For Sale nearby
See more properties for sale nearby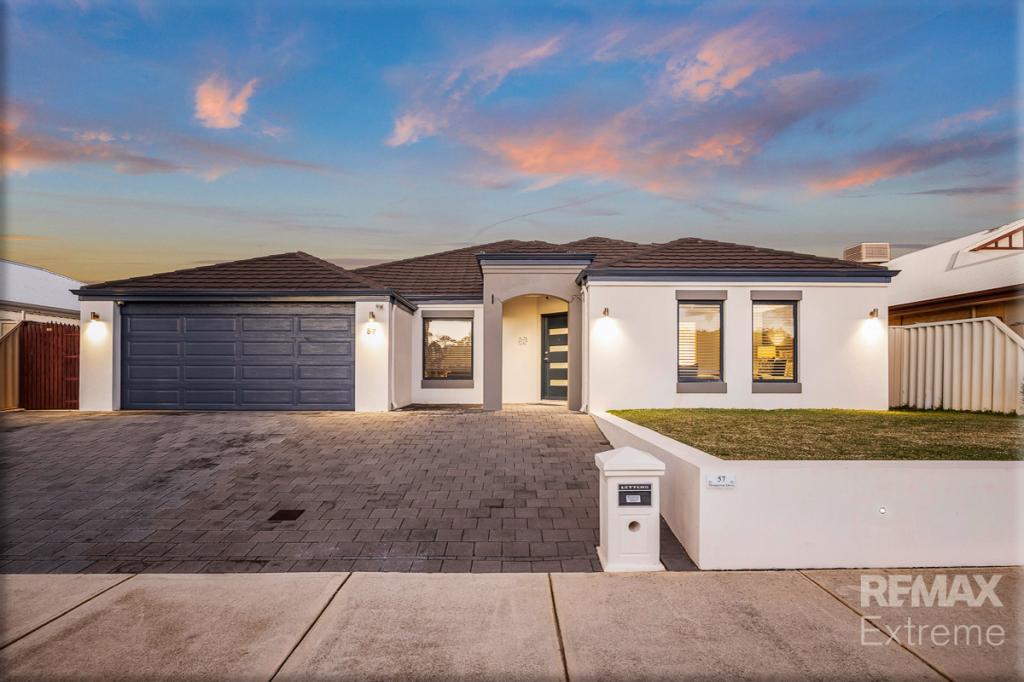 0
0
 0
0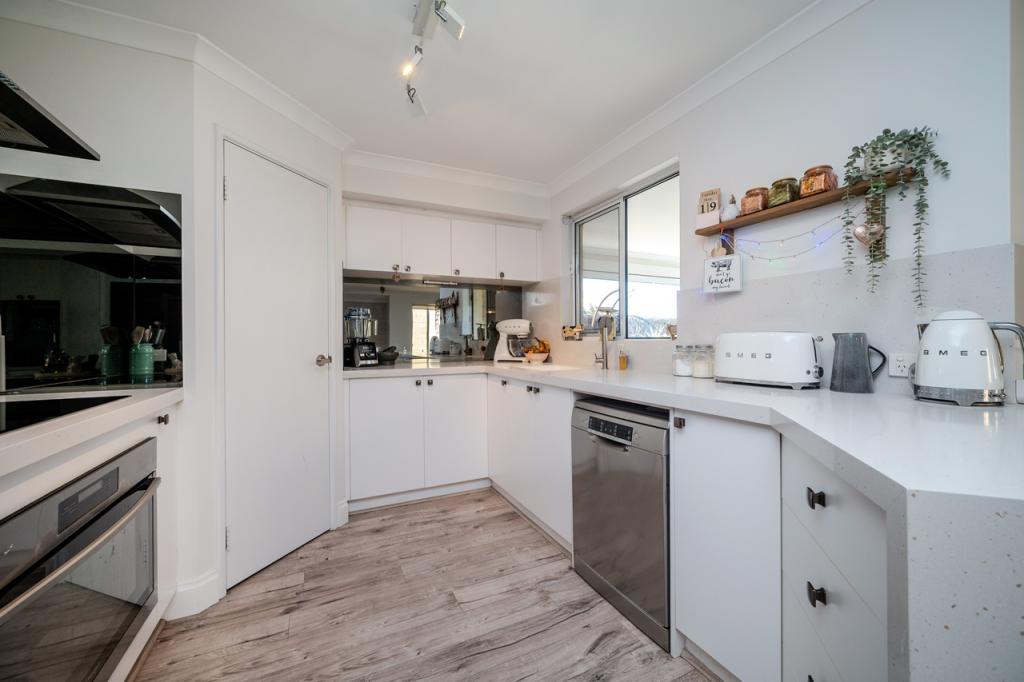 0
0

Similar properties For Rent nearby
See more properties for rent nearby 0
0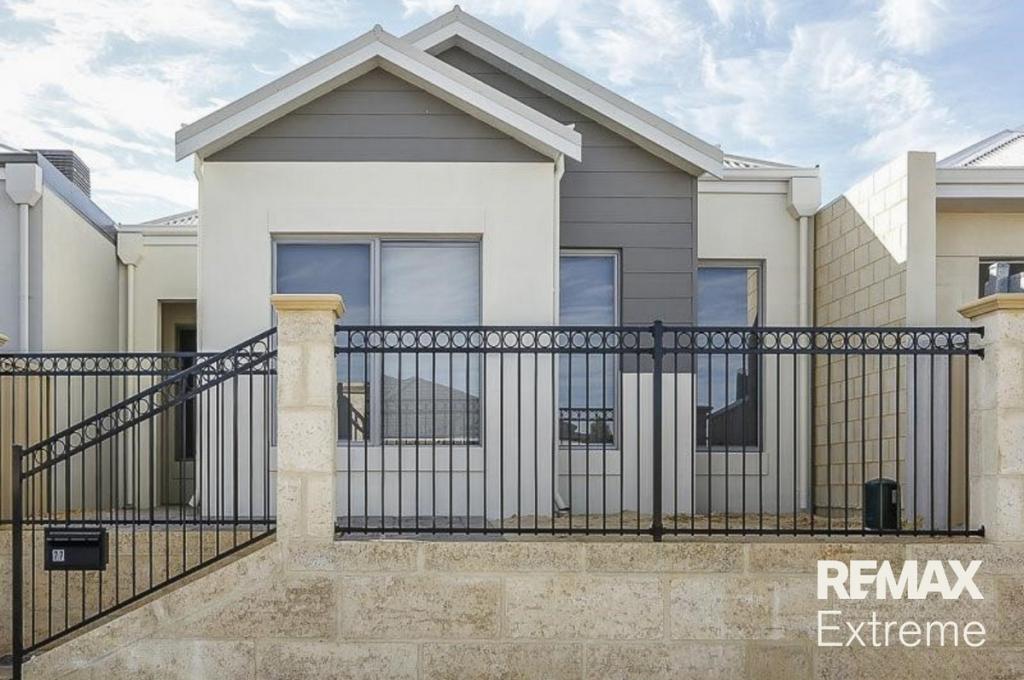 0
0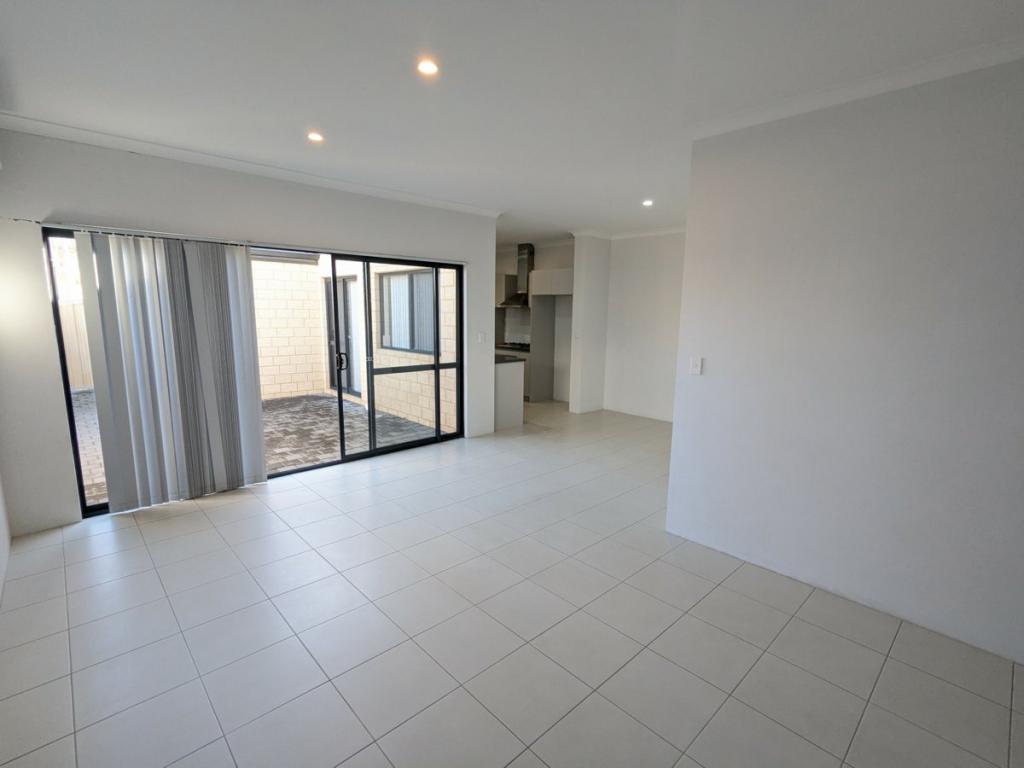 0
0

About Butler 6036
The size of Butler is approximately 5.6 square kilometres. There are 29 parks, covering nearly 12.1% of the total area. The population of Butler in 2016 was 13278 people. By 2021 the population was 13473 showing a population growth of 1.5% in the area during that time. The predominant age group in Butler is 10-19 years. Households in Butler are primarily couples with children and are likely to be repaying $1800 - $2399 per month on mortgage repayments. In general, people in Butler work in a trades occupation.In 2021, 63.60% of the homes in Butler were owner-occupied compared with 64.00% in 2016.
Butler has 5,581 properties. Over the last 5 years, Houses in Butler have seen a 113.66% increase in median value, while Units have seen a 132.23% increase. As at 31 August 2026:
- The median value for Houses in Butler is $872,673 while the median value for Units is $641,392.
- Houses have a median rent of $690 while Units have a median rent of $590.
Suburb Insights for Butler 6036
Market Insights
Butler Trends for Houses
N/A
N/A
View TrendN/A
N/A
Butler Trends for Units
N/A
N/A
View TrendN/A
N/A
Neighbourhood Insights
© Copyright 2026. RP Data Pty Ltd trading as Cotality (Cotality). All rights reserved. No reproduction, distribution, or transmission of the copyrighted materials is permitted. The information is deemed reliable but not guaranteed.
While Cotality uses commercially reasonable efforts to ensure the Cotality Data is current, Cotality does not warrant the accuracy, currency or completeness of the Cotality Data and to the full extent permitted by law excludes all loss or damage howsoever arising (including through negligence) in connection with the Cotality Data.
This product uses cookies and other similar technologies to improve and customise your browsing experience, to tailor content and adverts, and for analytics and metrics regarding visitor usage on this product and other media. We may share cookie and analytics information with third parties for the purposes of advertising. By continuing to use our website, you consent to cookies being used. View our Privacy Policy here.
X
