
5 Shanklin WayButler WA 6036
Property Details for 5 Shanklin Way, Butler
5 Shanklin Way, Butler is a 4 bedroom, 2 bathroom House with 2 parking spaces and was built in 2013. The property has a land size of 450m2 and floor size of 173m2. While the property is not currently for sale or for rent, it was last sold in February 2025.
Last Listing description (December 2025)
THIS PROPERTY IS NOW UNDER OFFER AND PROCEEDING TO SETTLEMENT. THANK YOU FOR YOUR INTEREST.
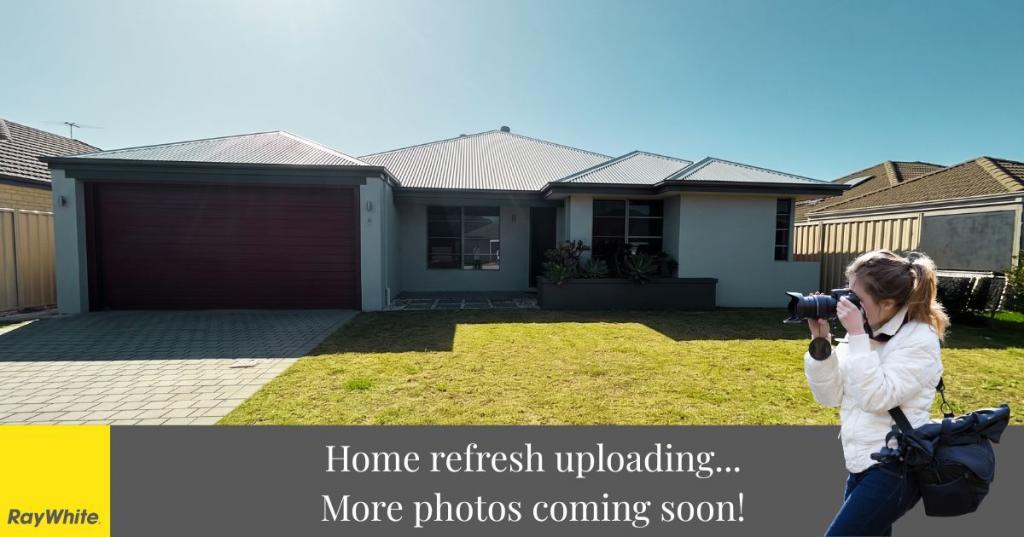
This bright and airy family home has been priced to entice and offers unlimited potential for one lucky buyer to move in and their own stamp approval. Deceptively spacious and conveniently located within walking distance to all the amenities, this modern 4x2 family home has been priced for an immediate sale and will surely get the attention it deserves! Don't procrastinate as properties like this are in short supply and high demandCALL NOW and submit your offer today!
Surrounded by quality homes & friendly neighbours and located within a few minutes' walk to the Butler train station, this impressive home is only a hop, skip & jump into Perth CBD making it an excellent option for professionals, retirees, young families and investors alike! With the Brighton Central shopping precinct just around the corner and John Butler Primary School only a stones' throw away, this home is all about space & convenience.
Set back on a generous 450sqm block, this property features a thoughtfully designed layout that maximizes both space and practicality. The king-sized master suite is nicely secluded at the front of the house and features 'his and hers' walk-in robes and a large ensuite complete with dual vanities, an oversized shower and separate W/C for extra privacy. The three additional king-sized bedrooms are equipped with built-in sliding robes and finished in neutral tones. Conveniently located nearby, the family bathroom ensures the kids have their own dedicated space, with plenty of room for both study and play.
At the heart of the property, the modern island kitchen is simply stunning and a true focal point to this bright & breezy residence. If you enjoy cooking up a storm, you have everything you need at your fingertips including 900mm stainless steel oven + rangehood, dishwasher, double fridge recess, built in pantry extended breakfast bar whilst the sleek 'Essa' stone benchtops & stylish pendant lighting add a touch of class!
The open plan living and dining areas are bathed in natural light, offering a lovely view of the outdoor entertainment area and gardens. Large sliding doors connect the indoor spaces to the backyard, creating a seamless flow between the two - ideal for family gatherings or quiet evenings at home. For a bit of fun, why not head to the sunken theatre room, where you can dim the lights and enjoy a movie or family games night.
Completing this home, the extended alfresco is perfect for year-round entertaining, while the spacious, backyard is a haven for kids and pets with its easy-care artificial grass. There's also ample space for a pool or to create your own dream outdoor oasis. With everything in place, this home is ready for you to move in and enjoy the sunny days ahead.
EXTRAS INCLUDE: Double remote garage + access to rear, laundry & linen, 1x reverse cycle split system air-con unit, 1x TV bracket, LED lighting, additional TV + Power Points, and so much more!
The Specifics:
Land Area: 450sqm
Build Area: 173sqm
Year Built: 2013
Builder: Homebuyers Centre
Council/Land Rates: Approx $1800 p/a
Water Rates: Approx $1700 p/a
Property History for 5 Shanklin Way, Butler, WA 6036
- 10 Feb 2025Sold for $745,000
- 07 Feb 2025Listed for Sale FROM $719,000
- 23 Jan 2012Sold for $215,000

Recent sales nearby
See more recent sales nearby/assets/perm/vccczsv6gqi6nd6p2vywurgjh4?signature=02bd16cc5fd805979e63dbf92dfe93e8fd9c50c89f5525c68325d22c5a316a87) 0
0/assets/perm/f45f3ujkaei6xefgi4cchdj5fe?signature=45d38b96f5390bdd1d15e1228f401b100af4c6d2ac6a9ff3d8bd49aca83994d3) 0
0

/assets/perm/jeowmtgqgui6zp4jcmnhoyfk6u?signature=4e2b4ab086d3bf13a94a93cba92559412937bb1b76eb1acb9260b13f8284dc63) 0
0
Similar properties For Sale nearby
See more properties for sale nearby 0
0
 0
0 0
0
Similar properties For Rent nearby
See more properties for rent nearby 0
0
 0
0 0
0
About Butler 6036
The size of Butler is approximately 5.6 square kilometres. There are 29 parks, covering nearly 12.1% of the total area. The population of Butler in 2016 was 13278 people. By 2021 the population was 13473 showing a population growth of 1.5% in the area during that time. The predominant age group in Butler is 10-19 years. Households in Butler are primarily couples with children and are likely to be repaying $1800 - $2399 per month on mortgage repayments. In general, people in Butler work in a trades occupation.In 2021, 63.60% of the homes in Butler were owner-occupied compared with 64.00% in 2016.
Butler has 5,578 properties. Over the last 5 years, Houses in Butler have seen a 123.87% increase in median value, while Units have seen a 146.96% increase. As at 31 July 2026:
- The median value for Houses in Butler is $906,744 while the median value for Units is $685,402.
- Houses have a median rent of $680 while Units have a median rent of $600.
Suburb Insights for Butler 6036
Market Insights
Butler Trends for Houses
N/A
N/A
View TrendN/A
N/A
Butler Trends for Units
N/A
N/A
View TrendN/A
N/A
Neighbourhood Insights
© Copyright 2026. RP Data Pty Ltd trading as Cotality (Cotality). All rights reserved. No reproduction, distribution, or transmission of the copyrighted materials is permitted. The information is deemed reliable but not guaranteed.
While Cotality uses commercially reasonable efforts to ensure the Cotality Data is current, Cotality does not warrant the accuracy, currency or completeness of the Cotality Data and to the full extent permitted by law excludes all loss or damage howsoever arising (including through negligence) in connection with the Cotality Data.
This product uses cookies and other similar technologies to improve and customise your browsing experience, to tailor content and adverts, and for analytics and metrics regarding visitor usage on this product and other media. We may share cookie and analytics information with third parties for the purposes of advertising. By continuing to use our website, you consent to cookies being used. View our Privacy Policy here.
X
