
5 Banbury WayButler WA 6036

Property Details for 5 Banbury Way, Butler
5 Banbury Way, Butler is a 4 bedroom, 2 bathroom House with 2 parking spaces and was built in 2003. The property has a land size of 576m2. While the property is not currently for sale or for rent, it was last sold in February 2026. There are other 4 bedroom House sold in Butler in the last 12 months.
Last Listing description (February 2026)
Set Date Sale – All offers to be submitted by 4:00pm on 18 February 2026.
This quality 4 bedroom 2 bathroom family home delivers the perfect blend of space, flexibility and effortless living, anchored by a dream low-maintenance outdoor-entertainment zone that's made for year-round enjoyment.
Designed to flow freely from one living space to the next, the clever floor plan is elevated even further by a bonus upper storey — creating a versatile zone for growing families, work-from-home ease or a peaceful retreat. Doubling as a huge carpeted games/living room, it boasts split-system air-conditioning, two integrated audio speakers and a large storeroom, comprising of easy-care timber-look flooring and roof access for future storage.
Downstairs, a spacious front master wing is the obvious pick of the bedrooms with its ceiling fan, walk-in wardrobe and impressively-renovated ensuite bathroom – double-size shower, vanity, under-bench storage, toilet and all. Nearby double doors reveal a generous separate lounge/theatre room that is brilliant in its privacy and is the perfect quiet escape, away from all of the noise.
A large study or nursery – with the potential to convert into a fifth bedroom down the track, if need be – is as flexible as they come and precedes a massive open-plan family, dining and kitchen area. There is so much space for hobbies and activities within this part of the house, where a gas bayonet and a corner wood-burner fireplace help heat things up in the midst of winter.
Generous in its proportions, the contemporary kitchen has been cleverly updated to include double sinks, excellent tap fittings, a step-in pantry, a stainless-steel Esatto dishwasher, a stainless-steel range hood and stainless-steel Chef four-burner gas-cooktop and oven/grill appliances.
All three spare double-size bedrooms have ceiling fans. The second bedroom has a robe recess, whilst the third and fourth bedrooms play host to their own walk-robes. Each are serviced by the stylishly-revamped main family bathroom – home to a shower, separate bathtub, powder vanity and under-bench storage.
The laundry has also been modernised to include attractive tiled splashbacks, quality tapware, over-head and under-bench cupboards, a separate second toilet and external/side access for drying.
Off the family room, a spacious pitched patio encourages magnificent all-seasons' entertaining, enhanced thick and double-enforced concrete, a wall fan and integrated outdoor speakers that play their part in setting the overall mood. There is also a patch of lawn for the pets and kids – plus a garden shed – at the rear, alongside a sparkling below-ground salt-water swimming pool, overlooked by the most relaxing of poolside gazebo decks. What a spectacular oasis, especially throughout summer.
The lovely Alston Park sits just around the corner, with playgrounds, cafes, restaurants, Butler Primary School, Butler College, Irene McCormack Catholic College, St Francis of Assisi Catholic Primary School and a host of bus stops all only walking distance from your front doorstep, as well. The likes of shopping facilities, Butler Train Station, the ever-extending freeway and pristine northern-suburbs' beaches are situated just a matter of minutes away in their own right, for living convenience.
Whether you're entertaining, unwinding or simply indulging in the pure bliss of everyday life, this is a unique home that adapts beautifully to every stage, offering comfort, practicality and family appeal in equal measure!
Other features include, but are not limited to;
· Freshly painted
· New front and rear doors fitted
· New internal doors fitted
· Easy-care timber-look floors to the study and main living space
· New carpets in the bedrooms and lounge/theatre room
· Upstairs floor-weight rating to the games/living room – 300kg/per square-metre
· Pool views from the 3rd/4th bedroom windows
· Wraparound under-stair storeroom
· Walk-in linen press downstairs
· 2kW solar-power panels/system
· Ducted-evaporative air-conditioning
· Electric security window roller shutters to the master suite and lounge/theatre room
· CCTV security cameras
· Feature LED down lights
· Feature skirting boards
· Outdoor patio misters – ideal for hot summer days
· Security doors
· External power points
· Gas hot-water system
· Reticulation
· Established lawns and gardens
· Two (2) side vegetable patches
· Remote-controlled double lock-up garage with internal shopper's entry via the kitchen and drive-through roller-door access to the rear alfresco
· 575sqm (approx.) block
The owners reserve the right to accept an offer at any time prior to 18 February 2026.
Disclaimer:
This information is provided for general information purposes only and is based on information provided by the Seller and may be subject to change. No warranty or representation is made as to its accuracy and interested parties should place no reliance on it and should make their own independent enquiries.
Property History for 5 Banbury Way, Butler, WA 6036
- 13 Feb 2026Sold for $1,150,000
- 02 Feb 2026Listed for Sale Offers from $1.05m
- 31 Aug 2003Listed for Sale Not Disclosed

Recent sales nearby
See more recent sales nearby/assets/perm/xrldyutrsqi63nvn5h4jluy62u?signature=8a264850a561fed1bafdb91421208629e508396962104a040138b4b2884a1971) 0
0
/assets/perm/vccczsv6gqi6nd6p2vywurgjh4?signature=02bd16cc5fd805979e63dbf92dfe93e8fd9c50c89f5525c68325d22c5a316a87) 0
0/assets/perm/h4ah7yyayqi6zltxapsndxqcv4?signature=5089d7083801275ebc625968378bad27324c0ff402e04d1a1bdab2908dad69bf) 0
0
Similar properties For Sale nearby
See more properties for sale nearby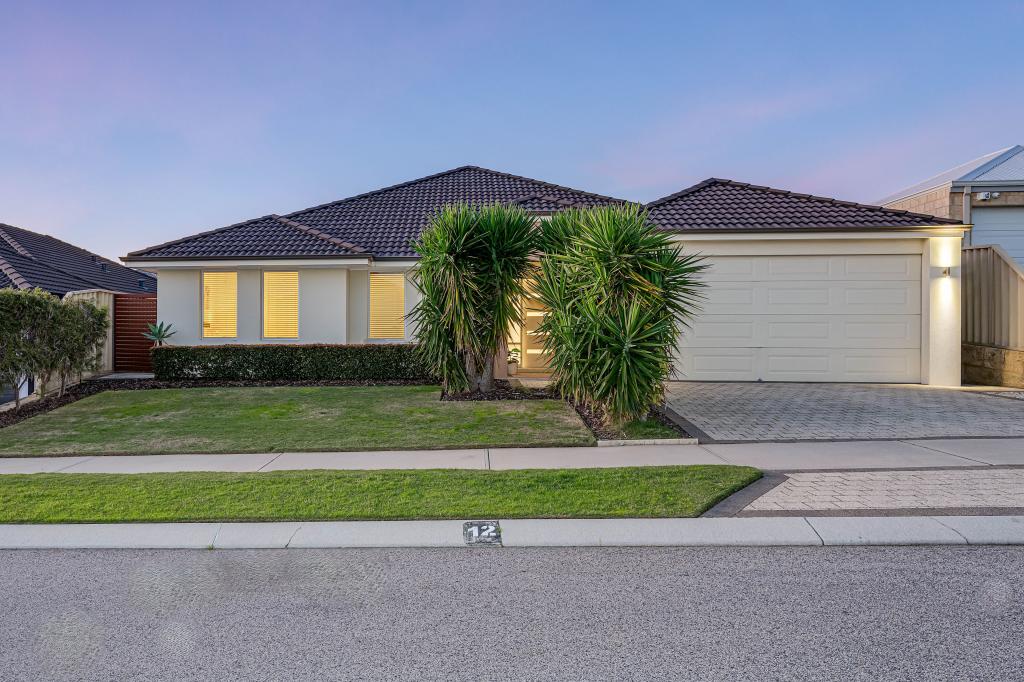 0
0
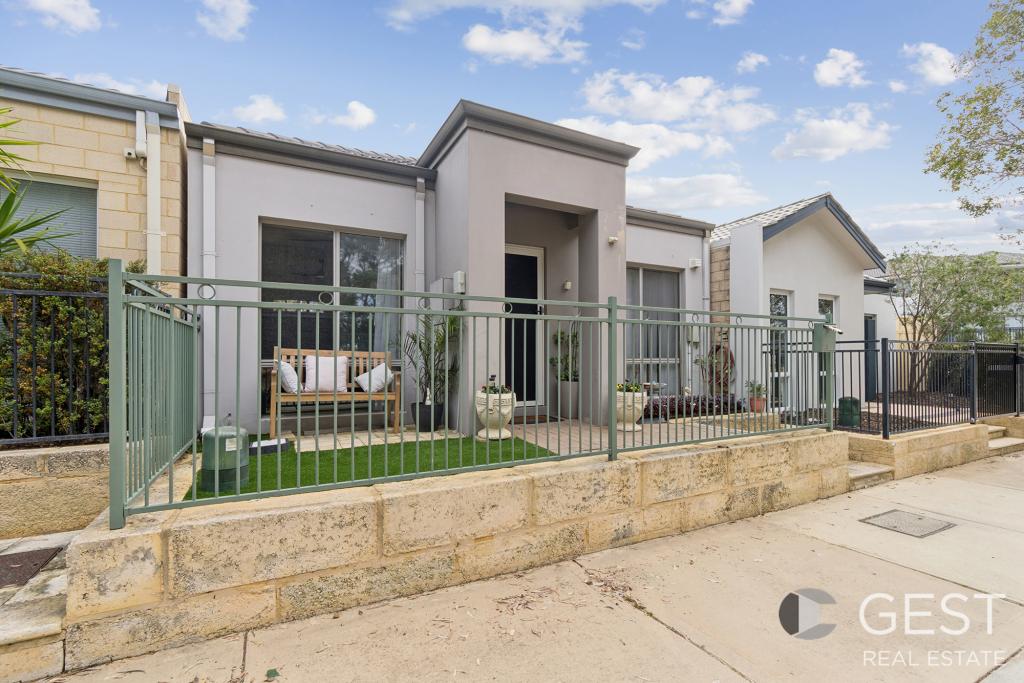 0
0
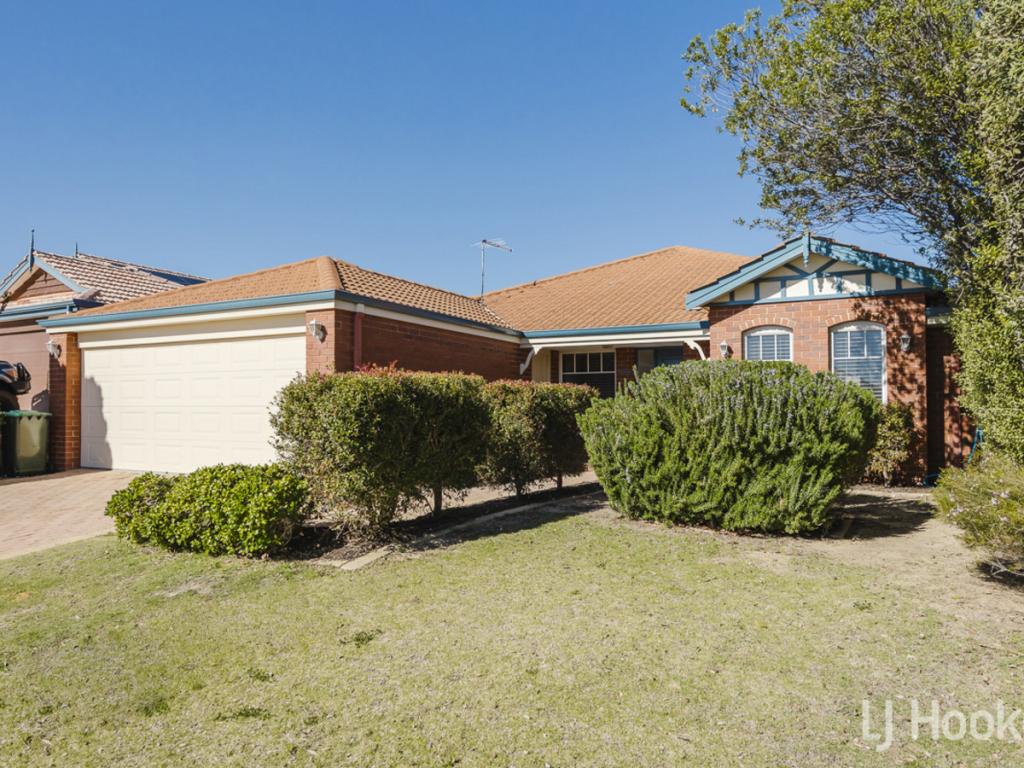 0
0
Similar properties For Rent nearby
See more properties for rent nearby 0
0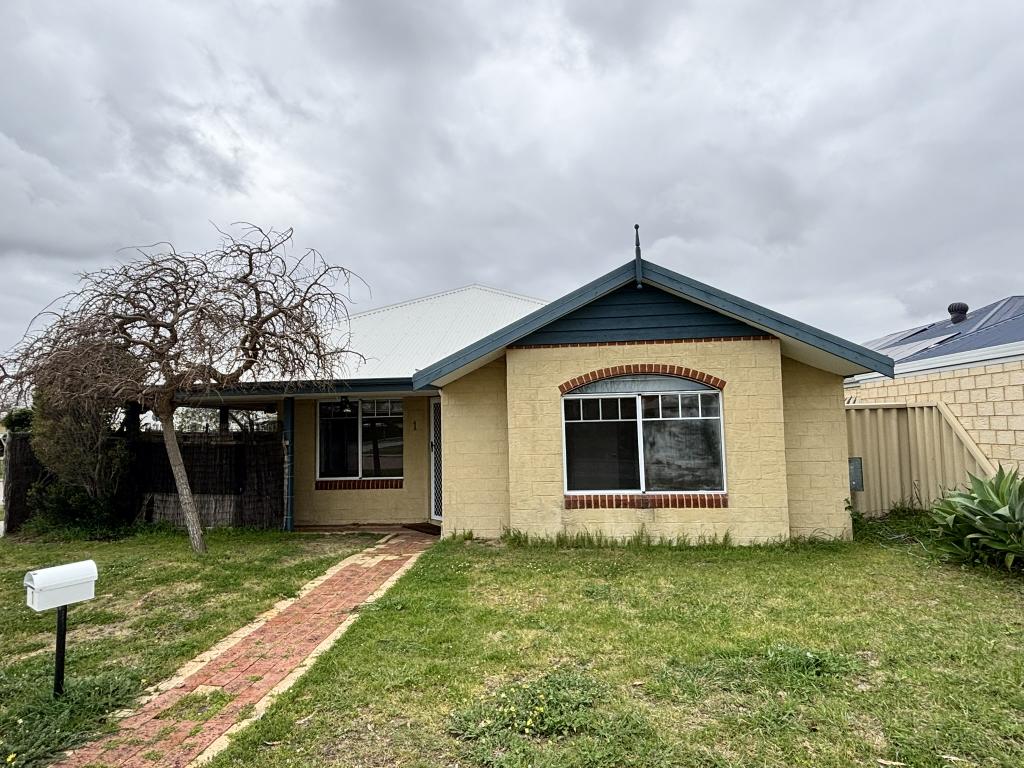 0
0
 0
0
About Butler 6036
The size of Butler is approximately 5.6 square kilometres. There are 29 parks, covering nearly 12.1% of the total area. The population of Butler in 2016 was 13278 people. By 2021 the population was 13473 showing a population growth of 1.5% in the area during that time. The predominant age group in Butler is 10-19 years. Households in Butler are primarily couples with children and are likely to be repaying $1800 - $2399 per month on mortgage repayments. In general, people in Butler work in a trades occupation.In 2021, 63.60% of the homes in Butler were owner-occupied compared with 64.00% in 2016.
Butler has 5,578 properties. Over the last 5 years, Houses in Butler have seen a 113.66% increase in median value, while Units have seen a 132.23% increase. As at 31 August 2026:
- The median value for Houses in Butler is $872,673 while the median value for Units is $641,392.
- Houses have a median rent of $690 while Units have a median rent of $590.
Suburb Insights for Butler 6036
Market Insights
Butler Trends for Houses
N/A
N/A
View TrendN/A
N/A
Butler Trends for Units
N/A
N/A
View TrendN/A
N/A
Neighbourhood Insights
© Copyright 2026. RP Data Pty Ltd trading as Cotality (Cotality). All rights reserved. No reproduction, distribution, or transmission of the copyrighted materials is permitted. The information is deemed reliable but not guaranteed.
While Cotality uses commercially reasonable efforts to ensure the Cotality Data is current, Cotality does not warrant the accuracy, currency or completeness of the Cotality Data and to the full extent permitted by law excludes all loss or damage howsoever arising (including through negligence) in connection with the Cotality Data.
This product uses cookies and other similar technologies to improve and customise your browsing experience, to tailor content and adverts, and for analytics and metrics regarding visitor usage on this product and other media. We may share cookie and analytics information with third parties for the purposes of advertising. By continuing to use our website, you consent to cookies being used. View our Privacy Policy here.
X
