
48 Halesworth ParadeButler WA 6036
Property Details for 48 Halesworth Pde, Butler
48 Halesworth Pde, Butler is a 4 bedroom, 2 bathroom House with 2 parking spaces and was built in 2012. The property has a land size of 350m2 and floor size of 162m2. While the property is not currently for sale or for rent, it was last sold in July 2019.
Last Listing description (August 2019)
Welcome to 48 Halwesorth Parade, Butler.
This spacious, modern, low maintenance home is superbly located and well finished to provide a premium living environment.
Loaded with high quality appliances and tasteful neutral decor, this stunning residence was built in 2013. Consisting of 3 spacious bedrooms, plus study (or fourth bedroom/nursery room), plus theatre, and large open plan living, dining, kitchen area, this very practical home is perfectly suited to a variety of buyers.
Some of the features include:
- 350sqm (approx.) Corner Block of Green Title land.
- Solid brick and colour bond home consisting of 3 bedrooms, 2 bathrooms, plus a Study (or 4x2), plus theatre and open plan main living.
- Rear entry through the large, remote double garage with extra storage space and custom oversized shoppers access to the inside of the home (allowing for wheel chair ramp if desired).
- King sized Master bedroom, located just off the front entrance, with walk in robe and a spacious ensuite with vanity, shower and WC.
- Bedrooms 2 and 3 also very good size and both have mirrored built in robes.
- Large enclosed front theatre room.
- Separate office or study which can also be utilised as a nursery (given its proximity to master suite) or fourth minor bedroom.
- Large open plan living, kitchen and dining area that connects the front of house with the garage entry.
- Very spacious and modern chefs Kitchen, with stainless steel Westinghouse canopy range hood, gas hot plate & 900mm oven. The kitchen also has beautiful stone bench tops, double stainless steel sink,
overhead cupboards, soft close drawers, a walk in pantry, massive double fridge recess and plenty of room for a dishwasher.
- Samsung ZONED ducted REVERSE CYCLE air conditioning system through out.
- Quality charcoal carpets to bedrooms and home theatre.
- Large light coloured neutral tiling to living areas that enhances the quality of the interior.
- Venetian blinds throughout.
- Large Alfresco area under main roof.
- Fully fenced yard, providing plenty of privacy and ample room for pets.
- Reticulated front court yard.
- The list goes on..
Modern, stylish and spacious. Well priced, well presented and well located. This is most certainly a property that should be at the top of your list for consideration as a new home or investment.
BONUS - It has been announced that the City of Wanneroo has been granted a development permit for the Butler playing fields at Halesworth Park across the road. The project is expected to include the construction of sporting facilities, netball courts, a sports pavilion and more!
This will undoubtably bring more people to the area and should certainly increase the long term value of the surrounding properties.
The future is bright in this community based area so please don't miss a golden opportunity.
Please contact David on 0428 814 407 to discuss further or arrange a viewing. Thank you.
Property History for 48 Halesworth Pde, Butler, WA 6036
- 22 Jul 2019Sold for $340,000
- 06 Apr 2019Listed for Sale Buyers above $349,000
- 21 Dec 2017Listed for Rent - Price not available

Recent sales nearby
See more recent sales nearby/assets/perm/tb3kl3ocbei63a3voojdyubohq?signature=eb9025bc2eea0687a37ee2ee131dd5b582ee341ac1e4df681d515b3293c6424c) 0
0


/assets/perm/7jfifmfl74i6zliltevw6ankb4?signature=e6808efbf5d0a8a40c406c15aad9a726e50e270c1316c475376bacff6a4e9251) 0
0Similar properties For Sale nearby
See more properties for sale nearby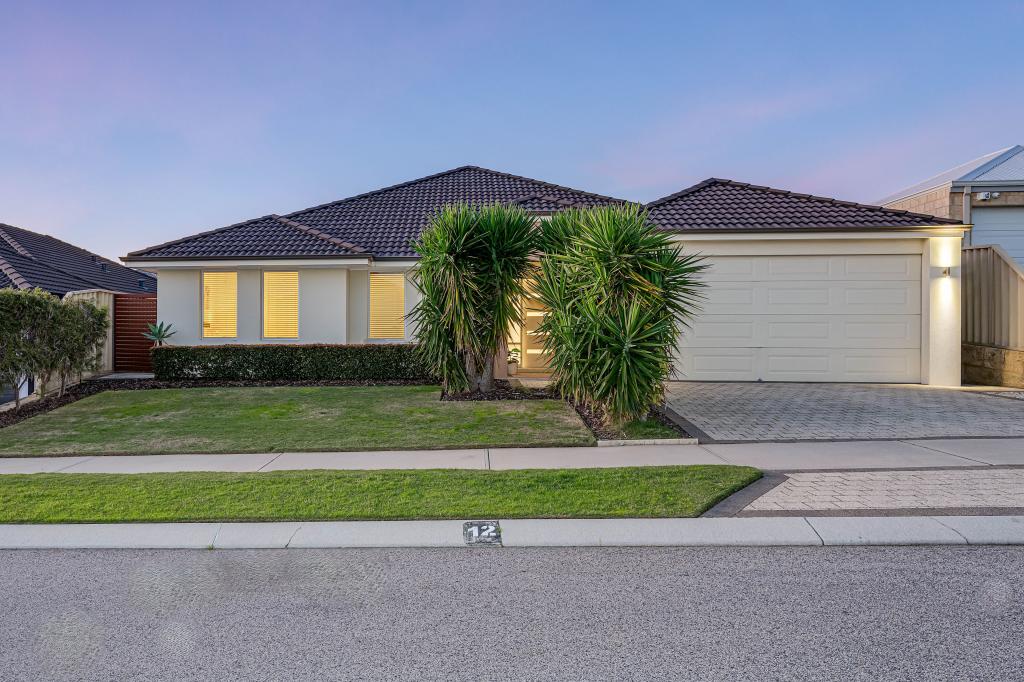 0
0
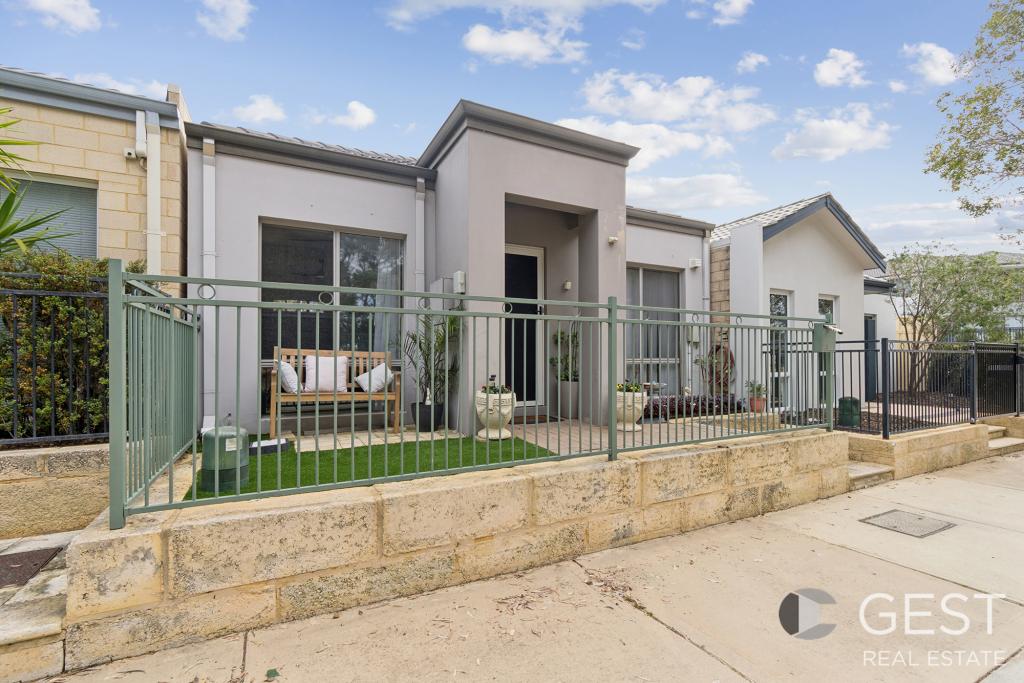 0
0
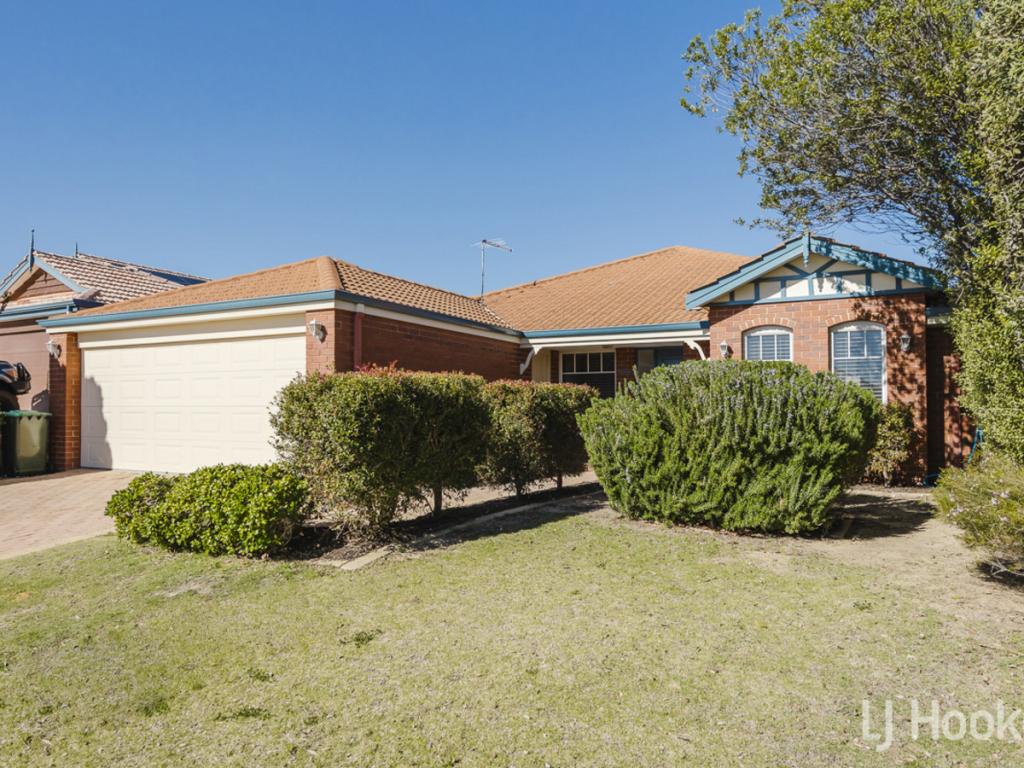 0
0
Similar properties For Rent nearby
See more properties for rent nearby 0
0 0
0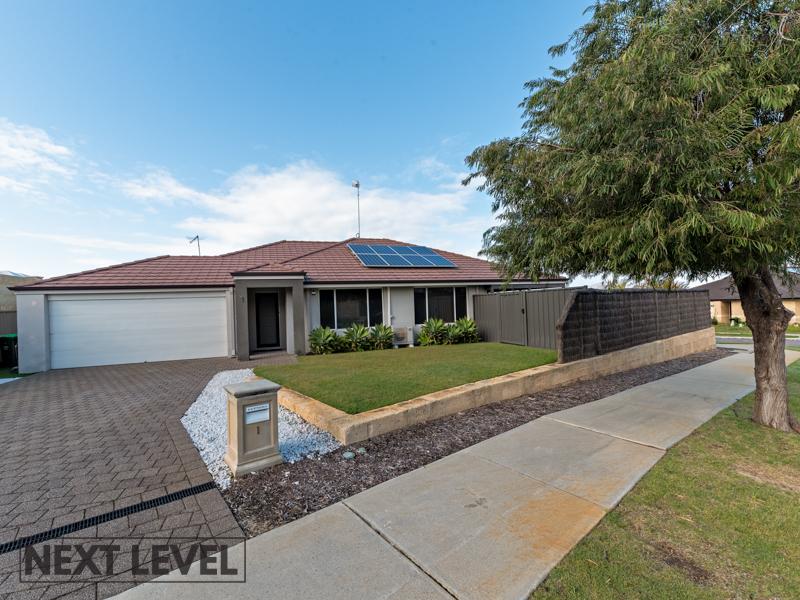 0
0
About Butler 6036
The size of Butler is approximately 5.6 square kilometres. There are 29 parks, covering nearly 12.1% of the total area. The population of Butler in 2016 was 13278 people. By 2021 the population was 13473 showing a population growth of 1.5% in the area during that time. The predominant age group in Butler is 10-19 years. Households in Butler are primarily couples with children and are likely to be repaying $1800 - $2399 per month on mortgage repayments. In general, people in Butler work in a trades occupation.In 2021, 63.60% of the homes in Butler were owner-occupied compared with 64.00% in 2016.
Butler has 5,588 properties. Over the last 5 years, Houses in Butler have seen a 113.66% increase in median value, while Units have seen a 132.23% increase. As at 31 August 2026:
- The median value for Houses in Butler is $872,673 while the median value for Units is $641,392.
- Houses have a median rent of $690 while Units have a median rent of $590.
Suburb Insights for Butler 6036
Market Insights
Butler Trends for Houses
N/A
N/A
View TrendN/A
N/A
Butler Trends for Units
N/A
N/A
View TrendN/A
N/A
Neighbourhood Insights
© Copyright 2026. RP Data Pty Ltd trading as Cotality (Cotality). All rights reserved. No reproduction, distribution, or transmission of the copyrighted materials is permitted. The information is deemed reliable but not guaranteed.
While Cotality uses commercially reasonable efforts to ensure the Cotality Data is current, Cotality does not warrant the accuracy, currency or completeness of the Cotality Data and to the full extent permitted by law excludes all loss or damage howsoever arising (including through negligence) in connection with the Cotality Data.
This product uses cookies and other similar technologies to improve and customise your browsing experience, to tailor content and adverts, and for analytics and metrics regarding visitor usage on this product and other media. We may share cookie and analytics information with third parties for the purposes of advertising. By continuing to use our website, you consent to cookies being used. View our Privacy Policy here.
X
