
45 Tollesbury AvenueButler WA 6036
Property Details for 45 Tollesbury Ave, Butler
45 Tollesbury Ave, Butler is a 3 bedroom, 2 bathroom House with 2 parking spaces and was built in 2005. The property has a land size of 407m2 and floor size of 120m2. While the property is not currently for sale or for rent, it was last sold in July 2018.
Last Listing description (September 2018)
Perfectly positioned in the heart of Butler s pristine Seahaven Estate only a stone s throw from Butler Primary School, Brighton Lake and local family parks; this one-of-a-kind property boasts convenience & charm in spades! Designed and constructed to be self-sufficient and eco-friendly, this ultra-efficient home is suited to a buyer whom loves nature but not bills! If you are looking for a unique place to call home this is the one for you!
Nestled back on a beautiful tree-lined street, this one-of-a-kind eco-home boasts a convenient location with Brighton caf strip & Brampton Park only a short walk away. Directly opposite Butler s primary school oval, you can wave the kids off to school in the mornings, enjoy peaceful walks around Brighton Lake in the afternoons and dine out at local restaurants in the evenings!
Nicely tucked away behind well-established foliage, this design is the only one of its type making it completely original! With an abundance of lavish native plants and tall leafy trees you ve got your own slice of Margaret River right here on your doorstep!
Boasting a clever & unique layout, this home offers something refreshingly different to the rest. Separated into left & right wings by the central living area; the spacious master bedroom to the left includes huge fitted robes, quality carpets, curtains and a modern ensuite! To the right the two additional bedrooms are perfect for children or guests and offers plenty of fitted storage and a neutral finish throughout!
For quality family time; the bright & breezy open plan living & dining is the place to be when entertaining friends and family! The vaulted ceiling will be a real talking point and the polished concrete flooring, pendant lighting and fresh modern tones add a touch of class!
When it comes to getting creative in the kitchen you won t be disappointed here! Lose yourself in the tranquil views of the lavish gardens whilst cooking up a storm in the spacious designer kitchen! Features include: Stainless steel Smeg oven + rangehood, tiles splashback, custom made benchtops, additional cupboards with build in storage solutions, feature lighting, ceiling fan the list goes on!
If you have green fingers and love the great outdoors the vibrant gardens are lush green and ready for you to add your own personal stamp! Whether it be a small veggie patch or blossoming orchard with over 100sqm of yard space at your leisure you have unlimited options! Why not add a swimming pool ready for summer?
EXTRAS INCLUDE: Double remote garage (heightened), custom build laundry + linen, rev-cycle split air-con, internal & external gas bayonets, Rheem Hot water control system, security screens, alarm system, electric heater (master), fibre optic internet, additional internet points, additional powerpoints, skylight, ceiling fans, reticulation and so much more!
Call Butler s Hardest Working Agents to book your viewing TODAY!
Property History for 45 Tollesbury Ave, Butler, WA 6036
- 14 Jul 2018Sold for $367,000
- 13 Oct 2017Listed for Sale From $375,000
- 24 Feb 2003Sold for $69,000

Recent sales nearby
See more recent sales nearby/assets/perm/6xbfon32uui63piixv3gsrolge?signature=b18e5d59658c8ec7481109ef8a02b2d79773adc2e532bbd5c9639dbb21592732) 0
0

/assets/perm/gowj5n6iuui6rmov7edeqfxrie?signature=064c8e29a75c2247d2be6e3e26c03fe6f9c4b2ab1f8bede3d56df04426ac6b83) 0
0/assets/perm/jnvk5hwrx4i6npelgolr2ru73u?signature=0f10a97d575e12aeea8afaec9e2b292e7afbfea08332f2fc6109be030a2a2719) 0
0Similar properties For Sale nearby
See more properties for sale nearby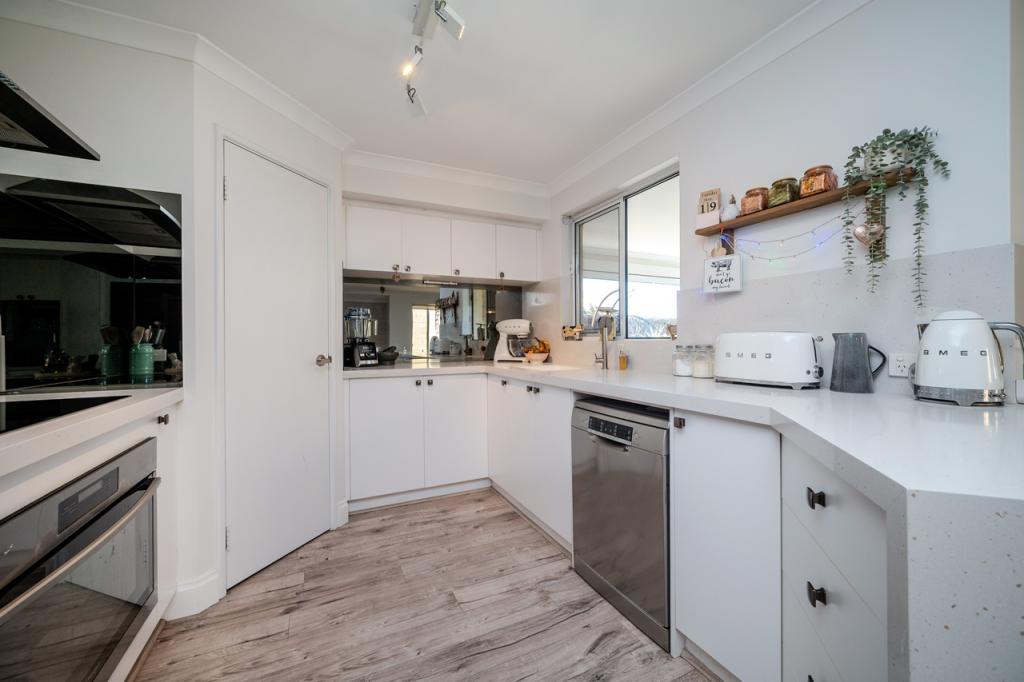 0
0

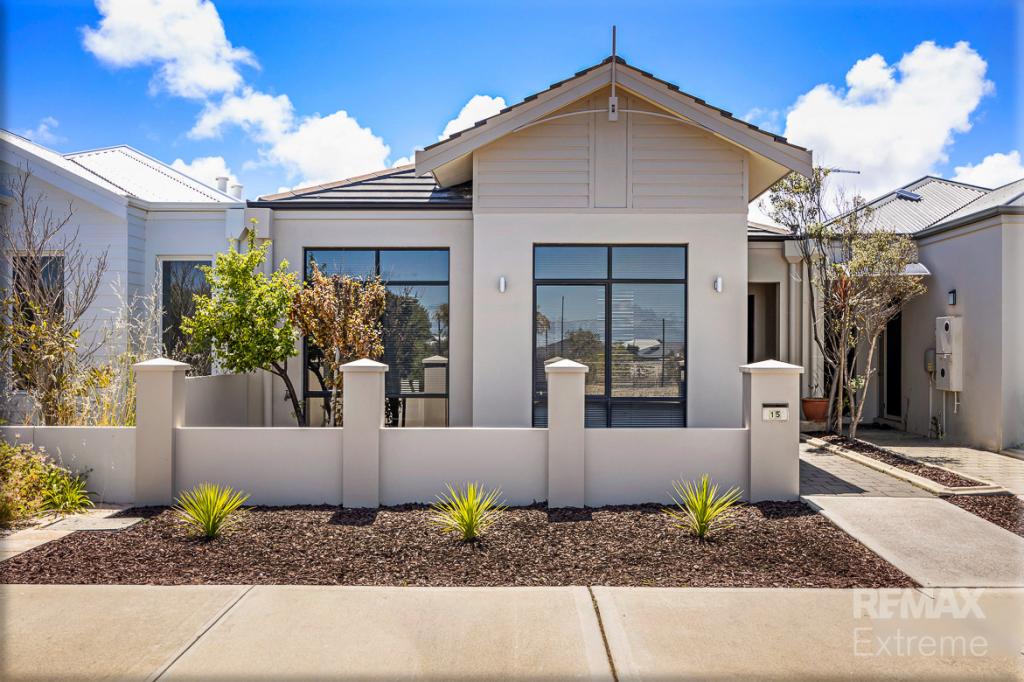 0
0
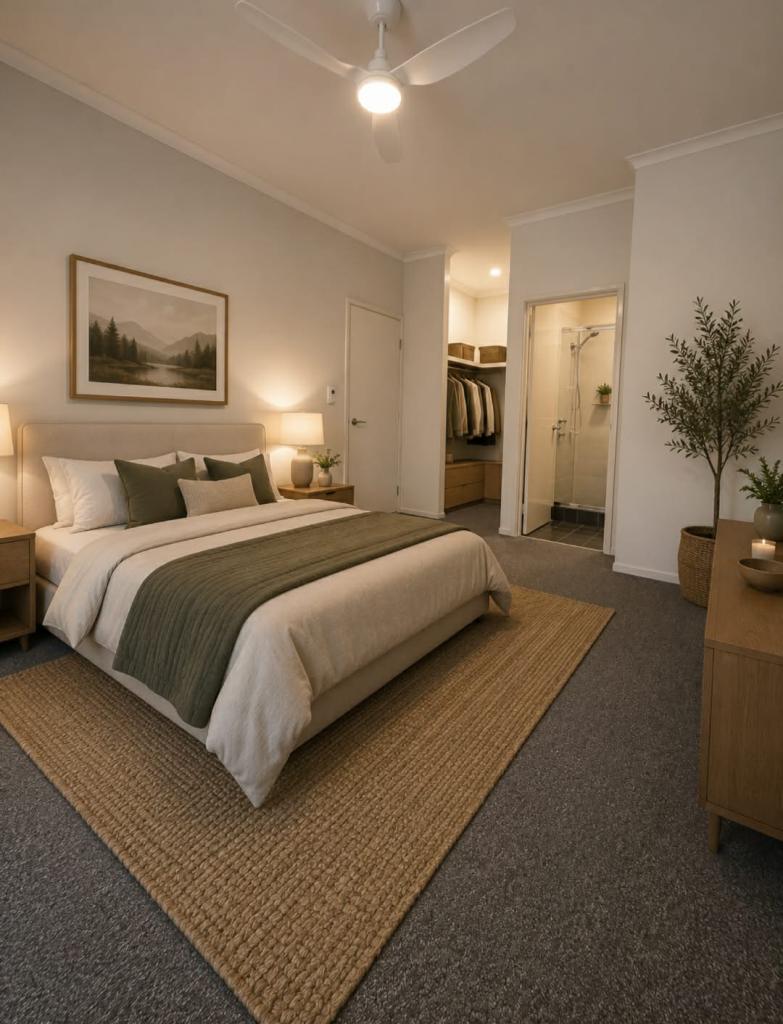 0
0
Similar properties For Rent nearby
See more properties for rent nearby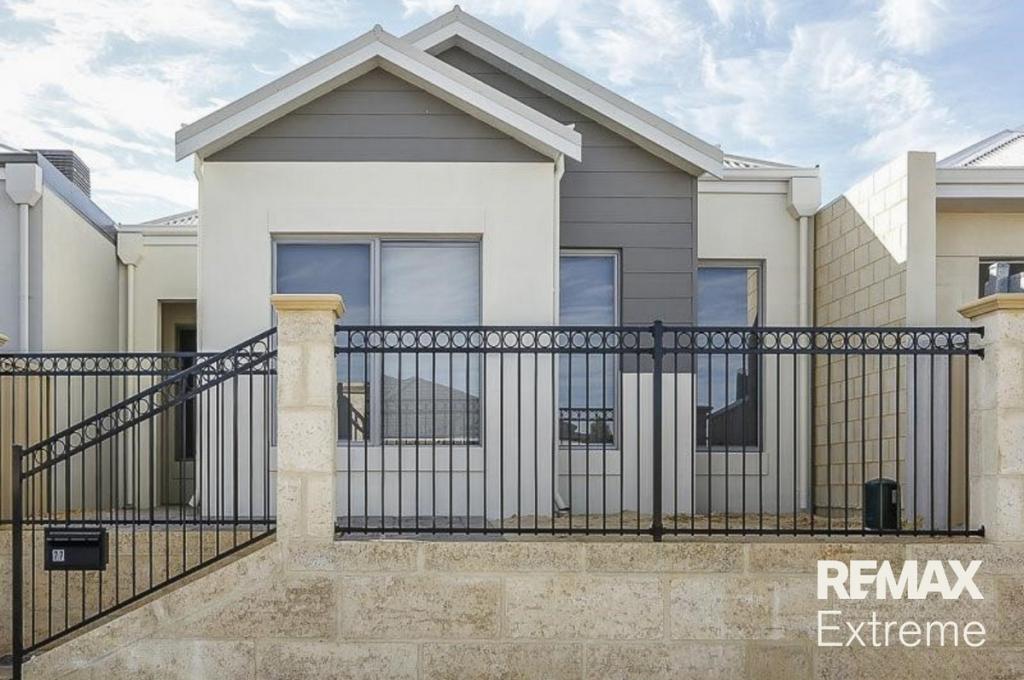 0
0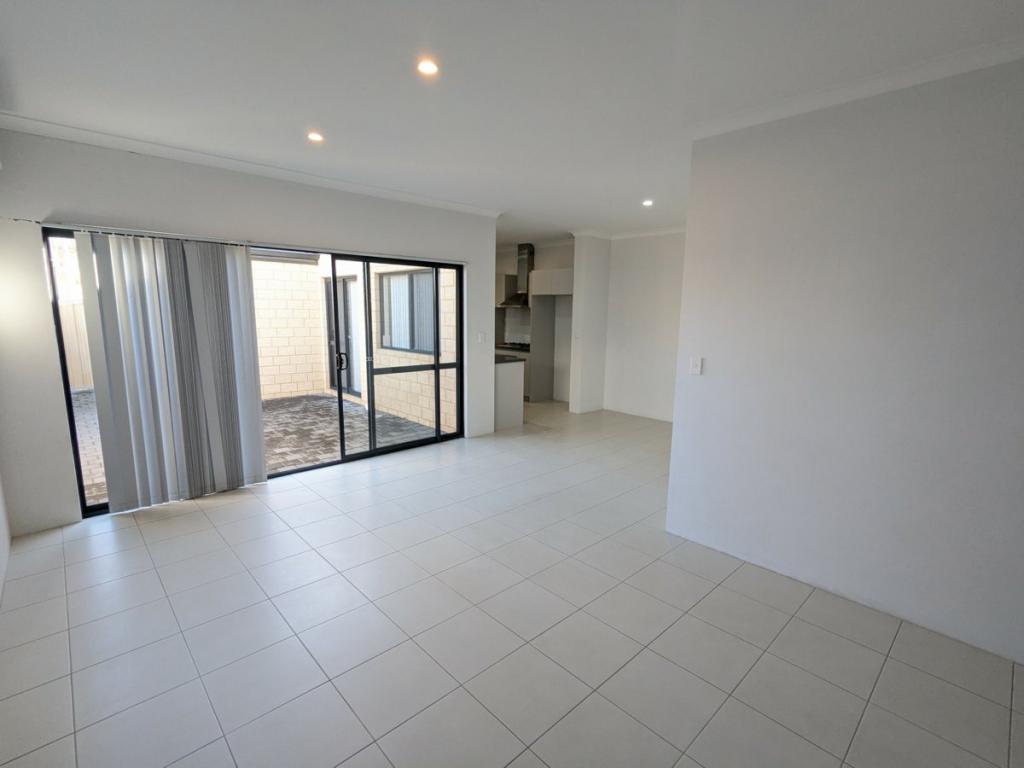 0
0

 0
0About Butler 6036
The size of Butler is approximately 5.6 square kilometres. There are 29 parks, covering nearly 12.1% of the total area. The population of Butler in 2016 was 13278 people. By 2021 the population was 13473 showing a population growth of 1.5% in the area during that time. The predominant age group in Butler is 10-19 years. Households in Butler are primarily couples with children and are likely to be repaying $1800 - $2399 per month on mortgage repayments. In general, people in Butler work in a trades occupation.In 2021, 63.60% of the homes in Butler were owner-occupied compared with 64.00% in 2016.
Butler has 5,581 properties. Over the last 5 years, Houses in Butler have seen a 113.66% increase in median value, while Units have seen a 132.23% increase. As at 31 August 2026:
- The median value for Houses in Butler is $872,673 while the median value for Units is $641,392.
- Houses have a median rent of $690 while Units have a median rent of $590.
Suburb Insights for Butler 6036
Market Insights
Butler Trends for Houses
N/A
N/A
View TrendN/A
N/A
Butler Trends for Units
N/A
N/A
View TrendN/A
N/A
Neighbourhood Insights
© Copyright 2026. RP Data Pty Ltd trading as Cotality (Cotality). All rights reserved. No reproduction, distribution, or transmission of the copyrighted materials is permitted. The information is deemed reliable but not guaranteed.
While Cotality uses commercially reasonable efforts to ensure the Cotality Data is current, Cotality does not warrant the accuracy, currency or completeness of the Cotality Data and to the full extent permitted by law excludes all loss or damage howsoever arising (including through negligence) in connection with the Cotality Data.
This product uses cookies and other similar technologies to improve and customise your browsing experience, to tailor content and adverts, and for analytics and metrics regarding visitor usage on this product and other media. We may share cookie and analytics information with third parties for the purposes of advertising. By continuing to use our website, you consent to cookies being used. View our Privacy Policy here.
X
