
4 Rosegreen AvenueButler WA 6036
Property Details for 4 Rosegreen Ave, Butler
4 Rosegreen Ave, Butler is a 4 bedroom, 2 bathroom House with 2 parking spaces and was built in 2008. The property has a land size of 480m2 and floor size of 184m2. While the property is not currently for sale or for rent, it was last sold in January 2025.
Last Listing description (December 2025)
THIS PROPERTY IS NOW UNDER OFFER AND PROCEEDING TO SETTLEMENT. THANK YOU FOR YOUR INTEREST.
The Phil Wiltshire team is proud to present what has to be one of the coolest homes to hit the market! Deceptively spacious in size, this charming residence is immaculately presented from start to finish and boasts a calm, relaxing vibe! Located within walking distance to all the amenities, this amazing home will appeal to young families, investors and those who crave something quite unique! Don't delay MAKE YOUR OFFER today!
Nestled in the sought-after 'Green' Estate, this spacious 4x2 family home combines comfort and convenience. Surrounded by beautiful parks and friendly neighbours it's just a short stroll to everything you need including East Butler Primary, local high schools, shopping centres, and all the essential amenities. Plus, with the Butler train station nearby and easy access to the Mitchell Freeway, commuting to the city or enjoying an evening out is a breeze from now on.
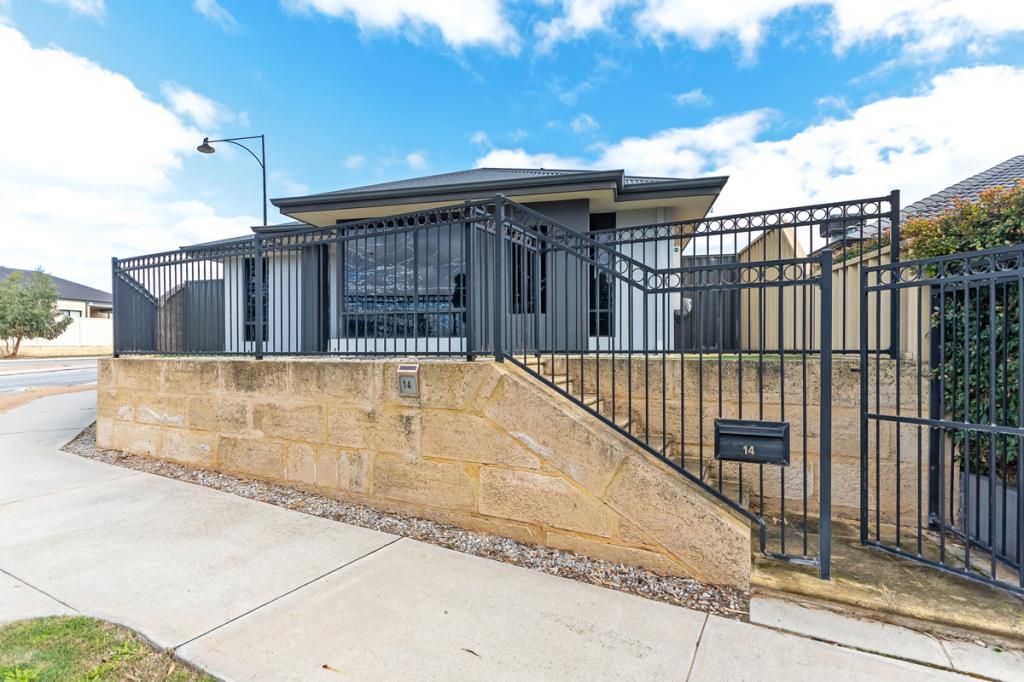
Positioned on a 480sqm block, this home makes a striking first impression with its bold rendered faade, contrasting beautifully with the lush green lawns surrounded by tropical landscaped gardens. Mature frangipanis and elevated planter boxes welcome you along the decked pathway up to your front door. Step inside and immediately feel the sense of space, enhanced by fresh interior painting that creates a warm, inviting ambience.
The generously sized master bedroom is nicely secluded at the front of the home, offering complete privacy. With quality carpets, beautiful sheer curtains and a walk-in robe fitted with shelving and organisational systems, this room is not only practical but relaxing too. The adjoining ensuite is equally impressive, with an oversized shower, stone benchtops, and thoughtful touches such as a heated towel rack and a shower shelf for added convenience!
The three minor bedrooms are all doubles making them ideal for children young and old. They all feature built-in robes, quality carpets, fresh neutral decor and are serviced by a modern family bathroom. With a little study, you also have the option of a fifth bedroom, nursery or gaming area adding additional flexibility to suit your needs.
Central to all the action, the well-appointed bulkhead kitchen is both functional and stylish making it perfect for entertaining. Features include stainless steel appliances, rangehood, dishwasher, built-in microwave recess, walk-in pantry, double fridge recess, breakfast bar, pendant lighting and shopper's entry. If you like getting creative in the kitchen you won't be disappointed here!
Boasting lofty 31 course ceilings, the open plan living and dining area is a bright and inviting space with large windows that capture natural light and frame views of the beautiful garden. The calming interior of this home blends with the outdoor surroundings, creating a peaceful atmosphere throughout, with various entertaining spaces where you can host guests or simply enjoy quiet moments. There's also a separate theatre room, enclosed by double French doors where you can sit back and watch all your favourite movies into the evening!
Glass sliding doors open to the alfresco area, providing a perfect space for entertaining. With concrete aggregate bordering the paved area, this tranquil outdoor setting is bathed in sunlight, making it ideal for year-round gatherings. The rear garden is a true tropical retreat, complete with vibrant frangipanis and lush greenery that creates a Bali-inspired feel. There's even a patch of grass for children and pets to play, ensuring this is truly a private oasis.
This stunning property offers everything your family could need - a unique layout, generous living spaces, a beautiful garden, convenient location and a warm & homely feel! Don't miss out on the opportunity to make this dream home yours!
Extras Include: Double remote garage (extended), separate laundry + walk-in linen, 24x solar panels, 2x reverse cycle split system aircon units, ceiling fans, additional TV and data points, skirting boards, security screens, garden shed and so much more!
Call the Phil Wiltshire Team to book your private viewing.
Property History for 4 Rosegreen Ave, Butler, WA 6036
- 25 Jan 2025Sold for $775,000
- 23 Jan 2025Listed for Sale FROM $749,000
- 20 Mar 2013Sold for $435,000

Recent sales nearby
See more recent sales nearby/assets/perm/xrldyutrsqi63nvn5h4jluy62u?signature=8a264850a561fed1bafdb91421208629e508396962104a040138b4b2884a1971) 0
0

/assets/perm/vccczsv6gqi6nd6p2vywurgjh4?signature=02bd16cc5fd805979e63dbf92dfe93e8fd9c50c89f5525c68325d22c5a316a87) 0
0/assets/perm/6pfbzlow4yi6nanhdvtkl3wr6q?signature=1b7652c6ef8a74c878a08e13473257b0e318f8fd378dab3210e0d49d3b5685d5) 0
0Similar properties For Sale nearby
See more properties for sale nearby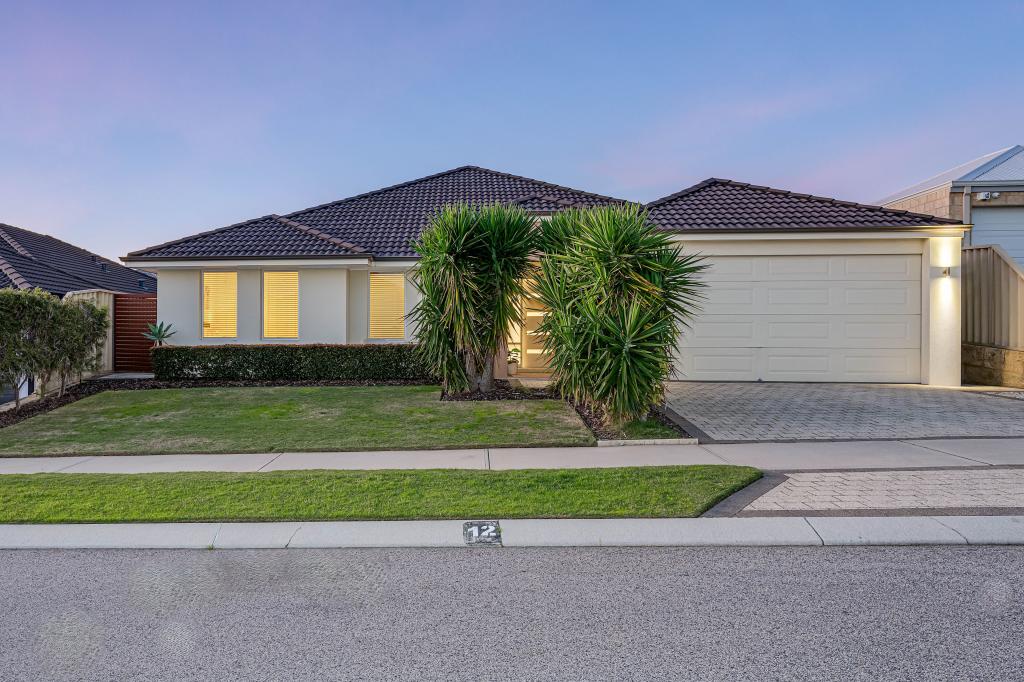 0
0
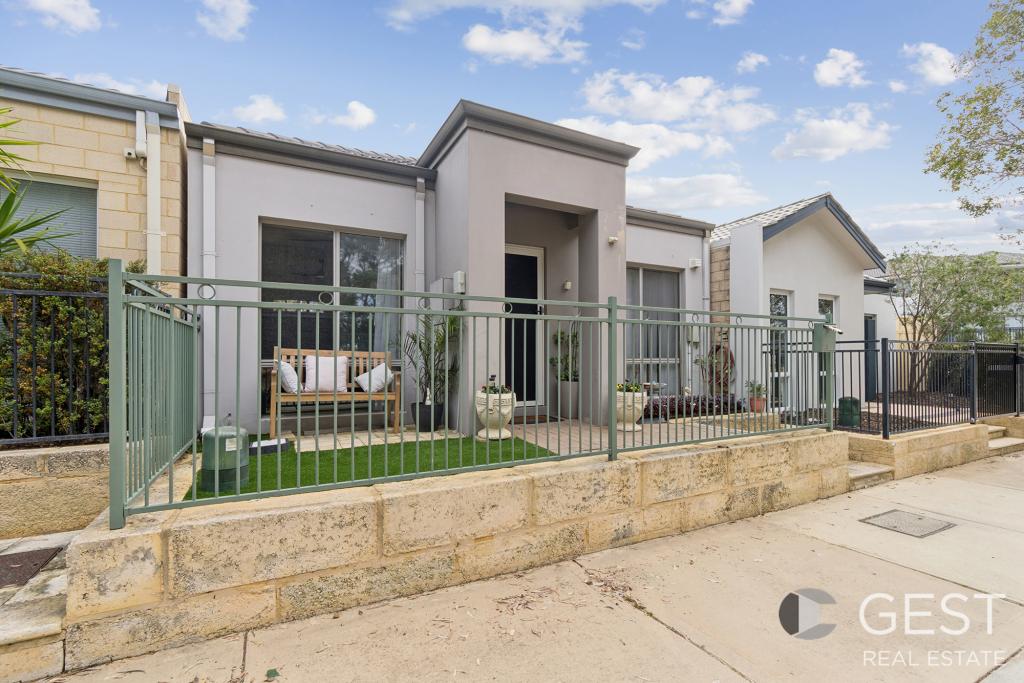 0
0
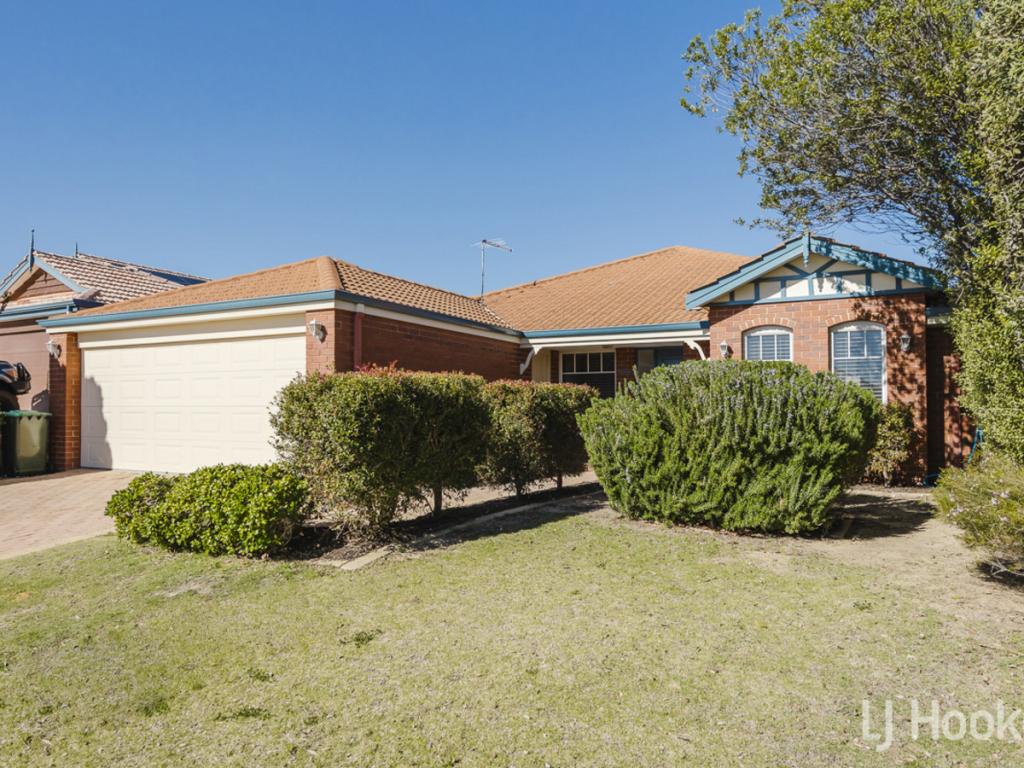 0
0
Similar properties For Rent nearby
See more properties for rent nearby 0
0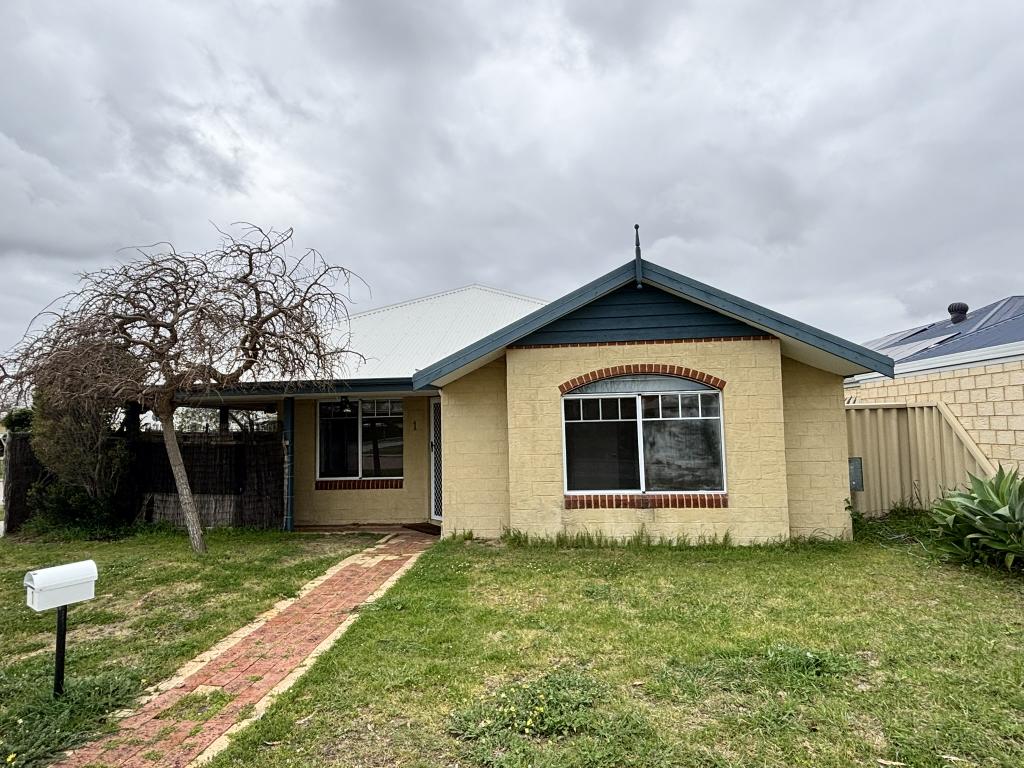 0
0
 0
0
About Butler 6036
The size of Butler is approximately 5.6 square kilometres. There are 29 parks, covering nearly 12.1% of the total area. The population of Butler in 2016 was 13278 people. By 2021 the population was 13473 showing a population growth of 1.5% in the area during that time. The predominant age group in Butler is 10-19 years. Households in Butler are primarily couples with children and are likely to be repaying $1800 - $2399 per month on mortgage repayments. In general, people in Butler work in a trades occupation.In 2021, 63.60% of the homes in Butler were owner-occupied compared with 64.00% in 2016.
Butler has 5,581 properties. Over the last 5 years, Houses in Butler have seen a 113.66% increase in median value, while Units have seen a 132.23% increase. As at 31 August 2026:
- The median value for Houses in Butler is $872,673 while the median value for Units is $641,392.
- Houses have a median rent of $690 while Units have a median rent of $590.
Suburb Insights for Butler 6036
Market Insights
Butler Trends for Houses
N/A
N/A
View TrendN/A
N/A
Butler Trends for Units
N/A
N/A
View TrendN/A
N/A
Neighbourhood Insights
© Copyright 2026. RP Data Pty Ltd trading as Cotality (Cotality). All rights reserved. No reproduction, distribution, or transmission of the copyrighted materials is permitted. The information is deemed reliable but not guaranteed.
While Cotality uses commercially reasonable efforts to ensure the Cotality Data is current, Cotality does not warrant the accuracy, currency or completeness of the Cotality Data and to the full extent permitted by law excludes all loss or damage howsoever arising (including through negligence) in connection with the Cotality Data.
This product uses cookies and other similar technologies to improve and customise your browsing experience, to tailor content and adverts, and for analytics and metrics regarding visitor usage on this product and other media. We may share cookie and analytics information with third parties for the purposes of advertising. By continuing to use our website, you consent to cookies being used. View our Privacy Policy here.
X
