
39 Broadford AvenueButler WA 6036
Property Details for 39 Broadford Ave, Butler
39 Broadford Ave, Butler is a 4 bedroom, 2 bathroom House with 2 parking spaces and was built in 2011. The property has a land size of 480m2 and floor size of 172m2. While the property is not currently for sale or for rent, it was last sold in September 2024.
Last Listing description (December 2025)
THIS PROPERTY IS NOW UNDER OFFER AND PROCEEDING TO SETTLEMENT! THANK YOU FOR YOUR INTEREST.
Life will be one big extended holiday for the lucky buyer of this beautiful resort style family home and with summer just around the corner, this is your chance to take the plunge and secure your very own slice of paradise! Private and serene with breathtaking parkland views, this charming home has to be seen to be fully appreciated so don't miss the grand opening! CALL NOW for more details and submit your offer today!
Located in Butler's award-winning village, 'The Green', this picture-perfect property looks out to beautiful parks and is surrounded by quality homes and friendly neighbours. Nestled on a secure yet generous block, this charming residence offers more than just convenience, it also offers calm & tranquillity. Overlooking serene, trees and bushland reserve, you'll enjoy the sights and sounds of nature right on your doorstep. Within a stones' throw from all the amenities including Butler train station and the Brighton Central shopping precinct, this deceptively spacious home blends natural surroundings with the ultimate resort-like lifestyle!
Set back from the road on a 480sqm block, this quality 4x2 family home has a striking exterior, delivering a bold statement with its rendered wall and feature panelling. Be blown away by the vibrancy of the manicured garden that is fully enclosed and private. North facing, you can sit and relax at the end of the day and take in glorious sunsets to the west, as well as enjoy the bushland vistas across the road. For garden lovers, this oasis is full of mature evergreen frangipanis, succulents and tropical plants to welcome in the local birdlife. As you enter the home, you will be immediately drawn to the glossy wooden floors and calming palette, creating a warm ambience instantly.
Secluded at the front of the property, the spacious master bedroom has been finished in neutral tones with hints of a beachy vibe, including wooden floors and crisp white plantation shutters. The walk in robe is enormous and fitted with quality shelving and hooks, ensuring all your bags, scarves and hats have a place! The adjoining open ensuite is fully tiled and includes an oversized shower, stone tops and contemporary design with extra storage. The three queen-sized minor bedrooms all include built in robes, neutral decor, and are nestled between a luxurious family bathroom. You would be mistaken for thinking you were at a five-star resort with the deep free-standing bathtub, stone tops and floor to ceiling tiling. Just bring a bath bomb and candle for the ultimate in relaxation!
The sleek, contemporary galley kitchen features stunning stone benchtops with waterfall edging, complemented by stainless steel appliances, rangehood, dishwasher, built-in microwave storage and a huge double pantry. There's ample space for a double fridge with extra height, while soft-close drawers and the extended breakfast bar adds both functionality and style.
When it comes to meals and quality time, the open plan living & dining area is the place to be! With numerous windows drawing in plenty of natural light, the views of the outdoor entertainment area & shimmering pool give a feeling of peaceful relaxation that will impress your friends. Once the guests have all gone home, why not head to the cosy theatre room, slide the barn door shut and sit back to your favourite movies and shows.
Stackable glass doors create a seamless indoor-outdoor living experience, opening to an expansive alfresco area which is perfect for entertaining throughout those warm summer months. With classy decking, a dedicated BBQ space, and an extended vaulted section featuring a glass ceiling, this space invites plenty of sunlight, making it ideal for hosting guests year-round. Step out into your own private resort with a stunning, solar-heated pool, elegantly enclosed by frameless glass fencing. Surrounded by beautiful stonework and travertine pavers, the pool area is complemented by lush, low-maintenance gardens featuring vibrant frangipanis, birds of paradise, and mature trees and hedges. An extra-high fence ensures total privacy, while the established gardens create a private oasis in your own back yard.
EXTRAS INCLUDE: Double remote garage with roller door access, separate laundry + linen, 2x split system a/c, LED lighting, additional TV and data points, 3x TV brackets, water filtration system, solar heating to pool, glass doggy door, security screens, front door intercom, pool equipment and so much more!
Call The Phil Wiltshire Team to submit your offer!
Property History for 39 Broadford Ave, Butler, WA 6036
- 22 Sep 2024Sold for $840,000
- 19 Sep 2024Listed for Sale SOLD BY PHIL WILTSHIRE TEAM
- 20 Apr 2021Sold for $580,000

Recent sales nearby
See more recent sales nearby/assets/perm/tb3kl3ocbei63a3voojdyubohq?signature=eb9025bc2eea0687a37ee2ee131dd5b582ee341ac1e4df681d515b3293c6424c) 0
0


/assets/perm/tnsid5qcwyi6vdgxvwpt6vr5kq?signature=adfe3ea77bf1e633a68575dab317e42e0fff28af904d6fc381bc0245a3a794d2) 0
0
Similar properties For Sale nearby
See more properties for sale nearby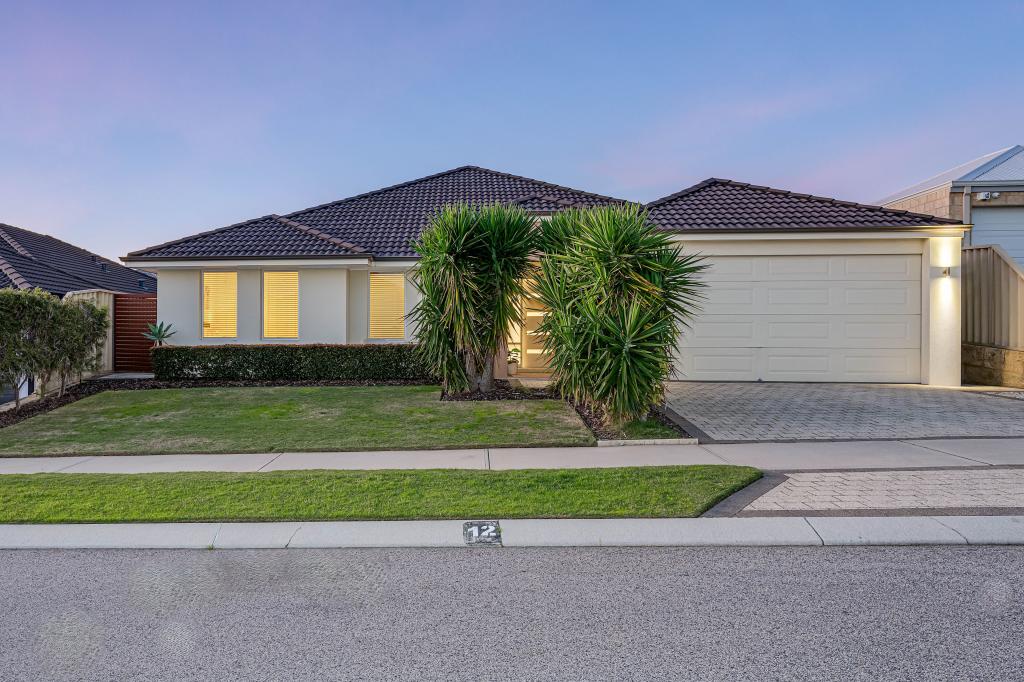 0
0
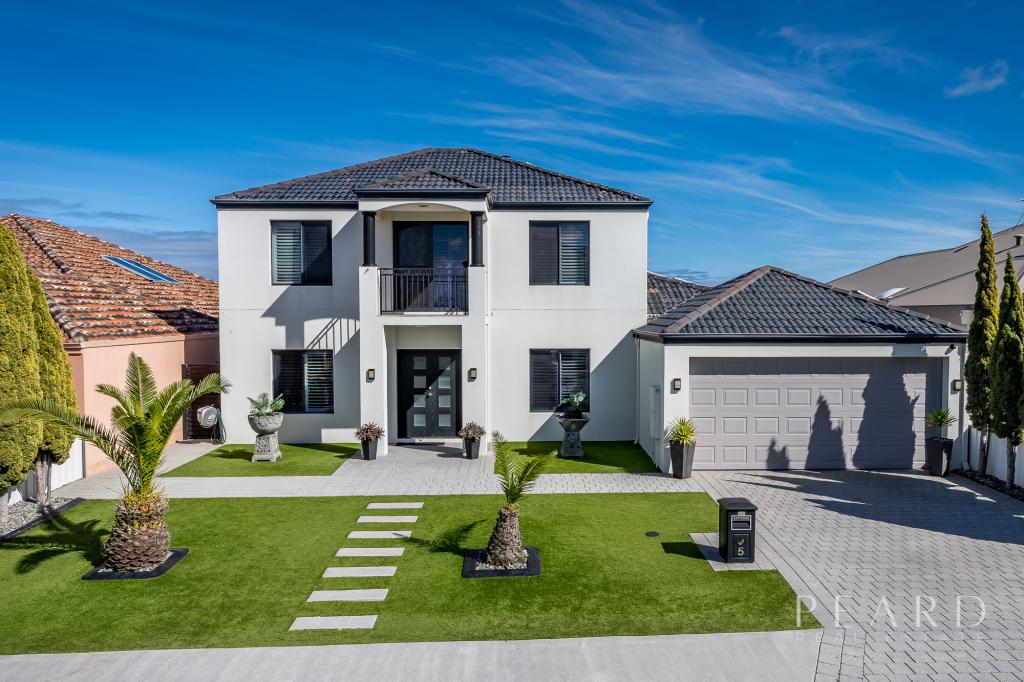 0
0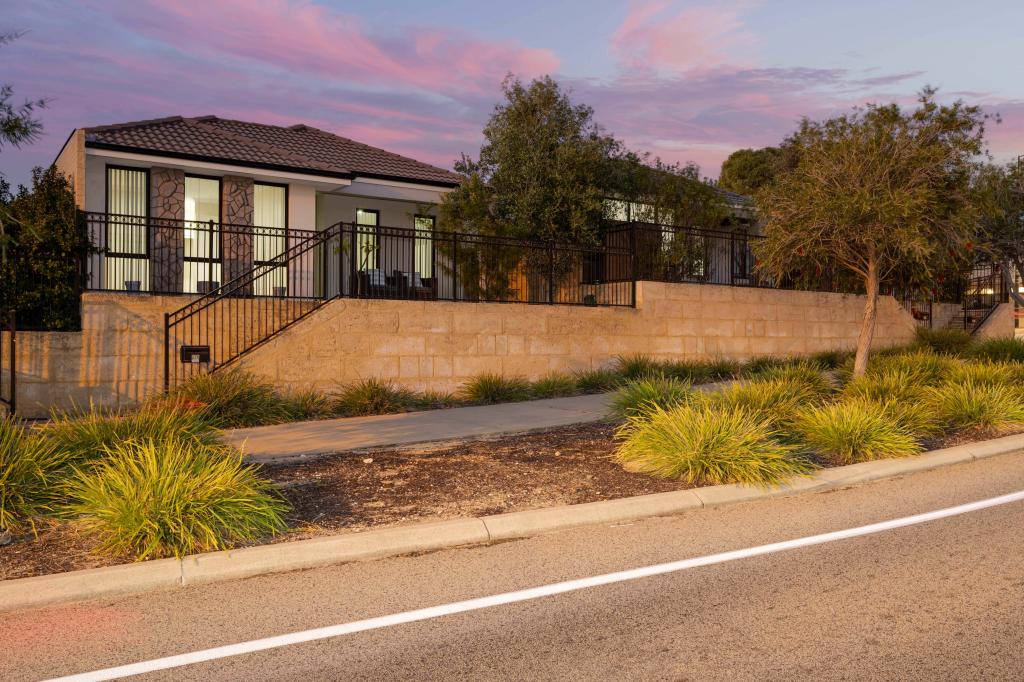 0
0Similar properties For Rent nearby
See more properties for rent nearby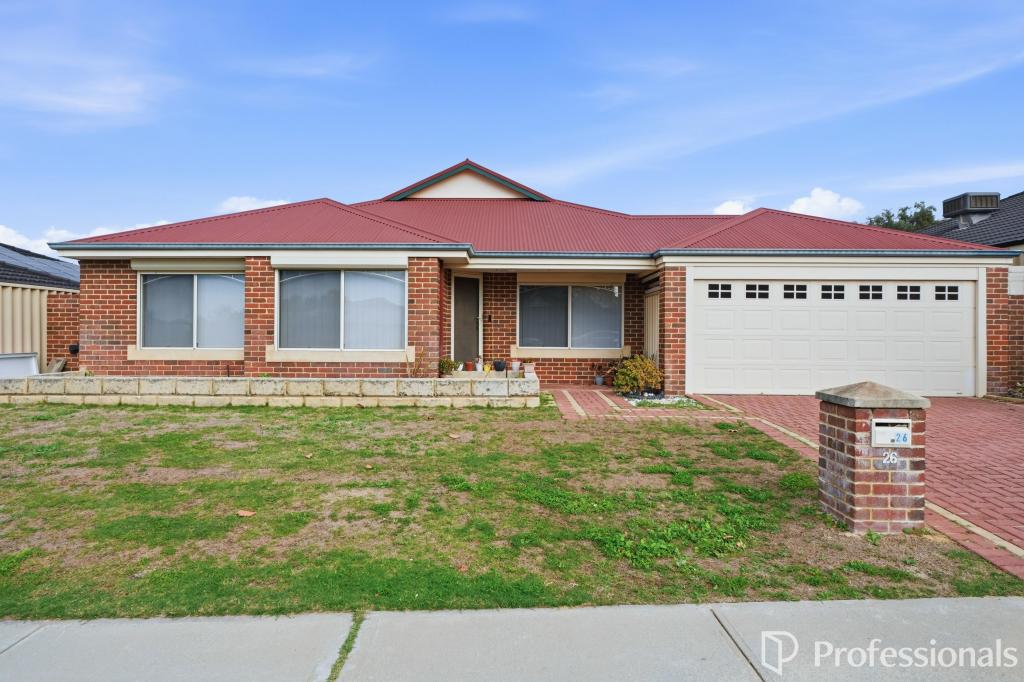 0
0 0
0
 0
0
About Butler 6036
The size of Butler is approximately 5.6 square kilometres. There are 29 parks, covering nearly 12.1% of the total area. The population of Butler in 2016 was 13278 people. By 2021 the population was 13473 showing a population growth of 1.5% in the area during that time. The predominant age group in Butler is 10-19 years. Households in Butler are primarily couples with children and are likely to be repaying $1800 - $2399 per month on mortgage repayments. In general, people in Butler work in a trades occupation.In 2021, 63.60% of the homes in Butler were owner-occupied compared with 64.00% in 2016.
Butler has 5,585 properties. Over the last 5 years, Houses in Butler have seen a 113.66% increase in median value, while Units have seen a 132.23% increase. As at 31 August 2026:
- The median value for Houses in Butler is $872,673 while the median value for Units is $641,392.
- Houses have a median rent of $690 while Units have a median rent of $590.
Suburb Insights for Butler 6036
Market Insights
Butler Trends for Houses
N/A
N/A
View TrendN/A
N/A
Butler Trends for Units
N/A
N/A
View TrendN/A
N/A
Neighbourhood Insights
© Copyright 2026. RP Data Pty Ltd trading as Cotality (Cotality). All rights reserved. No reproduction, distribution, or transmission of the copyrighted materials is permitted. The information is deemed reliable but not guaranteed.
While Cotality uses commercially reasonable efforts to ensure the Cotality Data is current, Cotality does not warrant the accuracy, currency or completeness of the Cotality Data and to the full extent permitted by law excludes all loss or damage howsoever arising (including through negligence) in connection with the Cotality Data.
This product uses cookies and other similar technologies to improve and customise your browsing experience, to tailor content and adverts, and for analytics and metrics regarding visitor usage on this product and other media. We may share cookie and analytics information with third parties for the purposes of advertising. By continuing to use our website, you consent to cookies being used. View our Privacy Policy here.
X
