
31 Redington DriveButler WA 6036
Property Details for 31 Redington Dr, Butler
31 Redington Dr, Butler is a 4 bedroom, 2 bathroom House with 2 parking spaces and was built in 2010. The property has a land size of 560m2 and floor size of 230m2. While the property is not currently for sale or for rent, it was last sold in September 2025.
Last Listing description (November 2025)
Set on a generous 560sqm block, this beautifully designed family home offers an impressive 230sqm of living space and is brimming with features that make everyday living both comfortable and stylish. Built in 2010, the home is immaculately presented and boasts a thoughtful floor plan perfect for growing families, entertainers, or anyone seeking a spacious and versatile residence.Conveniently located just minutes from both Primary and High schools, this property offers an ideal setting for families. Ideally located close to the heart of Butler, where you will find supermarkets, restaurants and bars and the stunning Brampton Park. Furthermore, the train station and the Lukin Drive Freeway entrance are less than a 5 minute drive away, ensuring easy connectivity to the rest of the city. The beach is a short drive away together with lots of great restaurants and parks located along the coast for family living and enjoyment.From the moment you arrive, the kerb appeal is undeniable - double door entry and manicured front gardens set the tone for what's inside. Step through the doors and you'll be greeted with a sense of space and light, with high ceilings, downlights, and a neutral palette flowing throughout the home.For those who love to entertain or unwind, a dedicated theatre room with coffered ceiling and feature lighting offers the perfect setting for family movie nights, while a separate study adjacent to the open plan living area provides the ideal work from home setup or homework zone for the kids.The open plan living and dining area makes entertaining family and friends easy, the spacious area is full of natural light, low maintenance tiled flooring and the perfect amount of space to bring everyone together. At the heart of the home, the kitchen boasts stone benchtops, an island with breakfast bar, a double pantry, dishwasher, and 900mm stainless steel appliances. Overlooking the dining and living area, this central hub flows seamlessly outdoors to the alfresco, creating effortless indoor-outdoor living. Outside, the alfresco entertaining area overlooks a private backyard with plenty of lawn for children and pets to enjoy. The spacious master suite is a true retreat, complete with a parents' sitting/lounge area, huge walk in robe, and an open style ensuite featuring dual vanities, a large shower, and a private toilet. The three additional bedrooms are all generously sized, each fitted with double robes and soft carpets, and serviced by a well appointed family bathroom with bath, vanity, and glass screen shower.Extra features include:- Ducted reverse cycle air conditioning- Solar panels- Security alarm system- Gas hot water system- Double garage with shoppers' entryConveniently located just minutes from schools, shops, parks, and transport links - and only a short drive to the stunning northern beaches - this home truly ticks all the boxes for family living.
Property History for 31 Redington Dr, Butler, WA 6036
- 30 Sep 2025Sold for $900,000
- 26 Sep 2025Listed for Sale Sold
- 26 Jul 2024Listed for Rent $700 / week

Recent sales nearby
See more recent sales nearby/assets/perm/tnsid5qcwyi6vdgxvwpt6vr5kq?signature=adfe3ea77bf1e633a68575dab317e42e0fff28af904d6fc381bc0245a3a794d2) 0
0

/assets/perm/tb3kl3ocbei63a3voojdyubohq?signature=eb9025bc2eea0687a37ee2ee131dd5b582ee341ac1e4df681d515b3293c6424c) 0
0

Similar properties For Sale nearby
See more properties for sale nearby 0
0
 0
0 0
0Similar properties For Rent nearby
See more properties for rent nearby 0
0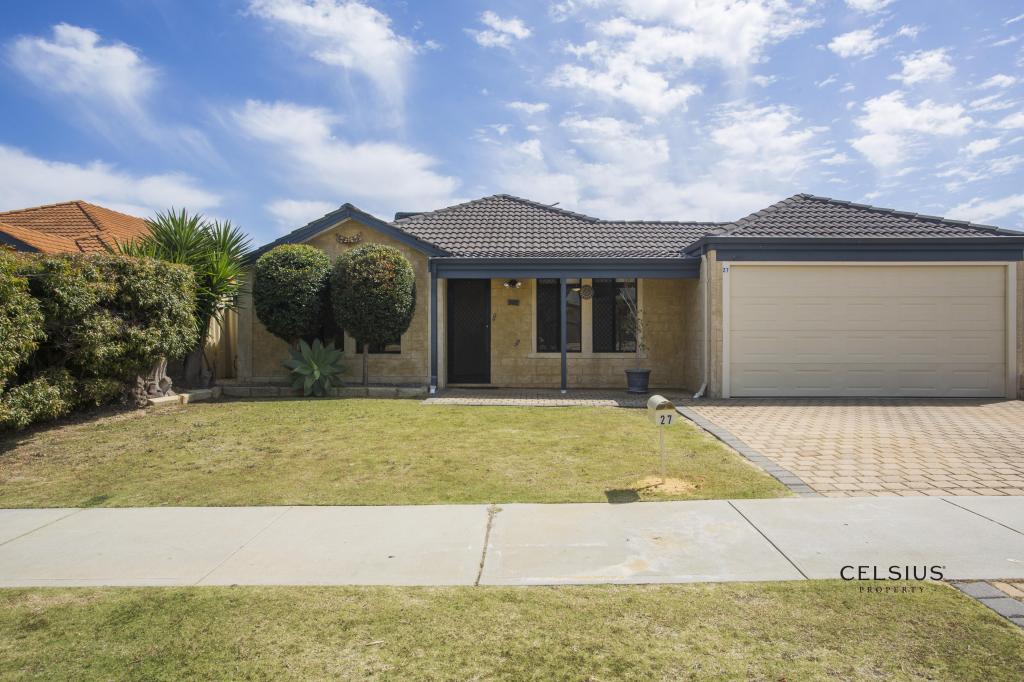 0
0
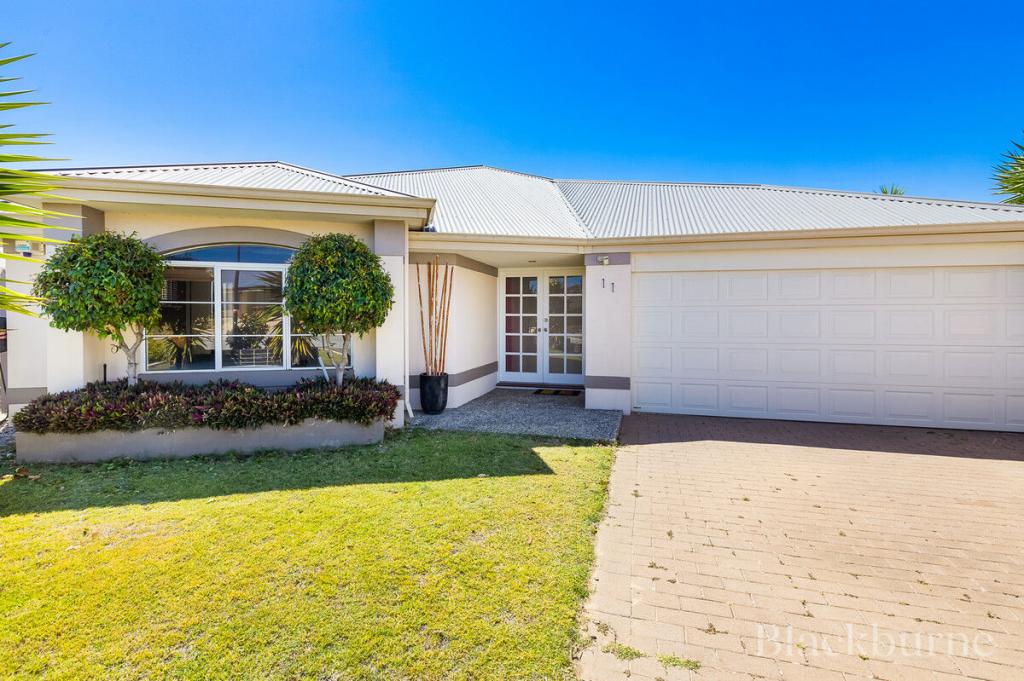 0
0

About Butler 6036
The size of Butler is approximately 5.6 square kilometres. There are 29 parks, covering nearly 12.1% of the total area. The population of Butler in 2016 was 13278 people. By 2021 the population was 13473 showing a population growth of 1.5% in the area during that time. The predominant age group in Butler is 10-19 years. Households in Butler are primarily couples with children and are likely to be repaying $1800 - $2399 per month on mortgage repayments. In general, people in Butler work in a trades occupation.In 2021, 63.60% of the homes in Butler were owner-occupied compared with 64.00% in 2016.
Butler has 5,581 properties. Over the last 5 years, Houses in Butler have seen a 113.66% increase in median value, while Units have seen a 132.23% increase. As at 31 August 2026:
- The median value for Houses in Butler is $872,673 while the median value for Units is $641,392.
- Houses have a median rent of $690 while Units have a median rent of $590.
Suburb Insights for Butler 6036
Market Insights
Butler Trends for Houses
N/A
N/A
View TrendN/A
N/A
Butler Trends for Units
N/A
N/A
View TrendN/A
N/A
Neighbourhood Insights
© Copyright 2026. RP Data Pty Ltd trading as Cotality (Cotality). All rights reserved. No reproduction, distribution, or transmission of the copyrighted materials is permitted. The information is deemed reliable but not guaranteed.
While Cotality uses commercially reasonable efforts to ensure the Cotality Data is current, Cotality does not warrant the accuracy, currency or completeness of the Cotality Data and to the full extent permitted by law excludes all loss or damage howsoever arising (including through negligence) in connection with the Cotality Data.
This product uses cookies and other similar technologies to improve and customise your browsing experience, to tailor content and adverts, and for analytics and metrics regarding visitor usage on this product and other media. We may share cookie and analytics information with third parties for the purposes of advertising. By continuing to use our website, you consent to cookies being used. View our Privacy Policy here.
X
