
28 Ammanford CrescentButler WA 6036
Property Details for 28 Ammanford Cres, Butler
28 Ammanford Cres, Butler is a 4 bedroom, 2 bathroom House with 2 parking spaces and was built in 2005. The property has a land size of 608m2 and floor size of 226m2. While the property is not currently for sale or for rent, it was last sold in July 2023.
Last Listing description (December 2025)
This big, bold, and beautiful home is located in one of Butler's most sought-after pockets and offers space and style in abundance! Boasting a huge 608sqm block and over 220sqm of internal living, this larger than 4/5-bedroom home was designed and constructed to meet the needs of a growing family lifestyle! When it comes to outdoor entertaining, this amazing property has it all. extended alfresco, huge sparkling pool and additional lawn area making it the ULTIMATE FAMILY PACKAGE!! DON'T DELAYCall now and submit your offer today!
TEN REASONS TO BUY ME
1. LOCATION - If you're looking for a premium location it doesn't get much better than this! Conveniently located in the highly sought after 'Seahaven' estate within walking distance to local primary schools, Brighton caf strip, Butler train station and new shopping precinct you have everything on your doorstep. Surrounded by quality homes & friendly neighbours you are only a stone's throw from the beautiful Ammanford Parks and only a short drive to the tranquil blue waters of the Indian Ocean.
2. STREET APPEAL - The front elevation of this memorable residence is simply stunning and a real pleasure to come back to! Built by 'Dale Alcock Homes' in 2005, this well-established property boasts amazing street appeal, and the grand portico is lit up like a beacon of light which commands your attention as you enter the home. Looking out to spongy reticulated lawns and with the addition of gated side access for small boats, work trailers and jet-ski's, you can't help but be impressed!
3. STORAGE - One of the biggest complaints for most buyers is there's never enough storage but with this home you will be well & truly spoilt! Every bedroom boasts generous bult-in robes. There is a huge storeroom located just off the games room and another huge linen cupboard in the kids wing of the home, not to mention a fully fitted laundry with masses of extra cupboard space.
4. BEDROOMS - One of the true selling points to his home must be the size of the bedrooms. The master bedroom is nicely secluded at the front of the home and is presented with timber blinds, curtains, quality carpets and a fresh neutral finish! The open ensuite is fitted with a deep corner bath, shower, upgraded sink, heat lamp, and a separate W/C. At the rear of the home the three additional bedrooms are all super spacious so the kids will have plenty of space for toys and to entertain friends!
5. KITCHEN - If you aspire to be a budding MasterChef you won't be disappointed here! The well-appointed chef's kitchen is central to all the action and has everything you need when it comes to family meals and entertaining guests! Features include beautiful wooden benchtops & masses of storage, stainless steel appliances + 5 hob burner + rangehood, dishwasher, built in pantry, breakfast bar, double fridge recess, shoppers' entry to name but a few!
6. LIVING - The beauty of this home is that there is no wasted space internally or externally! Boasting over 270sqm of total living, this colossal family home is not only functional it is also very homely. The open plan living & dining area offers the perfect place for the whole family to congregate for meals and the adjoining games/activity room is just crying out for a pool table or bar! With a large private study, you have the option to work from home or this room could easily be utilised as a 5th bedroom or nursery should you see fit!
7. THEATRE - When it comes to total relaxation, this home will not disappoint! With a fully enclosed theatre room the whole family can chill-out and watch their favourite movies in peace! Just remember to bring the popcorn!!
8. ALFRESCO When the sun starts to fade during those warm summer evenings; the extended alfresco and outdoor entertainment area comes alive and becomes something truly enchanting. With a liquid limestone finish and an array of native plants & pebbled surrounds; this no-nonsense outdoor area offers the perfect setting for BBQ's and social gatherings all year round!
9. POOL Private and secure and boasting breathtaking views, the outdoor garden area is nothing short of impressive. The gorgeous pool forms the centrepiece of this stunning oasis, beckoning visitors to take a dip and relax in its crystal-clear waters. Surrounded by a bed of lush green grass and native plants, the pristine pool perfectly complements the natural beauty of the garden setting. With plenty of space for lounging and entertainment, the garden area is the ideal place to unwind and enjoy the great outdoors in ultimate luxury.
10. EXTRAS - Double remote garage, fitted laundry + linen, 16x solar panels + 3Kw inverter, ducted evaporative air-con, 3x rev-cycle split system, gas fireplace, solar hot water, skirting boards, additional TV & power points, internet points, security doors, outdoor sensor lights, flyscreens, gas bayonet, reticulated gardens, solar heated pool, pool equipment, garage wracking, and so much more!
Call The Phil Wiltshire Team to book in your viewing!
Property History for 28 Ammanford Cres, Butler, WA 6036
- 02 Jul 2023Sold for $660,000
- 28 Jun 2023Listed for Sale UNDER OFFER
- 09 May 2016Sold for $530,000

Recent sales nearby
See more recent sales nearby

/assets/perm/tb3kl3ocbei63a3voojdyubohq?signature=eb9025bc2eea0687a37ee2ee131dd5b582ee341ac1e4df681d515b3293c6424c) 0
0
/assets/perm/7jfifmfl74i6zliltevw6ankb4?signature=e6808efbf5d0a8a40c406c15aad9a726e50e270c1316c475376bacff6a4e9251) 0
0Similar properties For Sale nearby
See more properties for sale nearby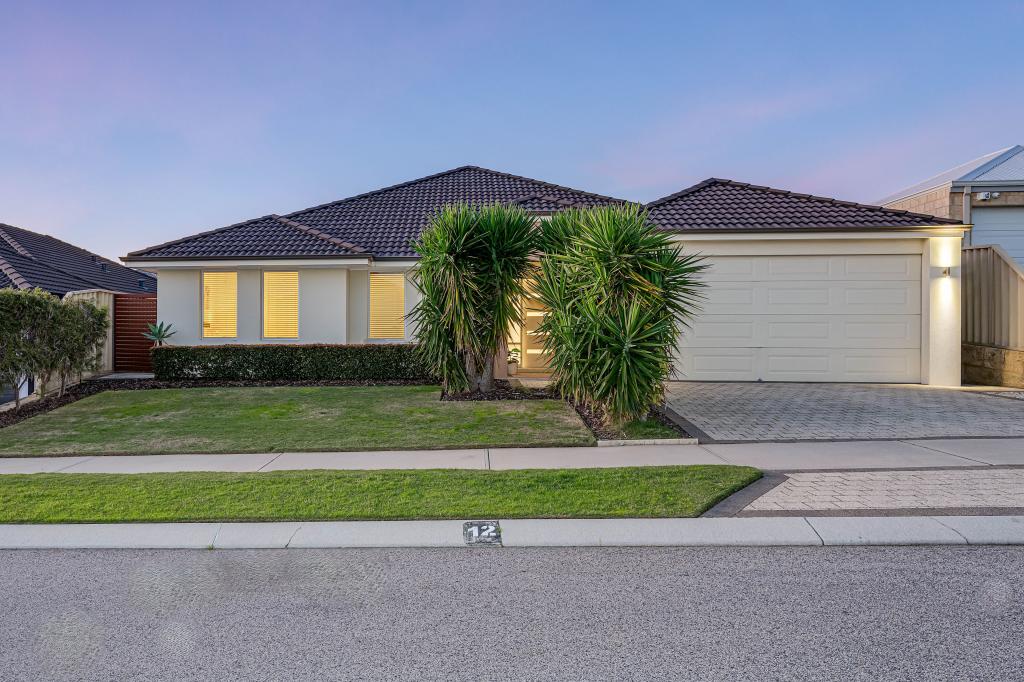 0
0
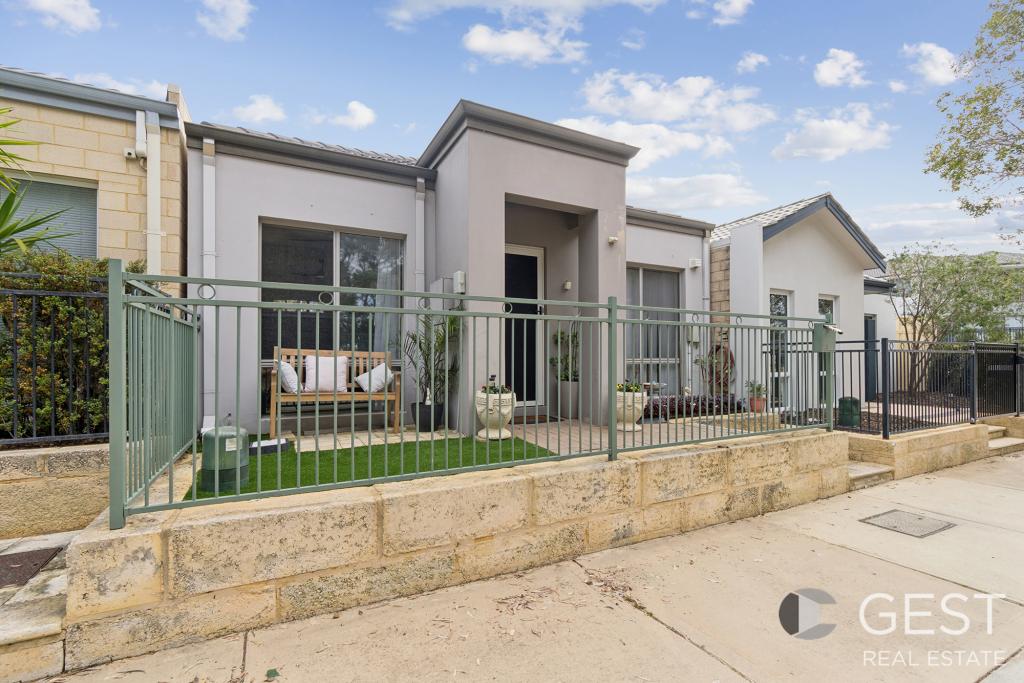 0
0
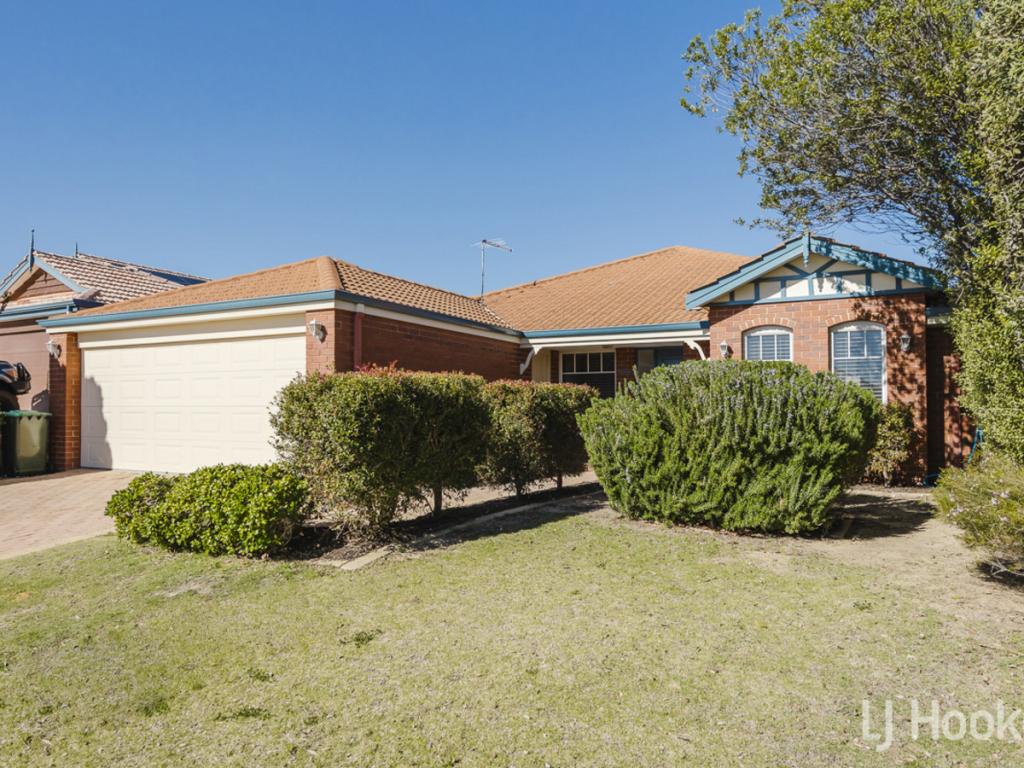 0
0
Similar properties For Rent nearby
See more properties for rent nearby 0
0 0
0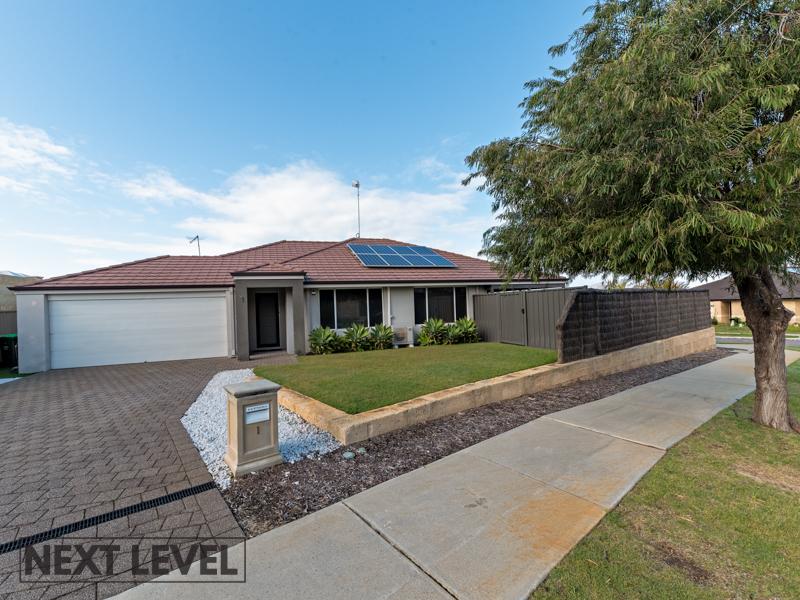 0
0
About Butler 6036
The size of Butler is approximately 5.6 square kilometres. There are 29 parks, covering nearly 12.1% of the total area. The population of Butler in 2016 was 13278 people. By 2021 the population was 13473 showing a population growth of 1.5% in the area during that time. The predominant age group in Butler is 10-19 years. Households in Butler are primarily couples with children and are likely to be repaying $1800 - $2399 per month on mortgage repayments. In general, people in Butler work in a trades occupation.In 2021, 63.60% of the homes in Butler were owner-occupied compared with 64.00% in 2016.
Butler has 5,588 properties. Over the last 5 years, Houses in Butler have seen a 113.66% increase in median value, while Units have seen a 132.23% increase. As at 31 August 2026:
- The median value for Houses in Butler is $872,673 while the median value for Units is $641,392.
- Houses have a median rent of $690 while Units have a median rent of $590.
Suburb Insights for Butler 6036
Market Insights
Butler Trends for Houses
N/A
N/A
View TrendN/A
N/A
Butler Trends for Units
N/A
N/A
View TrendN/A
N/A
Neighbourhood Insights
© Copyright 2026. RP Data Pty Ltd trading as Cotality (Cotality). All rights reserved. No reproduction, distribution, or transmission of the copyrighted materials is permitted. The information is deemed reliable but not guaranteed.
While Cotality uses commercially reasonable efforts to ensure the Cotality Data is current, Cotality does not warrant the accuracy, currency or completeness of the Cotality Data and to the full extent permitted by law excludes all loss or damage howsoever arising (including through negligence) in connection with the Cotality Data.
This product uses cookies and other similar technologies to improve and customise your browsing experience, to tailor content and adverts, and for analytics and metrics regarding visitor usage on this product and other media. We may share cookie and analytics information with third parties for the purposes of advertising. By continuing to use our website, you consent to cookies being used. View our Privacy Policy here.
X
