
26 Haslingfield WayButler WA 6036
Property Details for 26 Haslingfield Way, Butler
26 Haslingfield Way, Butler is a 4 bedroom, 2 bathroom House with 2 parking spaces and was built in 2003. The property has a land size of 544m2 and floor size of 136m2. While the property is not currently for sale or for rent, it was last sold in March 2013.
Last Listing description (March 2013)
Hot on the market, this stunning home will surely get the attention it deserves! Whether you're a young family or simply looking for a quiet place to retire......this one is in a class of its own! Boasting a superb 'Award Winning' layout and beautifully manicured gardens, this sparkling residence is packed to the rafters with quality fixtures and fittings throughout! Don't settle for second best call now to view!
-Conveniently positioned in the sought after 'Seahaven' estate within a stones throw of local schools, beautiful family parks & Brampton Lake, this superb home is walking distance to everything Butler has to offer! Only minutes away is the Brighton cafe strip which features a Coles supermarket, The 'Cornerstone' family tavern, cafe/restaurant, banks, hair salons and a medical centre to name but a few! Just a short stroll across the road to Jindalee you are approximately 10 minutes walk to the tranquil blues waters of the Indian Ocean.
-Boasting fantastic street appeal this home is instantly appealing to the eye! The two toned fully rendered finish compliments the lush manicured gardens and the ambient feature lighting really sets the mood!
-The master bedroom is spacious and neutrally finished. Features include a large mirrored built in robe, sumptuous carpets, venetian blinds and down-lights! The deluxe en-suite has been fully renovated and boasts his & hers top mounted porcelain sinks, luxurious floor to ceiling tiles and quality fixtures & fittings.
-Bedrooms two & three are both doubles and would accommodate queen-sized beds. With built in robes, quality carpets, blinds, custom made curtains and neutral decor you can't help but be impressed! Bedroom 4 is a multi purpose room meaning you can utilise it any way you like! It would make an ideal nursery, home study or like the current owner you could use it as a formal lounge!
-The freshly renovated bulkhead kitchen is central to the home and is a real selling point! Boasting modern stainless steel appliances + rangehood, dishwasher (neg), additional overhead storage, microwave recess & appliance compartment, corner pantry you'll be well & truly spoilt!
-With 32 course high ceilings the open plan living & dining is the place to be for quality family time and meals. Bright & airy with picturesque views of the landscaped gardens your guests will be more than impressed!
-If you love the “great outdoors and like to get your fingers green then look no further! With professionally landscaped gardens which includes an abundance of native plants and an array of fruit trees this really your very own gardener's paradise!!
Under the main alfresco you can sit back with a glass of red and appreciate your new surroundings in peace. With an additional vaulted patio you have ample room for a spa and with so much lawn area at your leisure you have plenty of space for a pool should you see fit!
-Extras Include: Double lock up garage, garden shed with built in shelving ducted evaporative air-con, house alarm, security locks, fly screens, skirting boards, additional phone & power points, foxtel points, tinted windows (front), reticulation, sensor lights, gas bayonet....the list goes on!
-Call Butler's Hardest Working Agent to book your viewing.
Phil Wiltshire : 0408 422 863
Property History for 26 Haslingfield Way, Butler, WA 6036
- 17 Mar 2013Sold for $495,000
- 08 Mar 2013Listed for Sale $489,000 - $499,000
- 27 May 2011Sold for $347,000

Recent sales nearby
See more recent sales nearby/assets/perm/f45f3ujkaei6xefgi4cchdj5fe?signature=45d38b96f5390bdd1d15e1228f401b100af4c6d2ac6a9ff3d8bd49aca83994d3) 0
0

/assets/perm/jeowmtgqgui6zp4jcmnhoyfk6u?signature=4e2b4ab086d3bf13a94a93cba92559412937bb1b76eb1acb9260b13f8284dc63) 0
0/assets/perm/rsr3pc5rtmi63i677vi2eypv6i?signature=8a34037fe05304cdcbbd80bad2594432e5ff968fb4811bde3a3d2293ee399e00) 0
0
Similar properties For Sale nearby
See more properties for sale nearby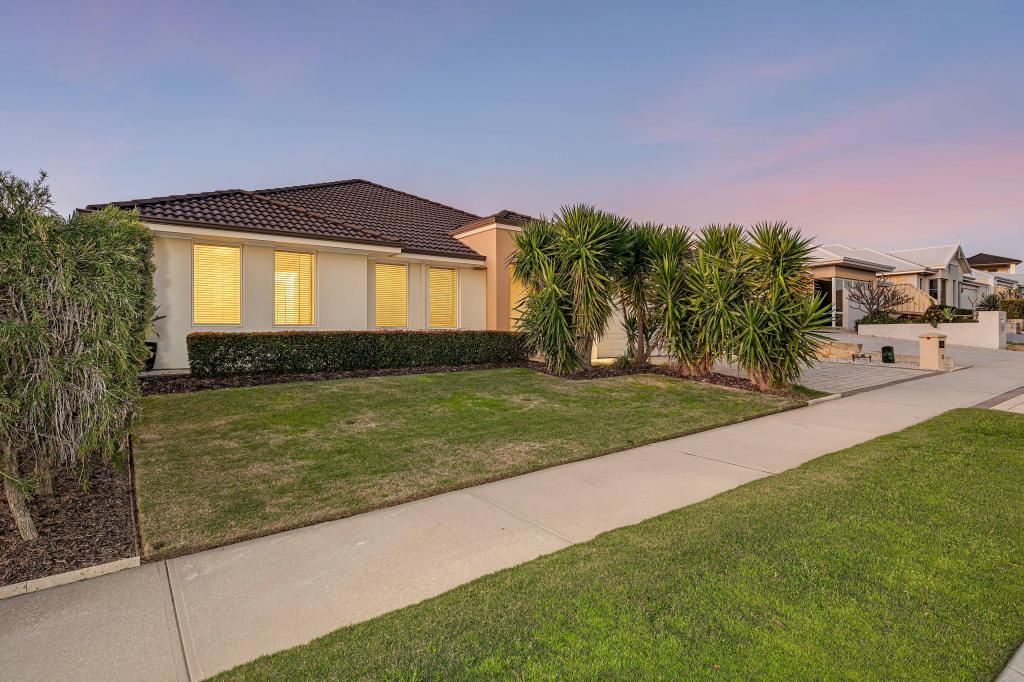 0
0
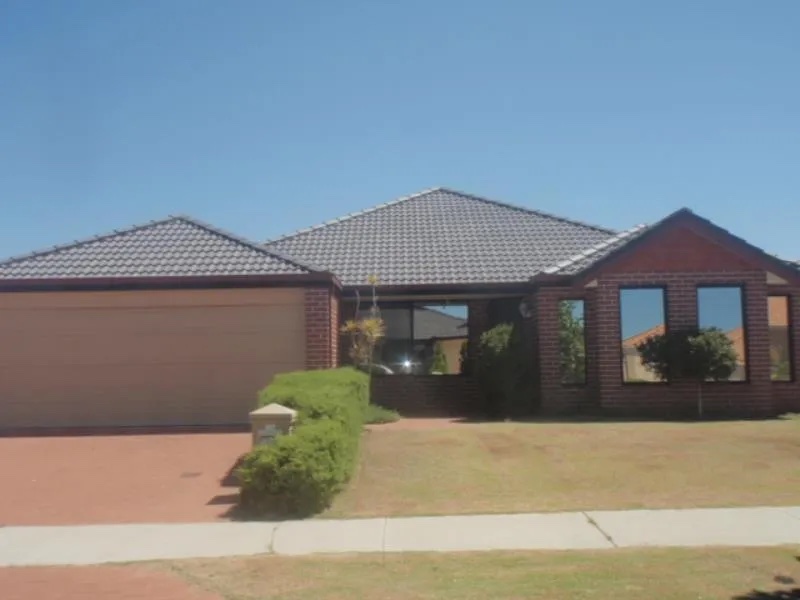 0
0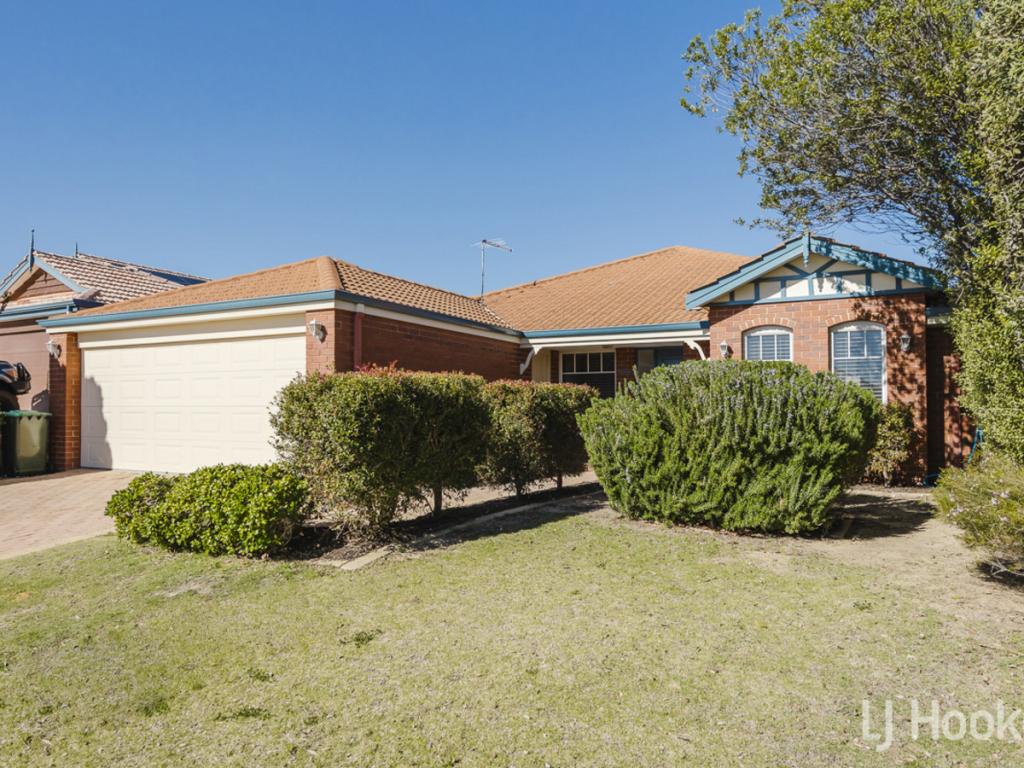 0
0
Similar properties For Rent nearby
See more properties for rent nearby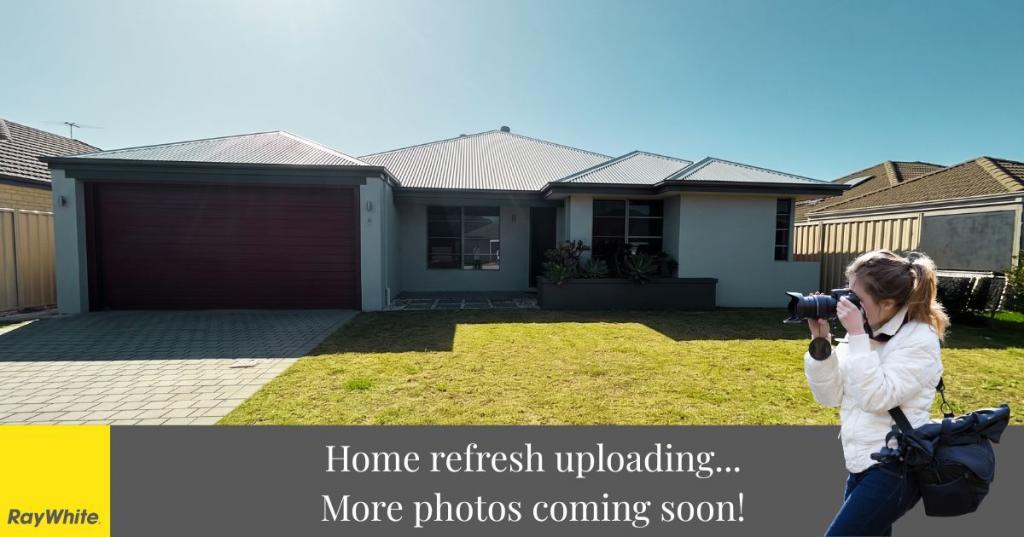 0
0 0
0
 0
0
About Butler 6036
The size of Butler is approximately 5.6 square kilometres. There are 29 parks, covering nearly 12.1% of the total area. The population of Butler in 2016 was 13278 people. By 2021 the population was 13473 showing a population growth of 1.5% in the area during that time. The predominant age group in Butler is 10-19 years. Households in Butler are primarily couples with children and are likely to be repaying $1800 - $2399 per month on mortgage repayments. In general, people in Butler work in a trades occupation.In 2021, 63.60% of the homes in Butler were owner-occupied compared with 64.00% in 2016.
Butler has 5,583 properties. Over the last 5 years, Houses in Butler have seen a 123.87% increase in median value, while Units have seen a 146.96% increase. As at 31 July 2026:
- The median value for Houses in Butler is $906,744 while the median value for Units is $685,402.
- Houses have a median rent of $680 while Units have a median rent of $600.
Suburb Insights for Butler 6036
Market Insights
Butler Trends for Houses
N/A
N/A
View TrendN/A
N/A
Butler Trends for Units
N/A
N/A
View TrendN/A
N/A
Neighbourhood Insights
© Copyright 2026. RP Data Pty Ltd trading as Cotality (Cotality). All rights reserved. No reproduction, distribution, or transmission of the copyrighted materials is permitted. The information is deemed reliable but not guaranteed.
While Cotality uses commercially reasonable efforts to ensure the Cotality Data is current, Cotality does not warrant the accuracy, currency or completeness of the Cotality Data and to the full extent permitted by law excludes all loss or damage howsoever arising (including through negligence) in connection with the Cotality Data.
This product uses cookies and other similar technologies to improve and customise your browsing experience, to tailor content and adverts, and for analytics and metrics regarding visitor usage on this product and other media. We may share cookie and analytics information with third parties for the purposes of advertising. By continuing to use our website, you consent to cookies being used. View our Privacy Policy here.
X
