
23 Tetbury RoadButler WA 6036
Property Details for 23 Tetbury Rd, Butler
23 Tetbury Rd, Butler is a 4 bedroom, 2 bathroom House with 2 parking spaces and was built in 2003. The property has a land size of 576m2 and floor size of 164m2. While the property is not currently for sale or for rent, it was last sold in July 2025.
Last Listing description (October 2025)
Get ready to fall head over heels for this delightful 4 bedroom 2 bathroom family haven - where comfort, functionality and convenience come together in all the right ways.
Nestled in a terrific location that ticks every box, this refreshed gem delivers warm, welcoming vibes, spacious everyday living and plenty of room to grow, play and unwind. It's the kind of place that just feels right, from the moment you arrive.
A commodious master-bedroom suite at the front of the house has the potential to be extended if you are that way inclined and currently plays host to a walk-in wardrobe and an intimate ensuite bathroom - comprising of a shower, toilet, vanity and heat lamps. Also off the entry is a generous front living - or theatre - room that can be whatever you want it to be and has a gas bayonet, ideal for winter heating.
A huge open-plan family, dining, kitchen and games area is where most of your casual time will be spent and leaves enough space for a study nook, whilst also boasting its own gas bayonet for good measure. The kitchen itself is expansive in its proportions and features a corner walk-in pantry, stylish light fittings, an island bench, double sinks, a stainless-steel range hood and new stainless-steel Solt gas-cooktop and under-bench-oven appliances.
The three spare bedrooms - including the light-filled third and fourth bedrooms at the rear of the layout - all boast built-in robes and are serviced by a practical main family bathroom where a shower and separate bathtub help cater for everybody's personal needs. Outdoors and off the main living zone sits a fantastic covered patio-entertaining area with a splendid elevated tree-lined outlook, amidst chirping local birdlife and a low-maintenance backyard setting where future lawn or a swimming pool definitely wouldn't look out of place, later down the track.
Two lovely local parks in Alston Park and Coniston Park - both with playgrounds and picnic areas - sit just footsteps away from your front door, along with other lush neighbourhood reserves, bus stops, Butler College, Irene McCormack Catholic College, the St Francis of Assisi Catholic Primary School and East Butler Primary School. Other nearby amenities include the local skate park and Brighton Community Garden, Butler Central Shopping Centre, more shopping at Brighton Village and Ocean Keys, medical facilities, Butler Train Station, the newly-extended Mitchell Freeway, pristine northern beaches, coastal cafes and restaurants and so much more.
If position and lifestyle matter to you, then this one is a no-brainer. Your next chapter starts here!
Other features include, but are not limited to;
Solid brick-and-tile construction
Freshly painted
Easy-care timber-look flooring
Carpets in the rear bedrooms and hallway
Light and bright laundry with a walk-in linen press, separate 2nd toilet and access out to the side drying courtyard
Walk-in storeroom/cloak cupboard - off the entry
Daikin ducted reverse-cycle air-conditioning system
New internal light fittings
New blinds - including double blinds at the front of the house
Security-door entrance
Gas hot-water system
Remote-controlled double lock-up garage with internal shopper's entry via the kitchen - plus the potential for future rear access to the backyard, if required
576sqm (approx.) block
Built by Ventura Homes
BA2003/0149 - SINGLE DWELLING
BA2003/4173 - PATIO
Approximate Council Rates $2,000 per annum
Approximate Water Rates $1,063 per annum
Disclaimer - Whilst every care has been taken in the preparation of this advertisement, all information supplied by the seller and the seller's agent is provided in good faith. Prospective purchasers are
encouraged make their own enquiries to satisfy themselves on all pertinent matter.
Property History for 23 Tetbury Rd, Butler, WA 6036
- 28 Jul 2025Sold for $820,000
- 23 Jul 2025Listed for Sale From $745,000
- 02 Apr 2002Sold for $61,000

Recent sales nearby
See more recent sales nearby/assets/perm/72m7ooratui6zlt6d52diaghiu?signature=d749d7cd458692fc8e738f74d988aa6907d6321e16994063ca8a49d2ba253493) 0
0
/assets/perm/tnsid5qcwyi6vdgxvwpt6vr5kq?signature=adfe3ea77bf1e633a68575dab317e42e0fff28af904d6fc381bc0245a3a794d2) 0
0
/assets/perm/tb3kl3ocbei63a3voojdyubohq?signature=eb9025bc2eea0687a37ee2ee131dd5b582ee341ac1e4df681d515b3293c6424c) 0
0
Similar properties For Sale nearby
See more properties for sale nearby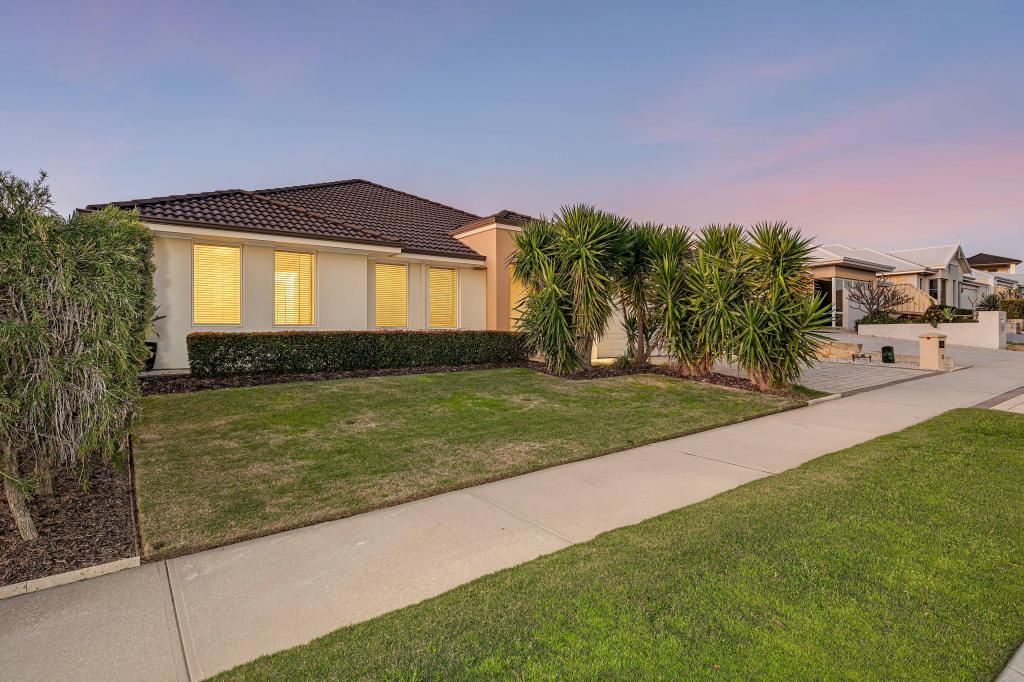 0
0
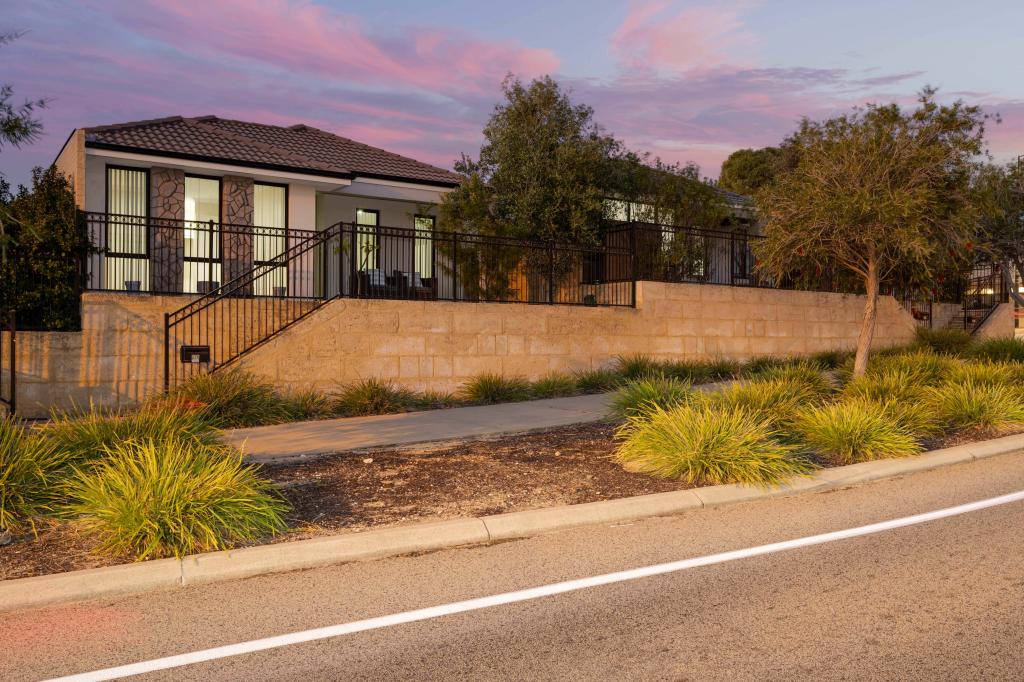 0
0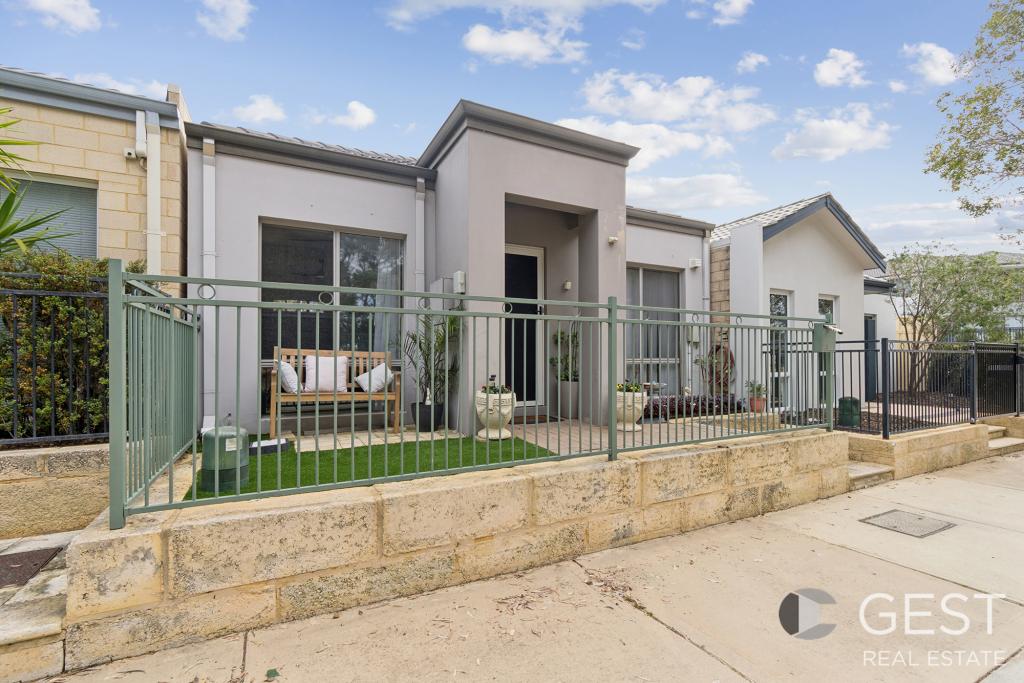 0
0
Similar properties For Rent nearby
See more properties for rent nearby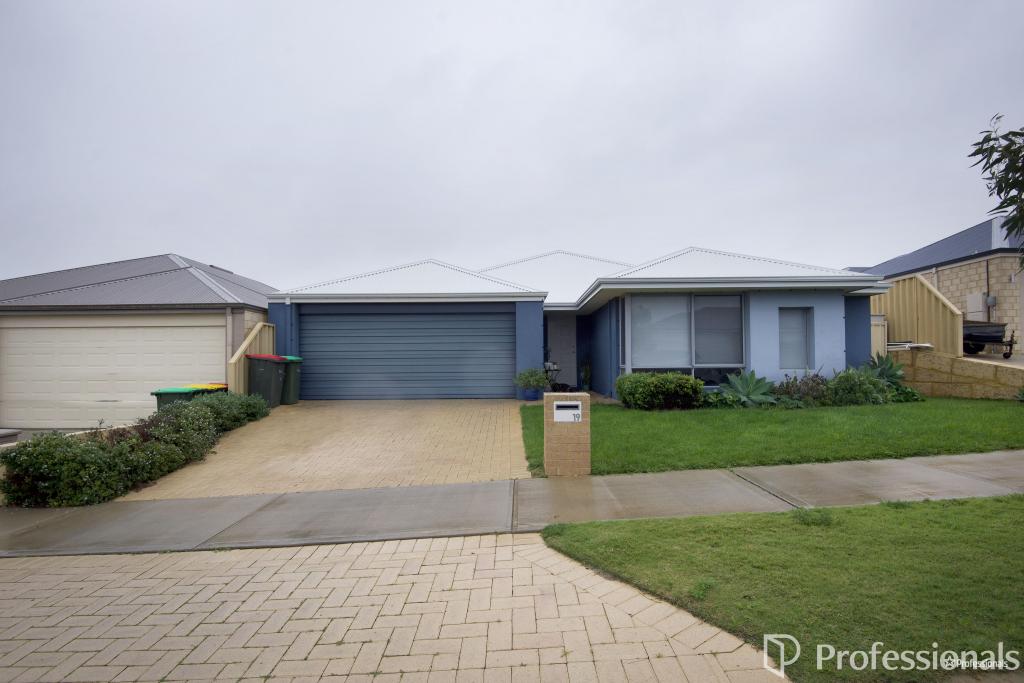 0
0
 0
0
 0
0

About Butler 6036
The size of Butler is approximately 5.6 square kilometres. There are 29 parks, covering nearly 12.1% of the total area. The population of Butler in 2016 was 13278 people. By 2021 the population was 13473 showing a population growth of 1.5% in the area during that time. The predominant age group in Butler is 10-19 years. Households in Butler are primarily couples with children and are likely to be repaying $1800 - $2399 per month on mortgage repayments. In general, people in Butler work in a trades occupation.In 2021, 63.60% of the homes in Butler were owner-occupied compared with 64.00% in 2016.
Butler has 5,582 properties. Over the last 5 years, Houses in Butler have seen a 113.66% increase in median value, while Units have seen a 132.23% increase. As at 31 August 2026:
- The median value for Houses in Butler is $872,673 while the median value for Units is $641,392.
- Houses have a median rent of $690 while Units have a median rent of $590.
Suburb Insights for Butler 6036
Market Insights
Butler Trends for Houses
N/A
N/A
View TrendN/A
N/A
Butler Trends for Units
N/A
N/A
View TrendN/A
N/A
Neighbourhood Insights
© Copyright 2026. RP Data Pty Ltd trading as Cotality (Cotality). All rights reserved. No reproduction, distribution, or transmission of the copyrighted materials is permitted. The information is deemed reliable but not guaranteed.
While Cotality uses commercially reasonable efforts to ensure the Cotality Data is current, Cotality does not warrant the accuracy, currency or completeness of the Cotality Data and to the full extent permitted by law excludes all loss or damage howsoever arising (including through negligence) in connection with the Cotality Data.
This product uses cookies and other similar technologies to improve and customise your browsing experience, to tailor content and adverts, and for analytics and metrics regarding visitor usage on this product and other media. We may share cookie and analytics information with third parties for the purposes of advertising. By continuing to use our website, you consent to cookies being used. View our Privacy Policy here.
X
