
23 Salterforth RoadButler WA 6036
Property Details for 23 Salterforth Rd, Butler
23 Salterforth Rd, Butler is a 4 bedroom, 2 bathroom House with 2 parking spaces and was built in 2006. The property has a land size of 535m2 and floor size of 205m2. While the property is not currently for sale or for rent, it was last sold in July 2017.
Last Listing description (November 2017)
The Property Market is moving! Don't miss out again; call the Phil Wiltshire Team TODAY to book in your private viewings on similar properties.
Looking for a spacious family home within immediate walking distance to local schools and shops? With a host of modern upgrades throughout, this larger than life 4x2 is perfect for those who require space and plenty of it! With a huge undercover outdoor area at your leisure you can entertain all year round! Sitting below market value in a well-established area; opportunities like this don t come around often so CALL NOW to book in a viewing!
Beautifully presented with fantastic street appeal; this home is situated on a large 535sqm corner block with a heightened double garage and additional parking for a boat/trailer/caravan. With feature lighting, modern render and low-maintenance landscaped gardens; this property offers a great welcome home after a long day s work.
Through the double front entry you will be impressed by the sheer size of this Celebration Homes build. Boasting a formal lounge/theatre at the front of the home enclosed with glass doors and ambient lighting perfect for a quiet night in with the family watching your favourite shows. The main living area is bright and open and adjoins to the massive activity area offering the perfect place for the whole family to congregate for meals.
The well-appointed kitchen is generous in size and offers views of the wrap around entertainment area and garden. Features include: stainless steel appliances + rangehood, dishwasher recess, microwave recess, double fridge recess, corner pantry + heaps of cupboard space, breakfast bar and shopper s entry.
The King-sized master bedroom is nicely secluded at the front of the home and features his & hers walk-in robes plus an open ensuite with corner bath and separate W/C. The three minor bedrooms are located at the rear of the home with Bedroom 2 offering semi-ensuite access for teenagers and guests. Fitted with built-in robes and freshly painted for the little ones to come in and add their own stamp.
The true selling point to this quality home has to been the wrap around alfresco fitted with weatherproof caf blinds and security screens. This area truly offers that WOW factor for entertaining and with 2x sliding doors to the main living area; you effectively have one massive undercover area for entertaining guests all year round. The neat and tidy back gardens have been landscaped with tropical palms overlooking the large garden shed & synthetic grass play area for the kids.
EXTRAS INCLUDE: Double garage (heightened), fitted laundry + linen, floating shelves, gas bayonet, ducted reverse cycle air conditioning, 3kW solar, CCTV, intercom system, alarm system, security doors & screens, additional powerpoints, upgrade chrome lightswitches & powerpoints, external storeroom, cubby house (neg) and so much more!
Property History for 23 Salterforth Rd, Butler, WA 6036
- 29 Jul 2017Sold for $438,000
- 26 Jul 2017Listed for Sale $449,000 O.N.O.
- 14 Mar 2016Listed for Rent $430 / week

Recent sales nearby
See more recent sales nearby

/assets/perm/tb3kl3ocbei63a3voojdyubohq?signature=eb9025bc2eea0687a37ee2ee131dd5b582ee341ac1e4df681d515b3293c6424c) 0
0
/assets/perm/qy5xqw6rjii6tpvazhqkzblaae?signature=ff8694a42064283e695ee5ebf78168247d39b97c94e8a6c48b2ff8e14c4f047a) 0
0
Similar properties For Sale nearby
See more properties for sale nearby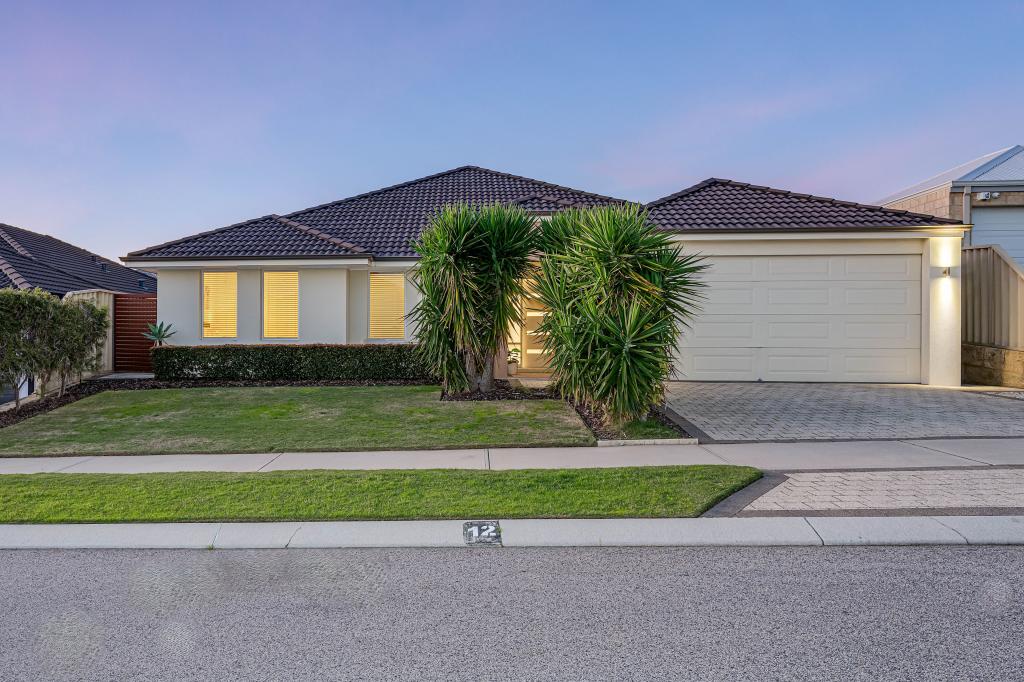 0
0
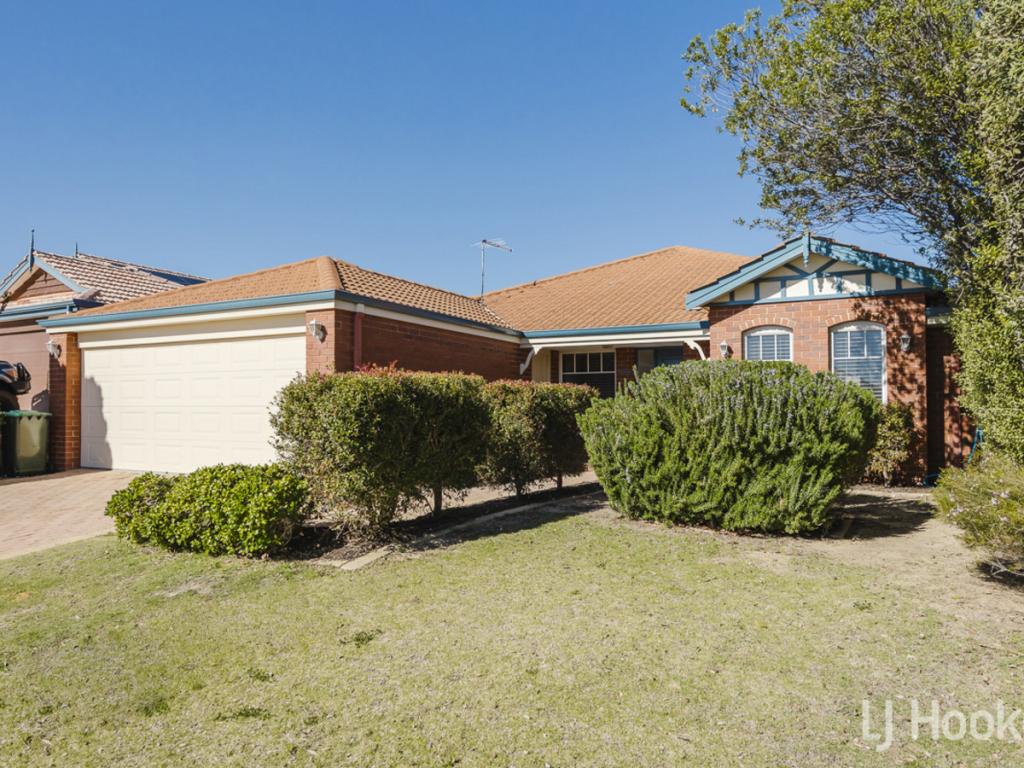 0
0
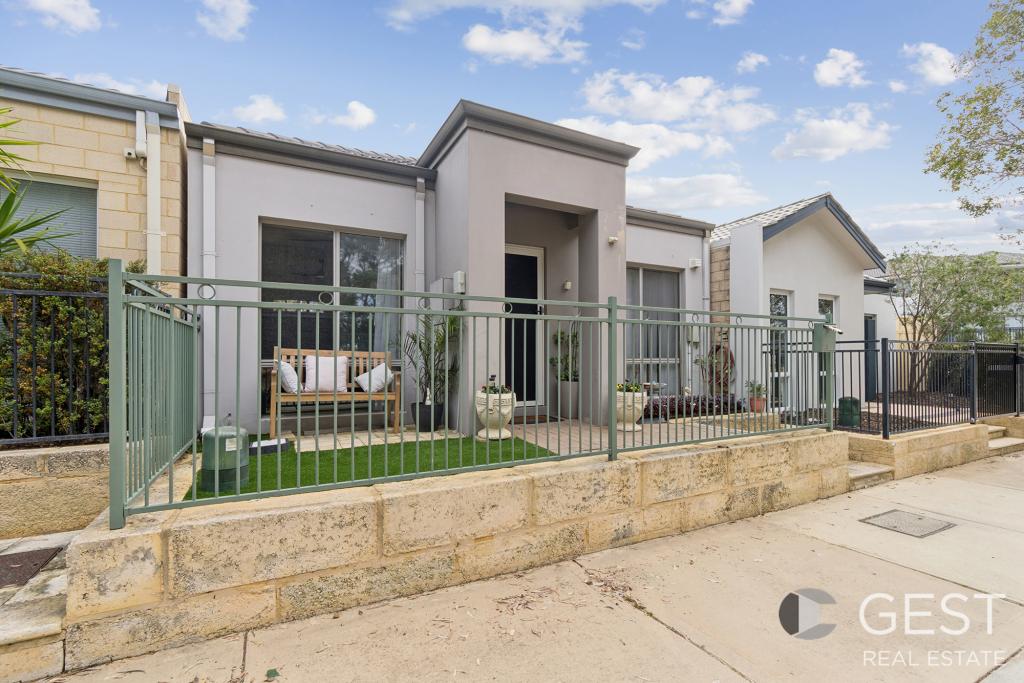 0
0
Similar properties For Rent nearby
See more properties for rent nearby 0
0 0
0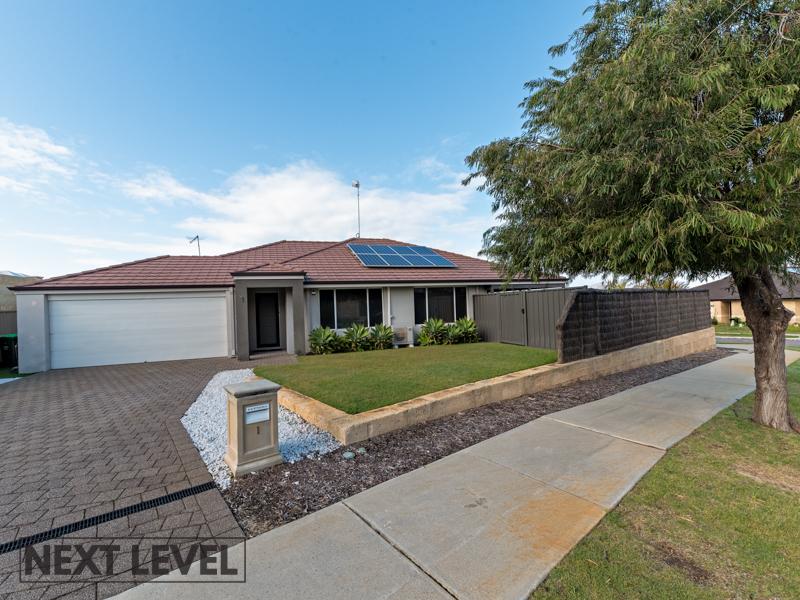 0
0
About Butler 6036
The size of Butler is approximately 5.6 square kilometres. There are 29 parks, covering nearly 12.1% of the total area. The population of Butler in 2016 was 13278 people. By 2021 the population was 13473 showing a population growth of 1.5% in the area during that time. The predominant age group in Butler is 10-19 years. Households in Butler are primarily couples with children and are likely to be repaying $1800 - $2399 per month on mortgage repayments. In general, people in Butler work in a trades occupation.In 2021, 63.60% of the homes in Butler were owner-occupied compared with 64.00% in 2016.
Butler has 5,588 properties. Over the last 5 years, Houses in Butler have seen a 113.66% increase in median value, while Units have seen a 132.23% increase. As at 31 August 2026:
- The median value for Houses in Butler is $872,673 while the median value for Units is $641,392.
- Houses have a median rent of $690 while Units have a median rent of $590.
Suburb Insights for Butler 6036
Market Insights
Butler Trends for Houses
N/A
N/A
View TrendN/A
N/A
Butler Trends for Units
N/A
N/A
View TrendN/A
N/A
Neighbourhood Insights
© Copyright 2026. RP Data Pty Ltd trading as Cotality (Cotality). All rights reserved. No reproduction, distribution, or transmission of the copyrighted materials is permitted. The information is deemed reliable but not guaranteed.
While Cotality uses commercially reasonable efforts to ensure the Cotality Data is current, Cotality does not warrant the accuracy, currency or completeness of the Cotality Data and to the full extent permitted by law excludes all loss or damage howsoever arising (including through negligence) in connection with the Cotality Data.
This product uses cookies and other similar technologies to improve and customise your browsing experience, to tailor content and adverts, and for analytics and metrics regarding visitor usage on this product and other media. We may share cookie and analytics information with third parties for the purposes of advertising. By continuing to use our website, you consent to cookies being used. View our Privacy Policy here.
X
