
21 Swavesey AvenueButler WA 6036
Property Details for 21 Swavesey Ave, Butler
21 Swavesey Ave, Butler is a 4 bedroom, 2 bathroom House with 2 parking spaces and was built in 2006. The property has a land size of 700m2 and floor size of 220m2. While the property is not currently for sale or for rent, it was last sold in December 2024.
Last Listing description (December 2025)
THIS PROPERTY IS NOW UNDER OFFER AND PROCEEDING TO SETTLEMENT. THANK YOU FOR YOUR INTEREST.
This larger-than-life 4x2 home has absolutely everything for the growing family lifestyle! Boasting a 5 STAR outdoor entertainment which has to be seen to be fully appreciated, this home is the epitome of resort living. With its sophisticated layout and family-friendly feel, this home is perfect for those who love to entertain and live life to the full. Plus, you'll love the additional parking space and a powered workshop for all your DIY projects or extra storage needs. Don't miss out on this exceptional opportunity CALL TODAY to book in your private viewing and submit your offer!
Conveniently located in the ever popular Dunes estate of Butler, this picture-perfect property is walking distance to all the local amenities such as schools, shops, pharmacies, gyms, food outlets, day care centres and a host of family parks! Only a short drive to the freeway access point and 5-minutes to Butler train station, inner city commutes will be a breeze from now on!
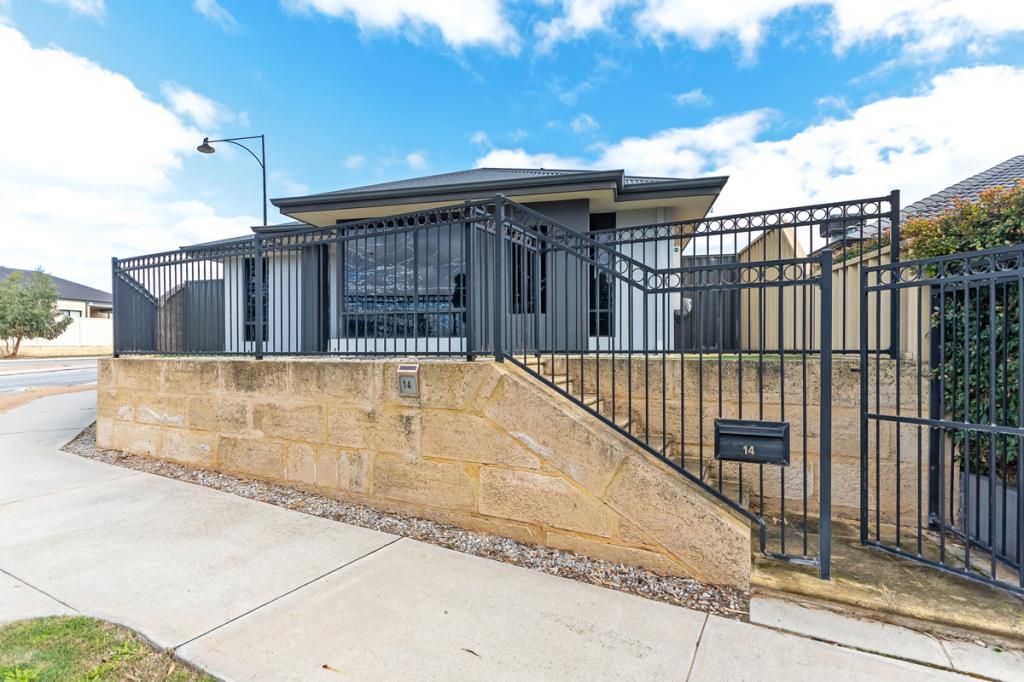
Set back on a colossal 700sqm corner block, this impressive home enjoys an elevated position, offering both enhanced privacy and a commanding street presence. Perfect for tradies, this property makes excellent use of the space, featuring an extended liquid limestone driveway with plenty of room for work vehicles, boats & caravans. With roller door access to the rear, you have additional parking options for all your toys. The low-maintenance front garden, complete with artificial grass and secure fencing, creates a private yet inviting entry. Under the porch you can relax with a morning coffee and admire the natural bushland views from your doorstep, as the kids make their way to school!
Upon entry, you'll be greeted by high-quality vinyl plank flooring and crisp white skirting boards that flow throughout the home. At the front, the spacious king-sized master suite boasts plush carpeting and a split system for year-round comfort. The ensuite is a true statement of style, featuring a deep freestanding bath, a spacious shower, upgraded sinks, dual mirrors and a unique honed concrete benchtop complemented by exquisite tiling. This luxurious ensuite could easily grace the pages of Vogue Living!
The three minor bedrooms all feature built-in robes, quality carpets, and neutral decor. Conveniently located in this wing, a large study provides the perfect spot for homework, school assignments, or even a dedicated gaming zone. The family bathroom, centrally positioned between the bedrooms, offers a bath, separate shower, and modern fixtures & fittings, combining both style and practicality. A feature French door allows this wing to be closed off from the rest of the home, ensuring peace and quiet when the kids are tucked in for the night!
The well-appointed galley kitchen serves as the heart of the home and features an extended breakfast bar, striking limestone brickwork, elgant benchtops and pendant lighting - perfect for the budding master chef! With an array of high-quality appliances including an upgraded 900mm stainless steel oven + rangehood, dishwasher and a built-in coffee machine which delivers the perfect brew, ensuring you start your day with a touch of luxury. Other features include: double fridge recess (plumbed), an abundance of drawers, corner pantry and shopper's entry.
The open plan living & dining area creates a light-filled space with strategically placed windows that showcase beautiful outdoor views and invite an abundance of natural light into the home. The calming elements throughout the property, coupled with the serene garden outlooks, foster a sense of peace and relaxation. Additionally, a separate front lounge provides even more flexibility for family living and a quiet place to watch your favourite movies in peace.
An absolute highlight of this amazing home is the meticulously designed garden zones, where every corner of the block serves a purpose. The expansive, domed patio offers plenty of space for family gatherings and all those memorable events. Outdoor entertaining will become an everyday occurrence thanks to the built-in BBQ area that has been finished to the highest of standards with clean-cut honed aggregate under foot, surrounded by vibrant greenery. As the food sizzles away in the background, take time to unwind in one of two designated sitting areas and enjoy the summer vibe with cocktails and good company!
One of the many benefits of this huge corner block is the privacy it provides, meaning you can just sit back and relax whilst the kids splash away in the sparkling pool! Keeping you safe from the elements the extended shade sail offers added protection on those scorching summer days and the pool heating ensures year-round enjoyment. With artificial grass and mature trees, there's still plenty of space for the kids to play and pets to safely roam.
Extras Include: Double remote garage (heightened + widened with rear access), powered workshop, separate laundry + linen, ducted evaporative air-con, 2x reverse cycle a/c split systems, built-in Delonghi coffee machine, 2x water filters, LED lighting, 1x tv bracket, security camera system, additional internal + external power points, pool heating, and so much more!
THE SPECIFICS:
Year Built: 2006
Builder: Scott Park Homes
Land Area: 700sqm
Build Area: 220sqm
Council/Land Rates: $1800 per annum (approx)
Water Rates: $1900 per annum (approx)
Call the Phil Wiltshire Team to submit your offer!
Property History for 21 Swavesey Ave, Butler, WA 6036
- 09 Dec 2024Sold for $855,000
- 05 Dec 2024Listed for Sale SOLD BY PHIL WILTSHIRE TEAM
- 02 Aug 2019Listed for Sale Offers Mid $500,000's

Recent sales nearby
See more recent sales nearby/assets/perm/xrldyutrsqi63nvn5h4jluy62u?signature=8a264850a561fed1bafdb91421208629e508396962104a040138b4b2884a1971) 0
0

/assets/perm/vccczsv6gqi6nd6p2vywurgjh4?signature=02bd16cc5fd805979e63dbf92dfe93e8fd9c50c89f5525c68325d22c5a316a87) 0
0/assets/perm/h4ah7yyayqi6zltxapsndxqcv4?signature=5089d7083801275ebc625968378bad27324c0ff402e04d1a1bdab2908dad69bf) 0
0
Similar properties For Sale nearby
See more properties for sale nearby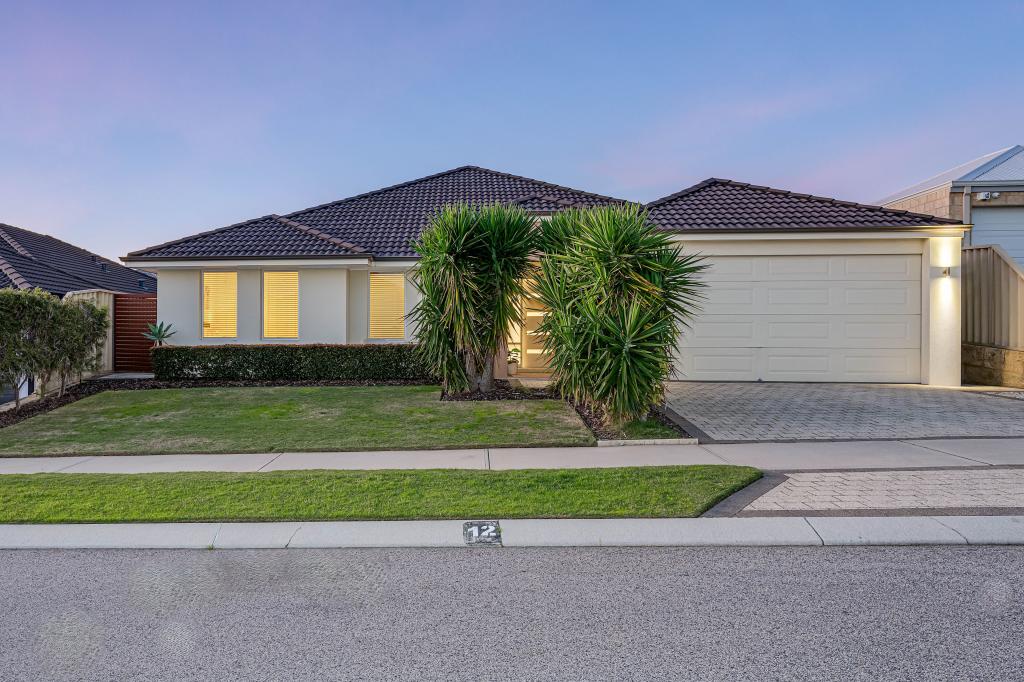 0
0
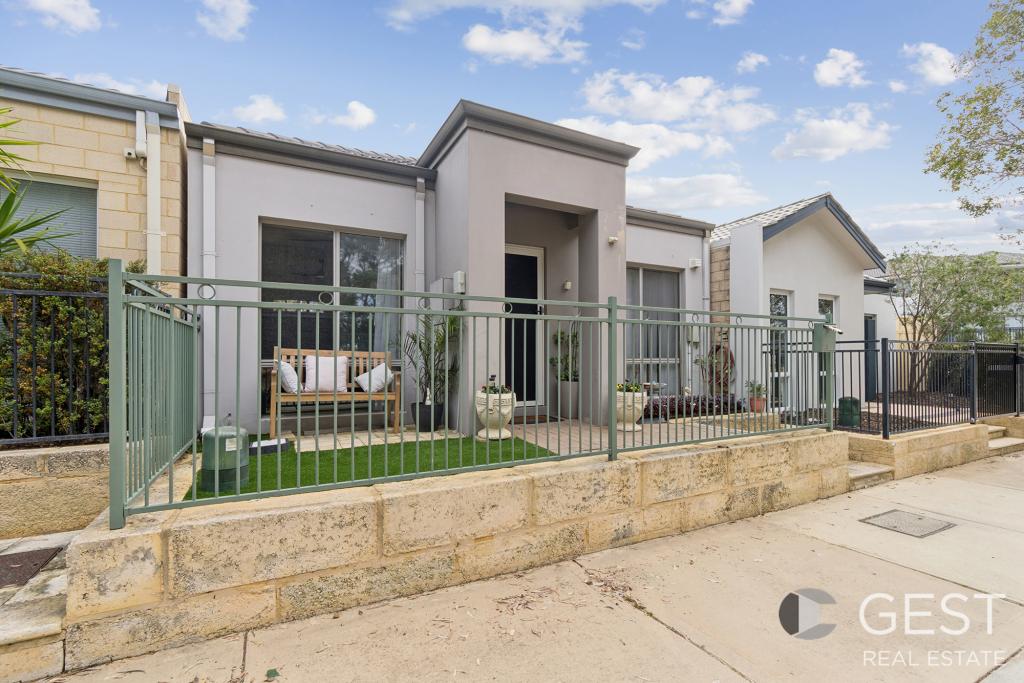 0
0
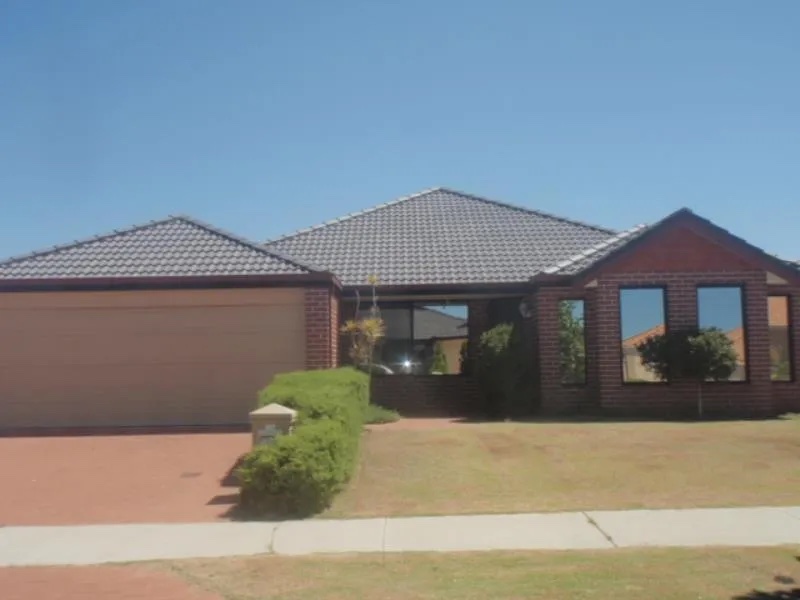 0
0Similar properties For Rent nearby
See more properties for rent nearby 0
0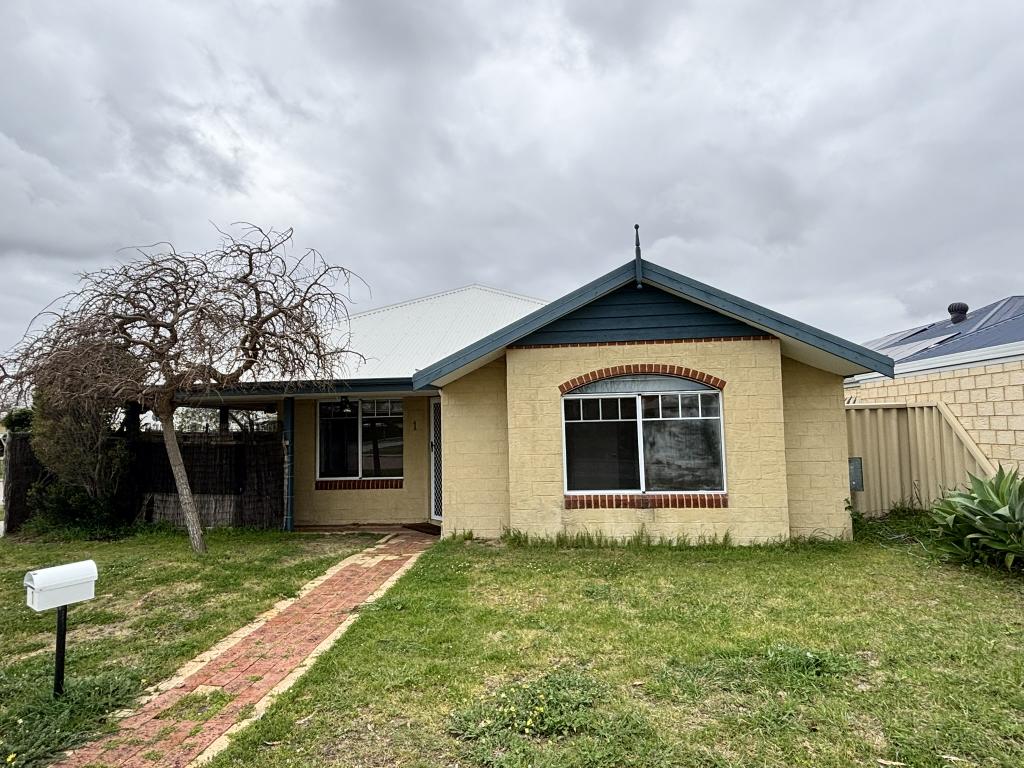 0
0
 0
0
About Butler 6036
The size of Butler is approximately 5.6 square kilometres. There are 29 parks, covering nearly 12.1% of the total area. The population of Butler in 2016 was 13278 people. By 2021 the population was 13473 showing a population growth of 1.5% in the area during that time. The predominant age group in Butler is 10-19 years. Households in Butler are primarily couples with children and are likely to be repaying $1800 - $2399 per month on mortgage repayments. In general, people in Butler work in a trades occupation.In 2021, 63.60% of the homes in Butler were owner-occupied compared with 64.00% in 2016.
Butler has 5,585 properties. Over the last 5 years, Houses in Butler have seen a 123.87% increase in median value, while Units have seen a 146.96% increase. As at 31 July 2026:
- The median value for Houses in Butler is $906,744 while the median value for Units is $685,402.
- Houses have a median rent of $680 while Units have a median rent of $600.
Suburb Insights for Butler 6036
Market Insights
Butler Trends for Houses
N/A
N/A
View TrendN/A
N/A
Butler Trends for Units
N/A
N/A
View TrendN/A
N/A
Neighbourhood Insights
© Copyright 2026. RP Data Pty Ltd trading as Cotality (Cotality). All rights reserved. No reproduction, distribution, or transmission of the copyrighted materials is permitted. The information is deemed reliable but not guaranteed.
While Cotality uses commercially reasonable efforts to ensure the Cotality Data is current, Cotality does not warrant the accuracy, currency or completeness of the Cotality Data and to the full extent permitted by law excludes all loss or damage howsoever arising (including through negligence) in connection with the Cotality Data.
This product uses cookies and other similar technologies to improve and customise your browsing experience, to tailor content and adverts, and for analytics and metrics regarding visitor usage on this product and other media. We may share cookie and analytics information with third parties for the purposes of advertising. By continuing to use our website, you consent to cookies being used. View our Privacy Policy here.
X
