
19 Clontarf WayButler WA 6036
Property Details for 19 Clontarf Way, Butler
19 Clontarf Way, Butler is a 4 bedroom, 2 bathroom House with 2 parking spaces and was built in 2009. The property has a land size of 560m2 and floor size of 200m2. While the property is not currently for sale or for rent, it was last sold in April 2024.
Last Listing description (December 2025)
If you're looking for a meticulously finished, elegantly showcased, spacious family residence, be first in line to view this top of the range Butler home! Designed and constructed to meet the needs of a growing family lifestyle, this beautifully presented 4x2 boasts style, sophistication and offers a host of added luxuries for you to enjoy! It's not often you find a home that will tick all the boxes but we are confident that this one will impress all who are lucky enough to view! Don't delay as this one won't last for long... CALL NOW to submit your offer today!
Proudly perched on a quiet street in the ever popular Green estate of Butler, this picture-perfect property is only a short walk to East Butler Primary school, beautiful parks, multiple shopping centres and with Butler train station & freeway access point only a short drive away! This super spacious family home is instantly appealing to the eye and the front faade is enhanced with pristine landscaping, neatly trimmed hedges, and complemented by fresh mulch and tropical plants. Standing proud on a generous 560sqm block with a generous 17meter frontage, this immaculately presented home is surrounded by quality homes and friendly neighbours.
Stepping through double doors into the property, you will be immediately drawn to the light and bright dcor, enhanced by lofty ceilings and downlights throughout. Perfectly secluded at the front of the home, the master bedroom is king size in proportion and is complimented by sumptuous carpets, separate 'his & hers' walk-in robes giving plenty of storage options for mum & dad. This luxurious retreat is adjoined by a modern open ensuite complete with shower, vanity, quality tiles, plenty of cupboard space, and a separate toilet for additional privacy.
The three minor bedrooms are all queen sized making them perfect for teenagers and feature built-in or paneled mirror sliding robes. All the bedrooms have calming, neutral dcor, emanating a serene atmosphere. Each of the minor bedrooms are equipped with electric shutters, ensuring privacy and a great night's sleep. Nestled nicely between bedrooms 3 and 4 is a convenient activity room or study - the perfect place for doing assignments, study, or homework or a perfect gaming zone!
If you aspire to be a budding MasterChef you won't be disappointed here! The well-appointed kitchen is central to all the action and has everything you need when it comes to family meals and entertaining guests! Features include stainless steel appliances + rangehood, dishwasher, built in corner pantry, and double fridge recess (plumbed). The design, with its large breakfast bar, ensures that meal preparation still allows you to engage with family and guests whilst cooking up a storm!
The beauty of this home is that there is no wasted space internally or externally! Boasting approximately 260sqm of total living, this colossal family home is not only functional it is also very homely too. With high 31 course ceilings, a fresh neutral colour palette and ambient lighting throughout, the open plan living & dining area offers the perfect place for meals and quality family time. When it comes to total relaxation, simply head to the enclosed theatre room where you can chill-out and watch your favourite movies in peace! Just remember to bring the popcorn!
When the sun starts to fade during those warm summer nights; the outdoor entertainment area comes alive and becomes something truly enchanting, giving you the perfect setting for special family moments & BBQ's all year round. This large private area offers privacy and protection from the elements and enjoys a pleasant outlook to a sparkling below ground pool. Surrounded by established easy care gardens and framed by mature magnolia trees, there is nothing for you to do except sit back with a cold glass of wine and enjoy your new surroundings as the kids splash away till their hearts content.
EXTRAS INCLUDE: Double remote garage, separate laundry and linen, ducted reverse cycle air-con, 21x solar panels (5kw inverter), window shutters at rear, house alarm, security cameras + hard drive + monitor, intercom, additional data + power points, gas storage hot water system, garden shed, reticulated gardens and so much more!
THE SPECIFICS:
Year Built: 2009
Council/Land Rates: $2100 per annum (approx)
Water Rates: $1300 per annum (approx)
Land Area: 560sqm
Build Area: 260sqm (incl. garage, porch, alfresco)
Contact The Phil Wiltshire Team to submit your offer today!
Property History for 19 Clontarf Way, Butler, WA 6036
- 14 Apr 2024Sold for $865,000
- 11 Apr 2024Listed for Sale UNDER OFFER
- 12 Sep 2014Listed for Sale SOLD - $552,000

Recent sales nearby
See more recent sales nearby/assets/perm/tb3kl3ocbei63a3voojdyubohq?signature=eb9025bc2eea0687a37ee2ee131dd5b582ee341ac1e4df681d515b3293c6424c) 0
0


/assets/perm/7jfifmfl74i6zliltevw6ankb4?signature=e6808efbf5d0a8a40c406c15aad9a726e50e270c1316c475376bacff6a4e9251) 0
0Similar properties For Sale nearby
See more properties for sale nearby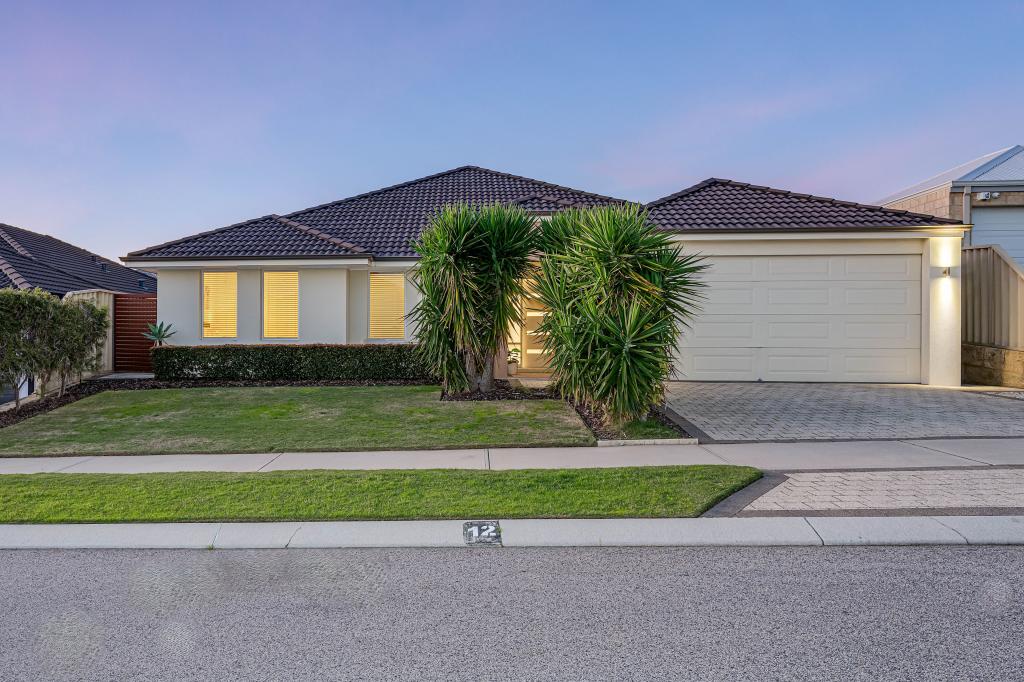 0
0
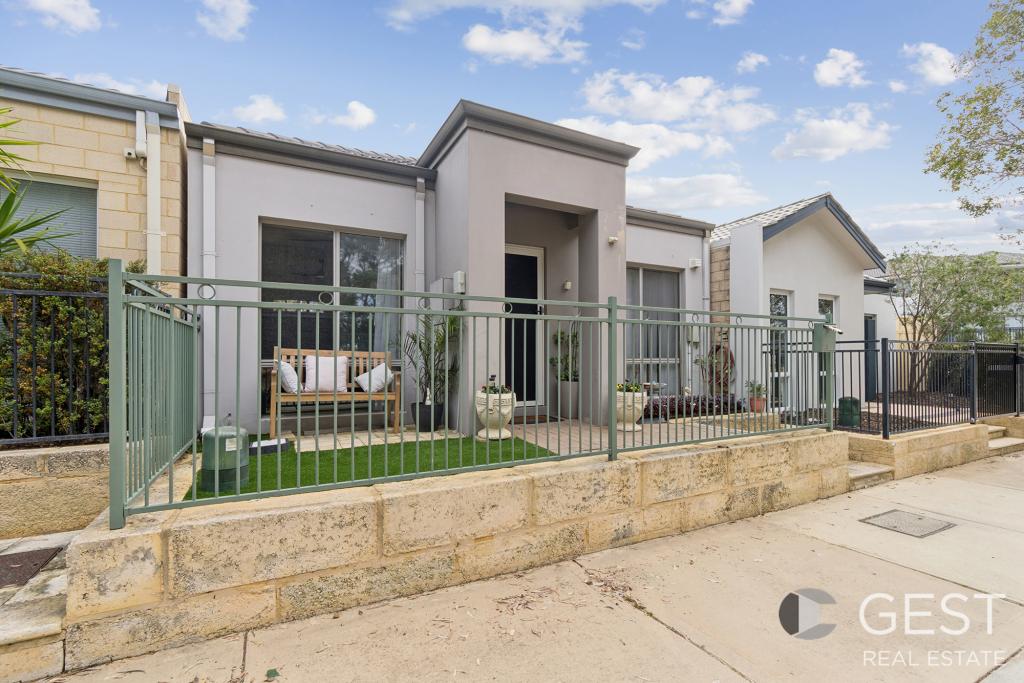 0
0
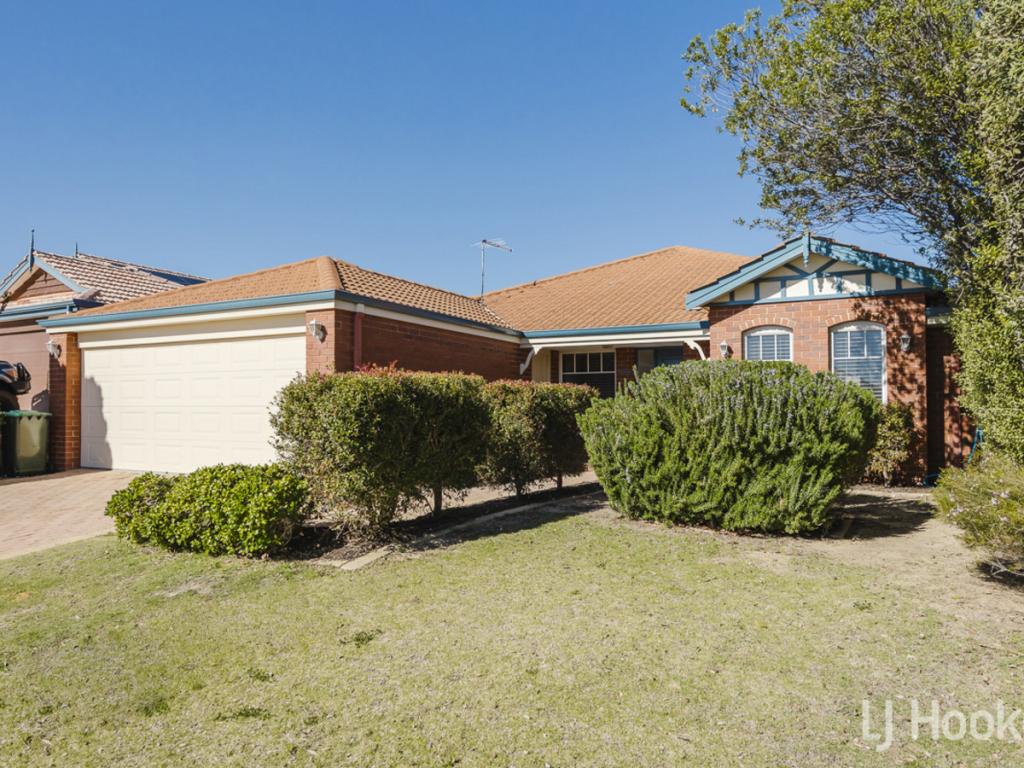 0
0
Similar properties For Rent nearby
See more properties for rent nearby 0
0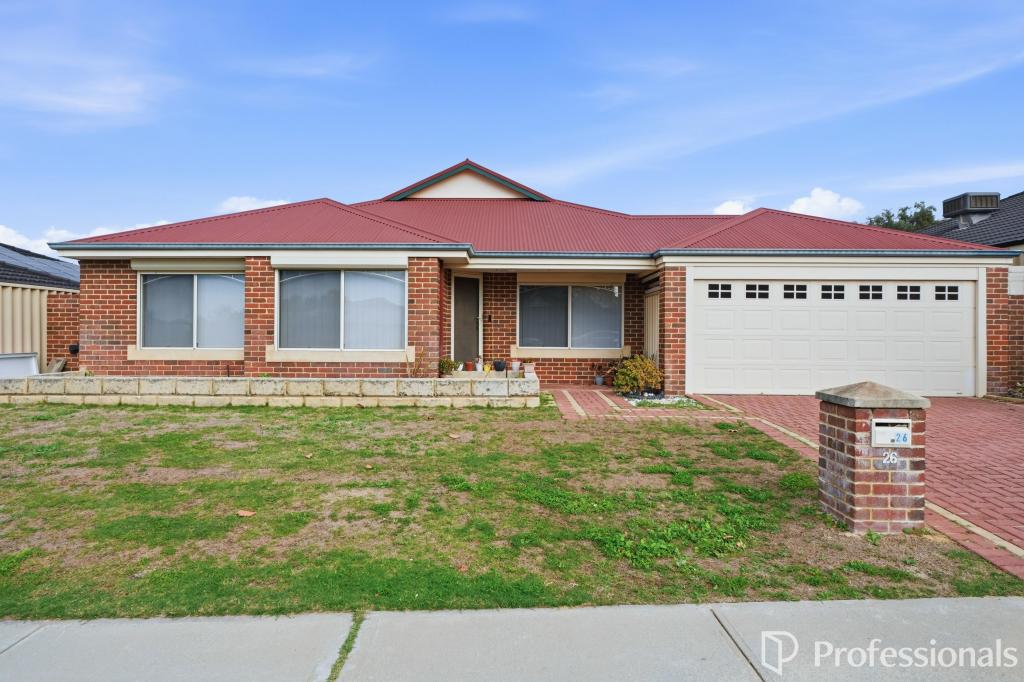 0
0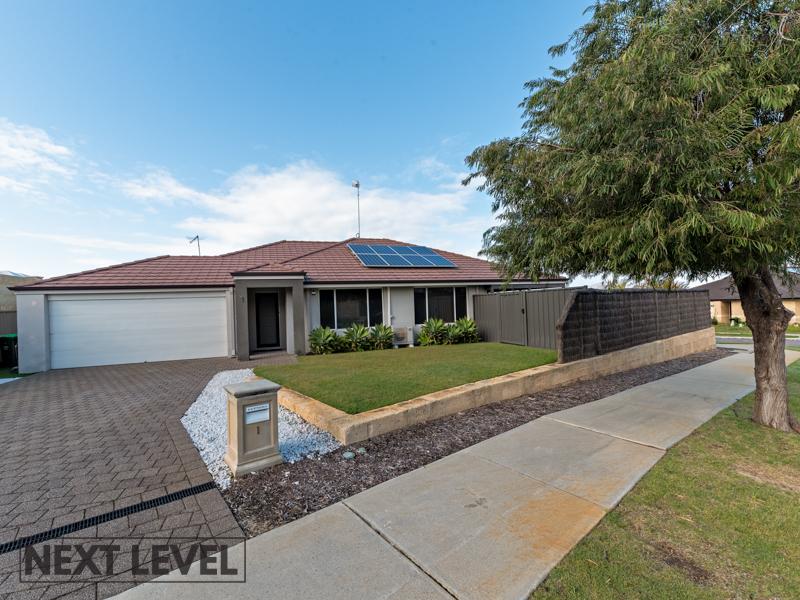 0
0
About Butler 6036
The size of Butler is approximately 5.6 square kilometres. There are 29 parks, covering nearly 12.1% of the total area. The population of Butler in 2016 was 13278 people. By 2021 the population was 13473 showing a population growth of 1.5% in the area during that time. The predominant age group in Butler is 10-19 years. Households in Butler are primarily couples with children and are likely to be repaying $1800 - $2399 per month on mortgage repayments. In general, people in Butler work in a trades occupation.In 2021, 63.60% of the homes in Butler were owner-occupied compared with 64.00% in 2016.
Butler has 5,583 properties. Over the last 5 years, Houses in Butler have seen a 113.66% increase in median value, while Units have seen a 132.23% increase. As at 31 August 2026:
- The median value for Houses in Butler is $872,673 while the median value for Units is $641,392.
- Houses have a median rent of $690 while Units have a median rent of $590.
Suburb Insights for Butler 6036
Market Insights
Butler Trends for Houses
N/A
N/A
View TrendN/A
N/A
Butler Trends for Units
N/A
N/A
View TrendN/A
N/A
Neighbourhood Insights
© Copyright 2026. RP Data Pty Ltd trading as Cotality (Cotality). All rights reserved. No reproduction, distribution, or transmission of the copyrighted materials is permitted. The information is deemed reliable but not guaranteed.
While Cotality uses commercially reasonable efforts to ensure the Cotality Data is current, Cotality does not warrant the accuracy, currency or completeness of the Cotality Data and to the full extent permitted by law excludes all loss or damage howsoever arising (including through negligence) in connection with the Cotality Data.
This product uses cookies and other similar technologies to improve and customise your browsing experience, to tailor content and adverts, and for analytics and metrics regarding visitor usage on this product and other media. We may share cookie and analytics information with third parties for the purposes of advertising. By continuing to use our website, you consent to cookies being used. View our Privacy Policy here.
X
