
16 Ammanford CrescentButler WA 6036
Property Details for 16 Ammanford Cres, Butler
16 Ammanford Cres, Butler is a 4 bedroom, 2 bathroom House with 2 parking spaces and was built in 2006. The property has a land size of 622m2 and floor size of 228m2. While the property is not currently for sale or for rent, it was last sold in October 2015.
Last Listing description (December 2015)
This beautiful family residence is without a shadow of a doubt one of Butler's finest. When a dream home like this comes to market you can be sure it will get the attention it deserves! If you want a memorable home that you and your family can be proud off then look no further as this one is the real deal ! If you desire location, space, quality and one of the best outdoor entertainment areas imaginable then look no further!
10 REASONS TO BUY ME.....
1. LOCATION - Conveniently located in Butler's highly sought after 'Seahaven' estate within walking distance to local primary schools, Brampton Lake, Brighton cafe strip and the train station & future shopping precinct. Surrounded by quality homes, beautiful family parks and walking distance to everything that Butler has to offer.
3. BEDROOMS - If you have a big family you'll really appreciate the spacious bedrooms! The master bedroom is nicely secluded at the front of the home and boasts recessed ceilings, ceiling fan, a huge walk in robe and is neutral finish throughout! The en-suite is neat & tidy with double shower, his & hers vanities, secluded W/C and modern fixtures & fittings. At the rear of the home the three additional bedrooms are all queens with built in robes and with an activity room conveniently located in between, the kids have a place to play video games & finish off homework.
4. KITCHEN - If you like to get creative in the kitchen you won't be disappointed! The deluxe chef's kitchen must be one of the biggest & best around and has to be seen to be fully appreciated!!! The bench & storage space seems to be never ending and high ceiling adds a touch of grandeur! Features include: 900mm stainless steel appliances + 5 hob burner, two separate ovens, glass splashback, 'Bosch' dishwasher, double fridge & microwave recess, appliance hub, breakfast bar, wine rack... the list goes on!
5. LIVING - The beauty of this home is that there is no wasted space internally or externally! Boasting over 300sqm of living, this stunning home was designed and constructed to meet the needs of a growing family lifestyle. Warm & inviting, the open plan living and dining offers the perfect place for the whole family to congregate for meals and quality family time! Finished to the highest of standards with beautiful timber flooring, ambient lighting, neutral modern tones and a dreamy place this is as homely as it gets!
6. THEATRE - When it comes to creating the perfect home theatre experience, this property has it all! With high recessed ceilings, feature lighting (dimmer) projector + screen and built in surround sound the whole family can chill-out and watch their favourite movies!! Just remember to bring the popcorn!
7. POOL - Under the domed patio you can take sanctuary and appreciate your tranquil surroundings in peace. In the sparkling pool you can take a midnight dip in privacy and enjoy a new life of total relaxation! Enclosed by native plants, synthetic lawn and pebbled surrounds all the work has been done...so simply sit back and enjoy!
8. ALFRESCO - When the sun starts to fade during those warm summer nights; the fully upgraded alfresco comes alive and becomes something truly enchanting. Hang up your hammock and enjoy a midday snooze or turn on the party lights and entertain all year round with cafe blinds, build in BBQ kitchenette; down-lighting + ceiling fan, plenty of storage and a beautiful water feature. This magical oasis is a pleasure to behold.
9. ZEN GARDEN - A gentle reprieve from all the stresses of life and the perfect place for quiet contemplation; the Zen garden makes getting back to nature easy! Under the gentle scent of established citrus trees & herbs, you can toil away to your hearts content. There is truly something special about 'home grown'. This area doubles as the perfect 'secret garden' for your kid's imaginations to run wild! Will the cubby house be a pirate ship or Barbie's mansion? The possibilities are endless.
10. EXTRAS - Double remote garage with additional storage/workshop area, Projector in theatre, fitted laundry + linen, powder room, 3kW solar electricity (12 x panels), solar hot water, ducted evaporative air-con, alarm, workstation in activity, ceiling fans, security door, tinted windows, additional TV & power points, internet points, fly screens, reticulated gardens, cafe blinds, garden shed and more!!
Property History for 16 Ammanford Cres, Butler, WA 6036
- 13 Oct 2015Sold for $612,500
- 26 Aug 2015Listed for Sale $599,000 - $629,000
- 12 Jan 2005Sold for $143,000

Recent sales nearby
See more recent sales nearby/assets/perm/tb3kl3ocbei63a3voojdyubohq?signature=eb9025bc2eea0687a37ee2ee131dd5b582ee341ac1e4df681d515b3293c6424c) 0
0


/assets/perm/7jfifmfl74i6zliltevw6ankb4?signature=e6808efbf5d0a8a40c406c15aad9a726e50e270c1316c475376bacff6a4e9251) 0
0Similar properties For Sale nearby
See more properties for sale nearby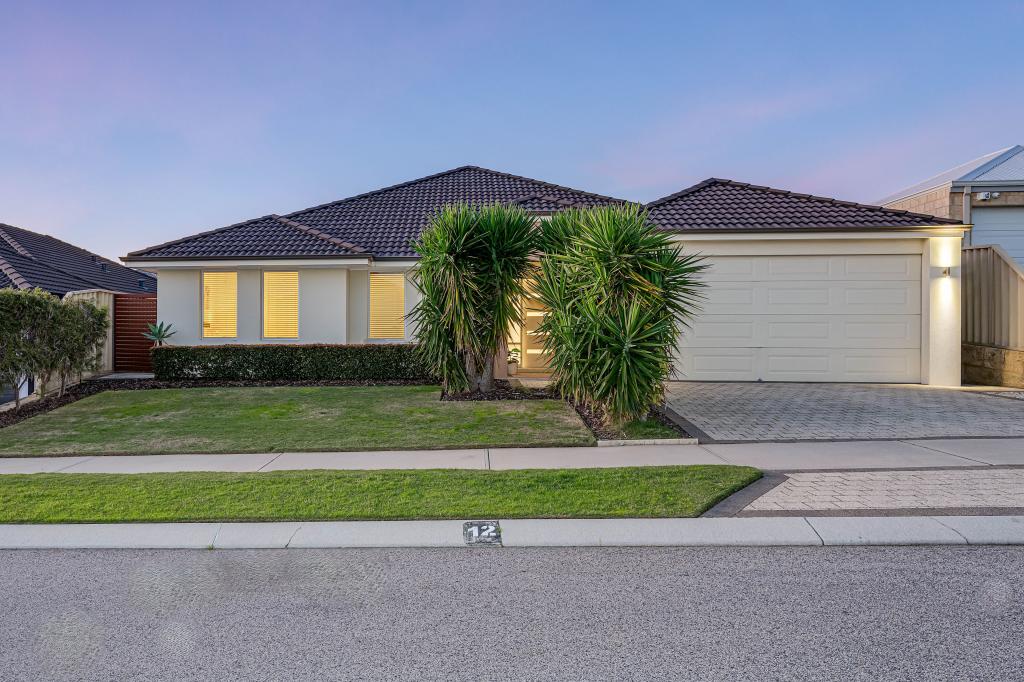 0
0
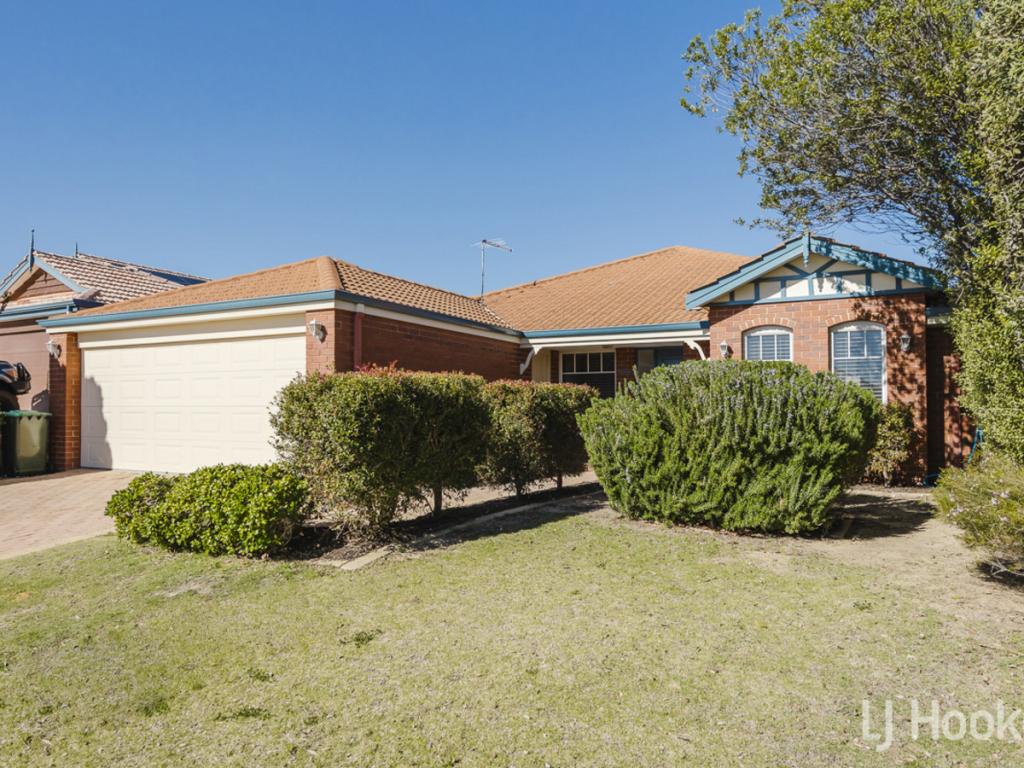 0
0
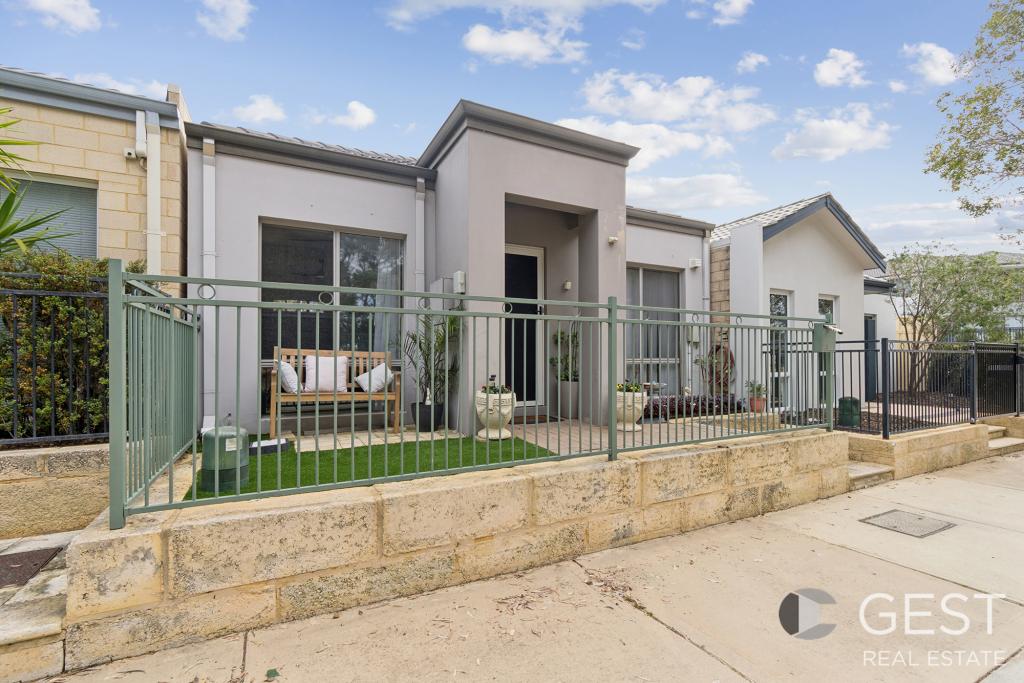 0
0
Similar properties For Rent nearby
See more properties for rent nearby 0
0 0
0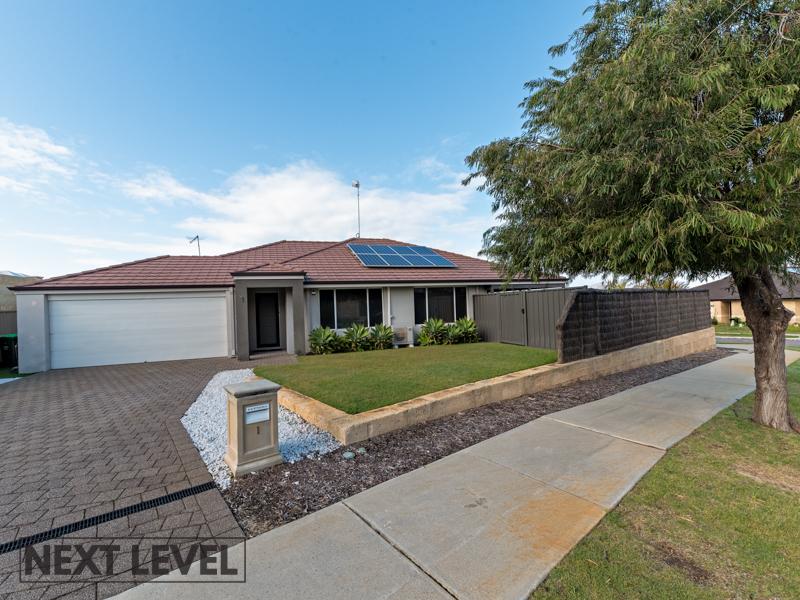 0
0
About Butler 6036
The size of Butler is approximately 5.6 square kilometres. There are 29 parks, covering nearly 12.1% of the total area. The population of Butler in 2016 was 13278 people. By 2021 the population was 13473 showing a population growth of 1.5% in the area during that time. The predominant age group in Butler is 10-19 years. Households in Butler are primarily couples with children and are likely to be repaying $1800 - $2399 per month on mortgage repayments. In general, people in Butler work in a trades occupation.In 2021, 63.60% of the homes in Butler were owner-occupied compared with 64.00% in 2016.
Butler has 5,588 properties. Over the last 5 years, Houses in Butler have seen a 113.66% increase in median value, while Units have seen a 132.23% increase. As at 31 August 2026:
- The median value for Houses in Butler is $872,673 while the median value for Units is $641,392.
- Houses have a median rent of $690 while Units have a median rent of $590.
Suburb Insights for Butler 6036
Market Insights
Butler Trends for Houses
N/A
N/A
View TrendN/A
N/A
Butler Trends for Units
N/A
N/A
View TrendN/A
N/A
Neighbourhood Insights
© Copyright 2026. RP Data Pty Ltd trading as Cotality (Cotality). All rights reserved. No reproduction, distribution, or transmission of the copyrighted materials is permitted. The information is deemed reliable but not guaranteed.
While Cotality uses commercially reasonable efforts to ensure the Cotality Data is current, Cotality does not warrant the accuracy, currency or completeness of the Cotality Data and to the full extent permitted by law excludes all loss or damage howsoever arising (including through negligence) in connection with the Cotality Data.
This product uses cookies and other similar technologies to improve and customise your browsing experience, to tailor content and adverts, and for analytics and metrics regarding visitor usage on this product and other media. We may share cookie and analytics information with third parties for the purposes of advertising. By continuing to use our website, you consent to cookies being used. View our Privacy Policy here.
X
