
12 Swanmore StreetButler WA 6036

Property Details for 12 Swanmore St, Butler
12 Swanmore St, Butler is a 4 bedroom, 2 bathroom House with 2 parking spaces. The property has a land size of 704m2. While the property is not currently for sale or for rent, it was last sold in July 2026. There are other 4 bedroom House sold in Butler in the last 12 months.
Last Listing description (July 2026)
Call Andrea Lloyd on 0400 975 004 to enquire today!
Welcome to 12 Swanmore Street, Butler where this truly exceptional property offers a rare opportunity that should not be missed. Perfectly positioned in a highly sought-after location, this impressive home enjoys close proximity to schools, shops, parks, public transport, the Indian Ocean and sandy white beaches along the northern coastal corridor, plus popular café's and restaurants.
Special features:
- The fully ducted R/C airconditioned residence is beautifully renovated with the sublime kitchen and butler's pantry being the hero of the home due to the high standard of detail and design.
- The property also features a huge powered shed, measuring approx. 8.0m x 7.5m providing an exceptional 60m2 of internal space. Furthermore, the current owners have also designed the shed for future conversion to a granny flat, with the concrete slab being upgraded, plumbing being installed ready for a conversion, and the roof also upgraded to accommodate 14 solar panels in the future.
More specifically:-
THE HOME
- Attractive and well maintained street frontage, offering excellent curb appeal and secure gated side access to the rear of the property.
- Light & bright open plan kitchen, living, and dining area designed for everyday practicality and comfortable family living.
- Stunning renovated kitchen consists of beautiful stone benchtops along with stylish waterfall edging, feature pendant lighting, an abundance of storage with banks of drawers and cupboards in timeless gloss white cabinetry with feature lighting inside the drawers, overhead bespoke cabinetry and shelving in gorgeous Marri timber, feature glass splashback,600mm electric oven and gas cooktop, 900mm rangehood, microwave recess, upgraded undermount sink and tapware, dual drawer Fisher & Paykel dishwasher, and great sized fridge recess.
- Butler's pantry also possesses an abundance of gloss white cabinetry comprising banks of drawers and cupboards, magnificent timber benchtop, and overhead shelving for all of your additional storage requirements.
- Dining and living area seamlessly integrate with the kitchen creating a wonderful family orientated space for all to enjoy.
- Separate living area to the front of the home for privacy and seclusion is on offer for a moment of quiet time.
- The king size master bedroom features a fully fitted out robe and is also currently being utilised as a makeup station nook. The fully renovated ensuite comprises of a modern barn door, and includes a large hobless twin shower with rainhead showerheads, floor to ceiling tiling, accent mirrors , floating double vanity with undermount drawers, and W/C.
- Three further spacious bedrooms are well positioned in their own wing of the home.
- Semi renovated main bathroom consists of separate glass shower recess, modern vanity with undermount storage and inset bathtub.
- Appealing fully renovated laundry comprises timber benchtop, stylish wash basin with on trend matte black tapware, feature panelling, crisp white cabinetry and drawers plus overhead cabinetry for additional storage.
- Separate W/C for everyday convenience.
- Extensive gable alfresco with plenty of room for entertaining with family and friends.
- Huge rear garden meets every homeowners needs with ample room for the installation of a swimming pool, trampolines, play equipment or simply to allow the children and pets to safely run around.
- Double garage with remote sectional door, also boasts a remote door to the rear of the property providing convenient drive through access.
- Side gated access is perfect for secure parking of trailers, boats, jet ski's or the like. This entry also provides access to the powered shed.
- Ample driveway parking for additional vehicles, caravans, trailers or the like.
THE SHED (+ POSSIBLE FUTURE GRANNY FLAT HABITATION - Subject to required approvals)
- The huge powered workshop is rare to find in the suburbs simply due to its fantastic size. Measuring approximately 8.0 metres x 7.5 metres this brilliant fully council approved building, commands an additional 60m2 of internal space to the property. The shed features a side access door, large roller door and glass sliding doors providing options for entry and internal design. The walls and ceiling have been lined with internal insulation.
- The shed slab has been upgraded to a Class 1a raft slab, suitable for future granny flat habitation.
- The roof was upgraded to accommodate 14 solar panels in the future if desired.
- Hot & cold water plumbing is available and ready to be installed to the shed when required.
- Electrical conduit has been installed from the shed to the edge of the paved area to provide power for a future pool.
This extraordinary property will be popular with all that is on offer. A well maintained, neat & tidy renovated home, side access to the rear, drive through access from the double garage, huge block size boasting a large back garden, along with the huge powered workshop, encompasses a terrific combination of features many buyers will be excited about!
Ensure you contact Andrea Lloyd on 0400 975 004 or email andrea.lloyd@peard.com.au.
Block Size: 704m2 (approx.)
Year Built: 2002 (approx.)
Disclaimer:
This information is provided for general information purposes only and is based on information provided by the Seller and may be subject to change. No warranty or representation is made as to its accuracy and interested parties should place no reliance on it and should make their own independent enquiries.
Property History for 12 Swanmore St, Butler, WA 6036
- 28 Jul 2026Sold for $1,050,000
- 30 Jun 2026Listed for Sale UNDER OFFER!
- 21 Mar 2022Sold for $480,000

Recent sales nearby
See more recent sales nearby
/assets/perm/tb3kl3ocbei63a3voojdyubohq?signature=eb9025bc2eea0687a37ee2ee131dd5b582ee341ac1e4df681d515b3293c6424c) 0
0
/assets/perm/qy5xqw6rjii6tpvazhqkzblaae?signature=ff8694a42064283e695ee5ebf78168247d39b97c94e8a6c48b2ff8e14c4f047a) 0
0
Similar properties For Sale nearby
See more properties for sale nearby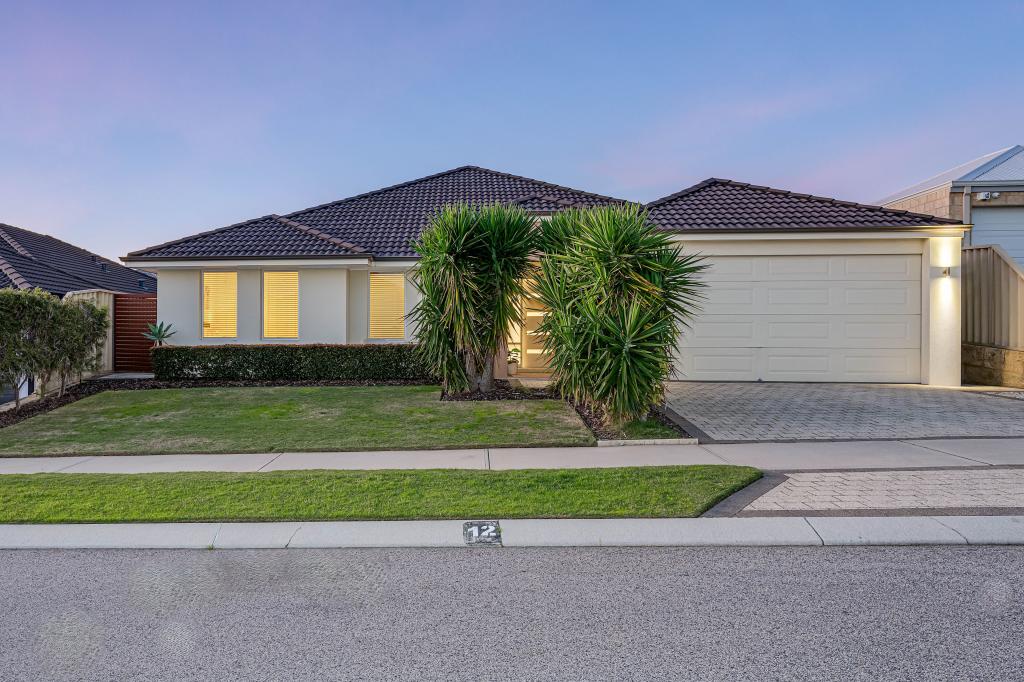 0
0
 0
0
 0
0
Similar properties For Rent nearby
See more properties for rent nearby 0
0 0
0 0
0
About Butler 6036
The size of Butler is approximately 5.6 square kilometres. There are 29 parks, covering nearly 12.1% of the total area. The population of Butler in 2016 was 13278 people. By 2021 the population was 13473 showing a population growth of 1.5% in the area during that time. The predominant age group in Butler is 10-19 years. Households in Butler are primarily couples with children and are likely to be repaying $1800 - $2399 per month on mortgage repayments. In general, people in Butler work in a trades occupation.In 2021, 63.60% of the homes in Butler were owner-occupied compared with 64.00% in 2016.
Butler has 5,588 properties. Over the last 5 years, Houses in Butler have seen a 113.66% increase in median value, while Units have seen a 132.23% increase. As at 31 August 2026:
- The median value for Houses in Butler is $872,673 while the median value for Units is $641,392.
- Houses have a median rent of $690 while Units have a median rent of $590.
Suburb Insights for Butler 6036
Market Insights
Butler Trends for Houses
N/A
N/A
View TrendN/A
N/A
Butler Trends for Units
N/A
N/A
View TrendN/A
N/A
Neighbourhood Insights
© Copyright 2026. RP Data Pty Ltd trading as Cotality (Cotality). All rights reserved. No reproduction, distribution, or transmission of the copyrighted materials is permitted. The information is deemed reliable but not guaranteed.
While Cotality uses commercially reasonable efforts to ensure the Cotality Data is current, Cotality does not warrant the accuracy, currency or completeness of the Cotality Data and to the full extent permitted by law excludes all loss or damage howsoever arising (including through negligence) in connection with the Cotality Data.
This product uses cookies and other similar technologies to improve and customise your browsing experience, to tailor content and adverts, and for analytics and metrics regarding visitor usage on this product and other media. We may share cookie and analytics information with third parties for the purposes of advertising. By continuing to use our website, you consent to cookies being used. View our Privacy Policy here.
X
