
12 Hapuna StreetButler WA 6036


Property Details for 12 Hapuna St, Butler
12 Hapuna St, Butler is a 4 bedroom, 2 bathroom House with 2 parking spaces and was built in 2005. The property has a land size of 510m2 and floor size of 172m2. While the property is not currently for sale or for rent, it was last sold in February 2026. There are other 4 bedroom House sold in Butler in the last 12 months.
Last Listing description (April 2026)
THIS PROPERTY IS NOW UNDER OFFER AND PROCEEDING TO SETTLEMENT. THANK YOU FOR YOUR INTEREST.Basking in the cool waters of your own private oasis, you'll soon wonder whether life can get any better as you relax and enjoy the peaceful surroundings. This neat and tidy 4x2 offers exceptional comfort for families seeking space, convenience and a well established location. Perfect for families who love to entertain this one is bound to get the attention it deserves! CALL NOW to submit your offer today!Proudly positioned on a 510sqm block in the sought after Dunes estate of East Butler, this home offers exceptional convenience with nearby primary schools, Butler College, Irene McCormack Catholic College, local shops, and leafy parks all within easy reach. With the Lukin Drive shopping precinct just moments away, every essential service and amenity is right at your fingertips. Surrounded by family parks and offering seamless access to the freeway and Butler Train Station, commuting to the city has never been more effortless.Boasting fantastic street appeal, the home immediately impresses with its outlook over lush lawns and beautifully landscaped gardens. Nicely secluded at the front of the home, the super spacious master suite easily accommodates a king sized bed and a cosy retreat area. It features plush carpets, a generous walk in robe, and fresh neutral tones. The open ensuite includes double vanities, a shower and a deep spa bath for total relaxation. At the rear, three spacious bedrooms, each with built in robes and gentle dcor, offer space for a growing family and are serviced by the main bathroom.At the heart of the home and central to all the action, sits the chef's kitchen, designed for effortless entertaining! Features include stainless steel appliances, 900mm cooktop + rangehood, dishwasher (negotiable), microwave recess, built in pantry, and double fridge recess, ample cupboard & drawer perfect for meal prep & everyday living.The light filled open plan living and dining area creates a welcoming setting for family meals and relaxation. Warm timber look laminate flooring, fresh neutral colours, and soft lighting enhance the inviting atmosphere, while views of the stunning outdoor area add a sense of fun! When the kids have all gone to bed and it's time to unwind, simply head to the enclosed theatre room, kick back and settle into your favourite moviesjust don't forget to bring the popcorn!The standout feature of this impressive property is undoubtedly the outdoor entertaining zone. This private, resort style outdoor haven delivers tranquillity and all-season comfort thanks to the weatherproof caf blinds. Spend those long summer days cooling off in the sparkling pool, lose yourself in a good book beneath the vaulted patio and enjoy BBQ's & alfresco dining in the shade. The magic doesn't stop herewith the additional private garden area at your leisure, you also have a place for pets to roam and kids to safely play! Extras Include: Double garage, laundry & linen, solar panels, ducted reverse cycle air-con (zoned), 3x TV brackets, skirting boards, tinted windows, security door, additional TV + data points, outdoor power points, shade sail, clothesline, racking in garage and so much more. The Specifics: Block: 510 sqm Living: 172 sqm Year Built: 2005Builder: Celebration HomesWater Rates: Approximately $1800 per annumLand Rates: Approximately $1900 per annumCall the Phil Wiltshire Team to book your private viewing!
Property History for 12 Hapuna St, Butler, WA 6036
- 16 Feb 2026Sold for $948,888
- 12 Feb 2026Listed for Sale SOLD BY PHIL WILTSHIRE
- 07 Oct 2019Sold for $400,000

Recent sales nearby
See more recent sales nearby
/assets/perm/qy5xqw6rjii6tpvazhqkzblaae?signature=ff8694a42064283e695ee5ebf78168247d39b97c94e8a6c48b2ff8e14c4f047a) 0
0
/assets/perm/xrldyutrsqi63nvn5h4jluy62u?signature=8a264850a561fed1bafdb91421208629e508396962104a040138b4b2884a1971) 0
0Similar properties For Sale nearby
See more properties for sale nearby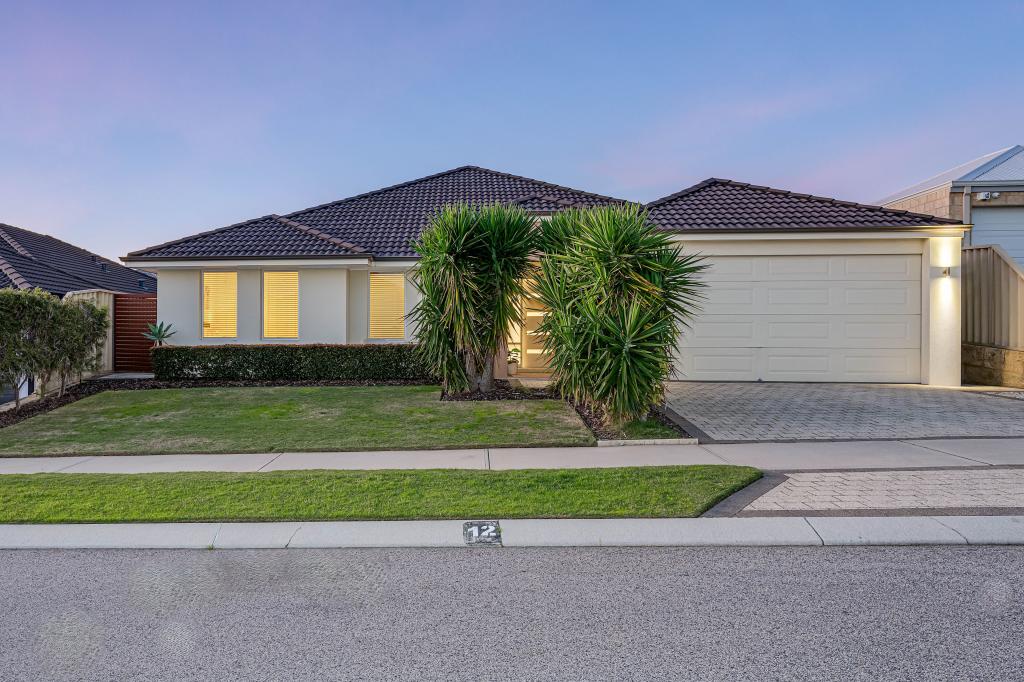 0
0
 0
0
 0
0
Similar properties For Rent nearby
See more properties for rent nearby 0
0 0
0 0
0
About Butler 6036
The size of Butler is approximately 5.6 square kilometres. There are 29 parks, covering nearly 12.1% of the total area. The population of Butler in 2016 was 13278 people. By 2021 the population was 13473 showing a population growth of 1.5% in the area during that time. The predominant age group in Butler is 10-19 years. Households in Butler are primarily couples with children and are likely to be repaying $1800 - $2399 per month on mortgage repayments. In general, people in Butler work in a trades occupation.In 2021, 63.60% of the homes in Butler were owner-occupied compared with 64.00% in 2016.
Butler has 5,585 properties. Over the last 5 years, Houses in Butler have seen a 113.66% increase in median value, while Units have seen a 132.23% increase. As at 31 August 2026:
- The median value for Houses in Butler is $872,673 while the median value for Units is $641,392.
- Houses have a median rent of $690 while Units have a median rent of $590.
Suburb Insights for Butler 6036
Market Insights
Butler Trends for Houses
N/A
N/A
View TrendN/A
N/A
Butler Trends for Units
N/A
N/A
View TrendN/A
N/A
Neighbourhood Insights
© Copyright 2026. RP Data Pty Ltd trading as Cotality (Cotality). All rights reserved. No reproduction, distribution, or transmission of the copyrighted materials is permitted. The information is deemed reliable but not guaranteed.
While Cotality uses commercially reasonable efforts to ensure the Cotality Data is current, Cotality does not warrant the accuracy, currency or completeness of the Cotality Data and to the full extent permitted by law excludes all loss or damage howsoever arising (including through negligence) in connection with the Cotality Data.
This product uses cookies and other similar technologies to improve and customise your browsing experience, to tailor content and adverts, and for analytics and metrics regarding visitor usage on this product and other media. We may share cookie and analytics information with third parties for the purposes of advertising. By continuing to use our website, you consent to cookies being used. View our Privacy Policy here.
X
