
116 Shepperton DriveButler WA 6036
Property Details for 116 Shepperton Dr, Butler
116 Shepperton Dr, Butler is a 4 bedroom, 2 bathroom House with 2 parking spaces and was built in 2014. The property has a land size of 323m2 and floor size of 131m2. While the property is not currently for sale or for rent, it was last sold in October 2024.
Last Listing description (February 2026)
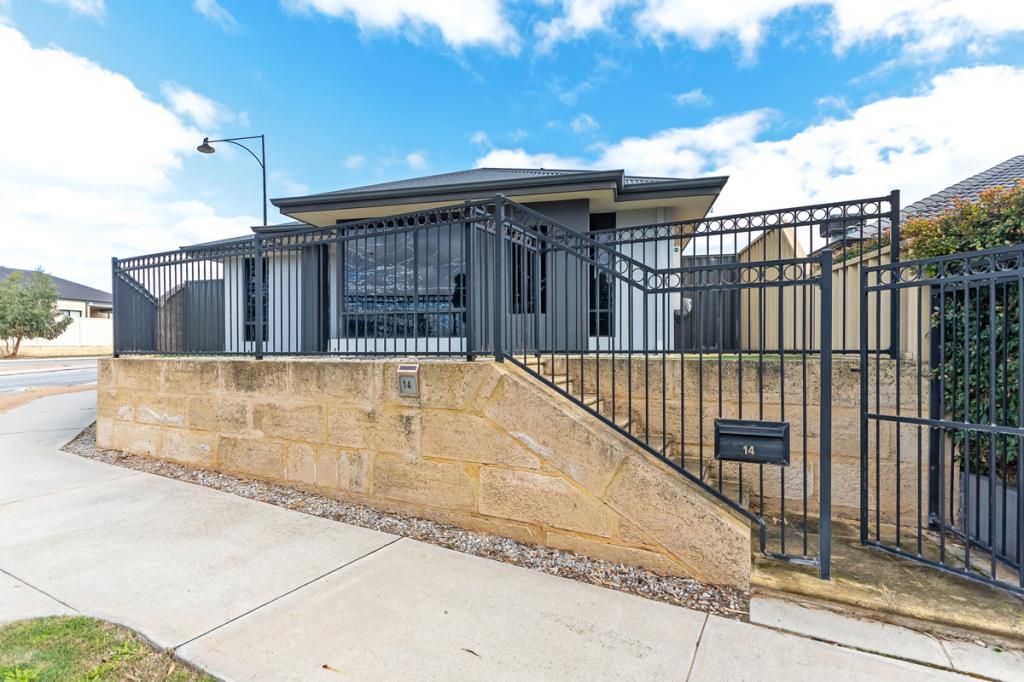
Clever design has maximised the use of this long, narrow 323sqm block, giving you a good-sized family home just five minutes from the beach.
The key to the success of the layout is placing the garage at the back of the block, with access from Kidsgrove Loop, allowing the home to take up all the street frontage.
Inside, the home is split into two zones.
An open-plan living/dining/kitchen area is at the back of the residence, which is very convenient when you come back from the shops, work or school. Park the car and walk straight into the living area via sliding doors.
Tiled flooring in this zone is wonderfully low maintenance and reverse-cycle airconditioning ensures your comfort year round.
The chic kitchen is well equipped to handle the needs of a family, with plenty of storage - including a double-door pantry, stone benchtops, breakfast bar for a quick brekky or after-school snacks, stainless-steel appliances, including an oven, five-burner gas cooktop, dishwasher and rangehood, and fridge recess.
The four carpeted bedrooms and two bathrooms are set towards the front of the home.
The master has a walk-in robe, reverse-cycle split-system airconditioning and ensuite with shower, vanity unit and toilet.
The three other bedrooms have built-in robes, two of which are mirrored.
With the design providing the maximum amount of space, the main bathroom has both a bath and a shower, a vanity unit and separate toilet.
And there is no European laundry here, instead you get a full-sized laundry with a linen cupboard, built-in cabinetry and door to a drying courtyard.
Back outside, there is a small paved, covered alfresco area off the living area, lawn and garden beds. There is room for a swing set and for a dog to run around.
And while the design is to be admired, the location has plenty of benefits too. You're a five-minute drive from Quinns Beach and Quinns Dog Beach. If you're more of a tree-change than a sea-change person, why not spend some time exploring the nearby bushland via the Yaberoo Budjara Heritage Trail.
You're five minutes from Butler train and bus station for a commute into Joondalup or the City, plus you have easy access to the Mitchell freeway via Lukin Drive.
And it's also five minutes to The Butler Central Shopping Mall, Aldi and Spudshed.
Talk about convenient!
Closer to home, there are a variety of parks and reserves in walking distance and if you need to quickly pop to a shop, you can walk to Farmer Jacks in a matter of minutes.
When it comes to schooling, East Butler Primary School, Butler College and Irene McCormack Catholic College are all close by, with more schools in neighbouring Merriwa and Quinns Rocks.
The home is ideal for a family seeking to be close to amenities or an investor looking for a low-maintenance property with a lot to offer prospective tenants.
Inside
Open-plan living/dining/kitchen area with tiled flooring and reverse-cycle split-system airconditioning
Kitchen with breakfast bar, stone benchtops, underbench and overhead cabinetry, tiled splashbacks, stainless-steel appliances including oven, five-burner gas cooktop, dishwasher and rangehood, pantry, and fridge recess
Four carpeted bedrooms and two bathrooms
Master bedroom with walk-in robe, reverse-cycle split-system airconditioning and ensuite with shower, vanity unit and toilet
Three bedrooms with built-in robes, two of the bedrooms have mirrored robes
Main bathroom with bath, shower, vanity unit and separate toilet
Laundry with linen cupboard and built-in cabinetry
Outside
323sqm block
Covered, paved alfresco area
Backyard with lawn and garden beds
Double carport with sectional door
Security system
Currently tenanted until 4/11/2024 for $565/week.
Estimated current: Rates $1,878.00 Water $1085.00 p/a
*Disclaimer: This document has been prepared for advertising and marketing purposes only. It is believed to be reliable and accurate, but clients must make their own independent enquiries and must rely on their own personal judgment about the information presented. Turner Estate Agents provides this information without any express or implied warranty as to its accuracy. Any reliance placed upon it is at the client's own risk. Turner Estate Agents accepts no responsibility for the results of any actions taken or reliance placed upon this document.*
Property History for 116 Shepperton Dr, Butler, WA 6036
- 07 Oct 2024Sold for $640,000
- 27 Sep 2024Listed for Sale Contact agent for price guide
- 04 Oct 2022Listed for Rent $420 / week

Recent sales nearby
See more recent sales nearby/assets/perm/xrldyutrsqi63nvn5h4jluy62u?signature=8a264850a561fed1bafdb91421208629e508396962104a040138b4b2884a1971) 0
0

/assets/perm/vccczsv6gqi6nd6p2vywurgjh4?signature=02bd16cc5fd805979e63dbf92dfe93e8fd9c50c89f5525c68325d22c5a316a87) 0
0/assets/perm/h4ah7yyayqi6zltxapsndxqcv4?signature=5089d7083801275ebc625968378bad27324c0ff402e04d1a1bdab2908dad69bf) 0
0
Similar properties For Sale nearby
See more properties for sale nearby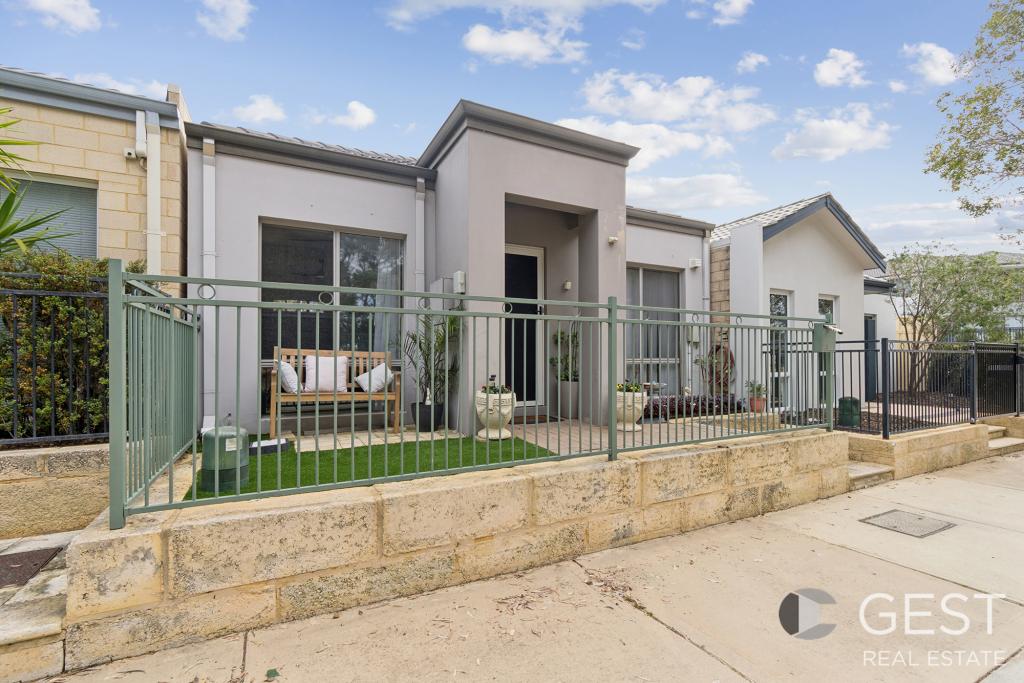 0
0
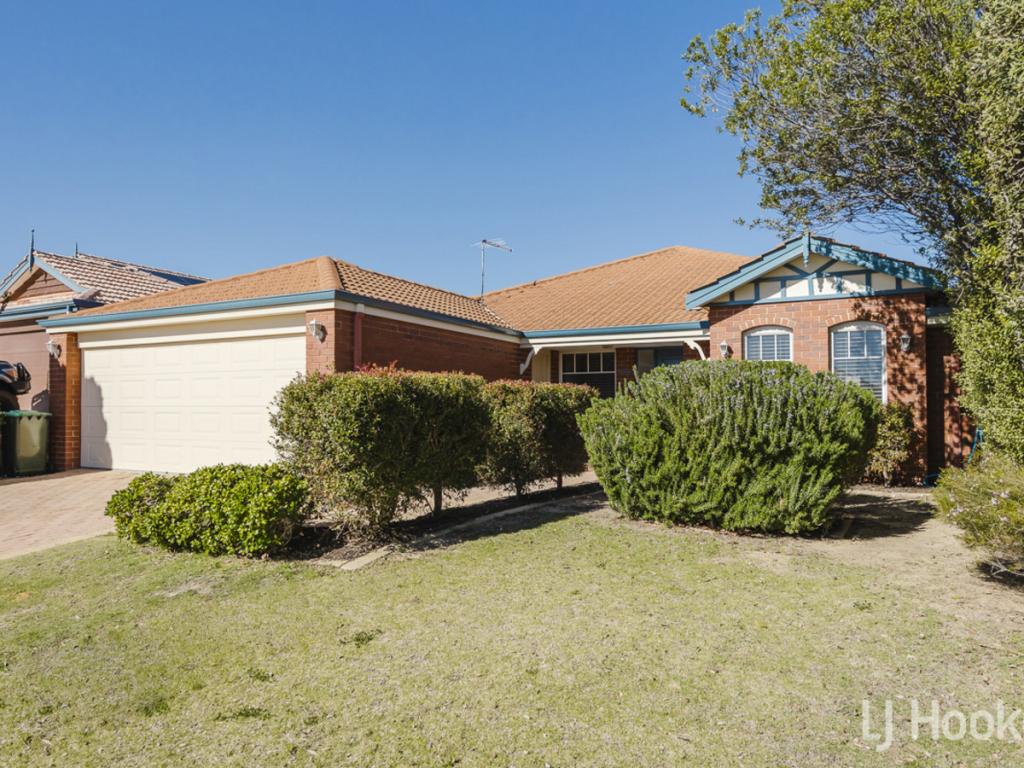 0
0
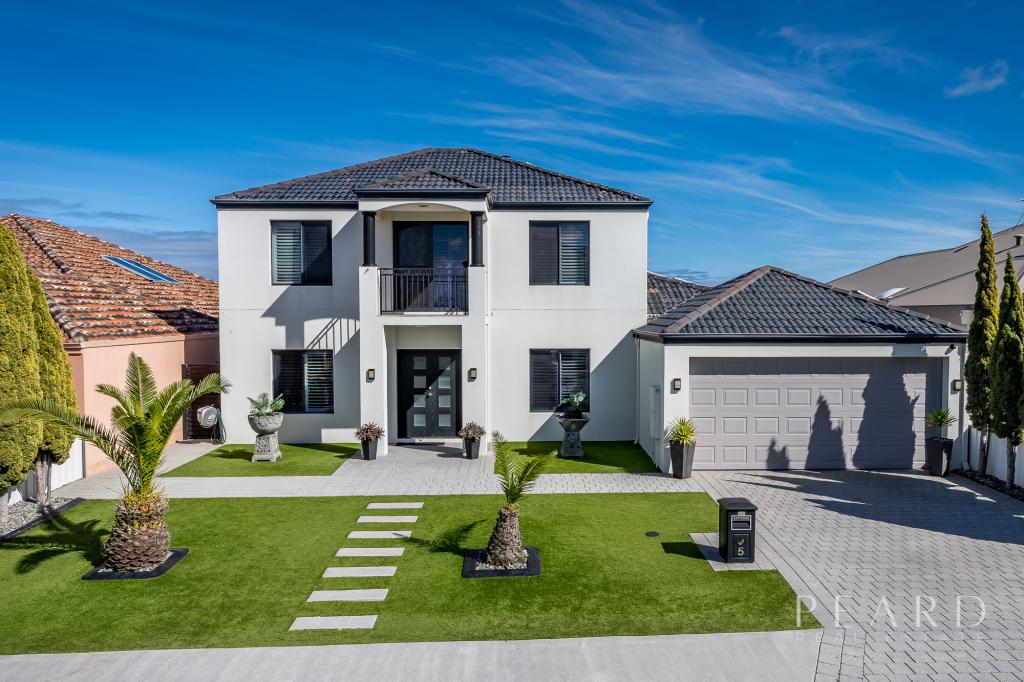 0
0Similar properties For Rent nearby
See more properties for rent nearby 0
0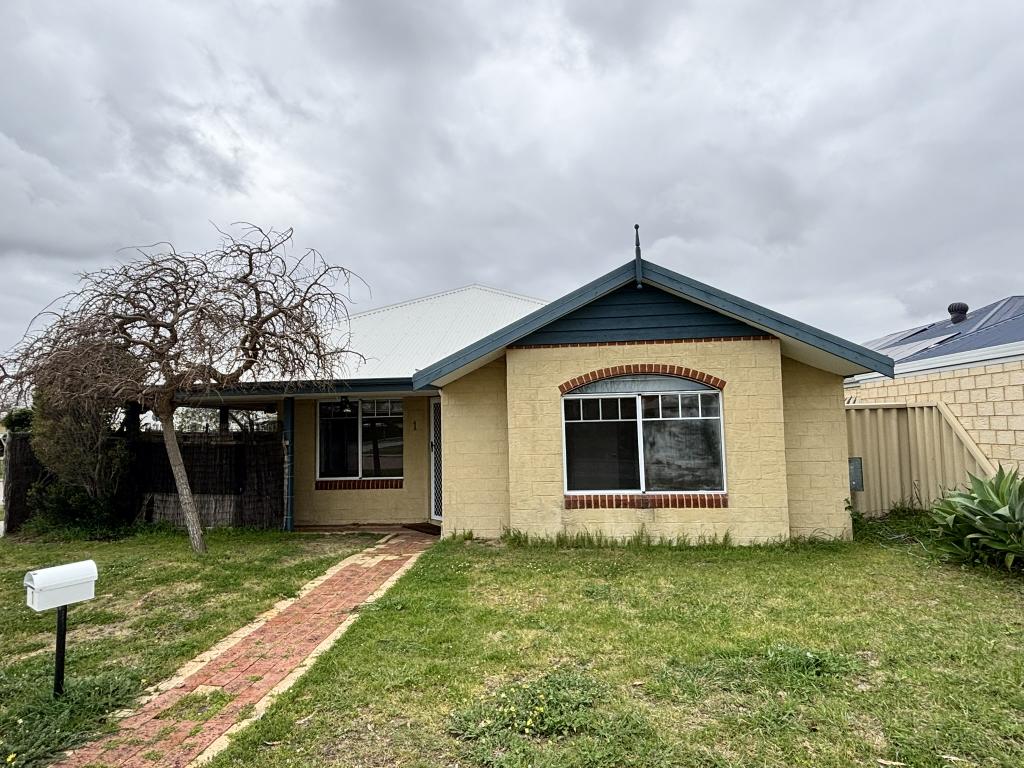 0
0
 0
0
About Butler 6036
The size of Butler is approximately 5.6 square kilometres. There are 29 parks, covering nearly 12.1% of the total area. The population of Butler in 2016 was 13278 people. By 2021 the population was 13473 showing a population growth of 1.5% in the area during that time. The predominant age group in Butler is 10-19 years. Households in Butler are primarily couples with children and are likely to be repaying $1800 - $2399 per month on mortgage repayments. In general, people in Butler work in a trades occupation.In 2021, 63.60% of the homes in Butler were owner-occupied compared with 64.00% in 2016.
Butler has 5,585 properties. Over the last 5 years, Houses in Butler have seen a 123.87% increase in median value, while Units have seen a 146.96% increase. As at 31 July 2026:
- The median value for Houses in Butler is $906,744 while the median value for Units is $685,402.
- Houses have a median rent of $680 while Units have a median rent of $600.
Suburb Insights for Butler 6036
Market Insights
Butler Trends for Houses
N/A
N/A
View TrendN/A
N/A
Butler Trends for Units
N/A
N/A
View TrendN/A
N/A
Neighbourhood Insights
© Copyright 2026. RP Data Pty Ltd trading as Cotality (Cotality). All rights reserved. No reproduction, distribution, or transmission of the copyrighted materials is permitted. The information is deemed reliable but not guaranteed.
While Cotality uses commercially reasonable efforts to ensure the Cotality Data is current, Cotality does not warrant the accuracy, currency or completeness of the Cotality Data and to the full extent permitted by law excludes all loss or damage howsoever arising (including through negligence) in connection with the Cotality Data.
This product uses cookies and other similar technologies to improve and customise your browsing experience, to tailor content and adverts, and for analytics and metrics regarding visitor usage on this product and other media. We may share cookie and analytics information with third parties for the purposes of advertising. By continuing to use our website, you consent to cookies being used. View our Privacy Policy here.
X
