
11 Sparkwell LaneButler WA 6036
Property Details for 11 Sparkwell Lane, Butler
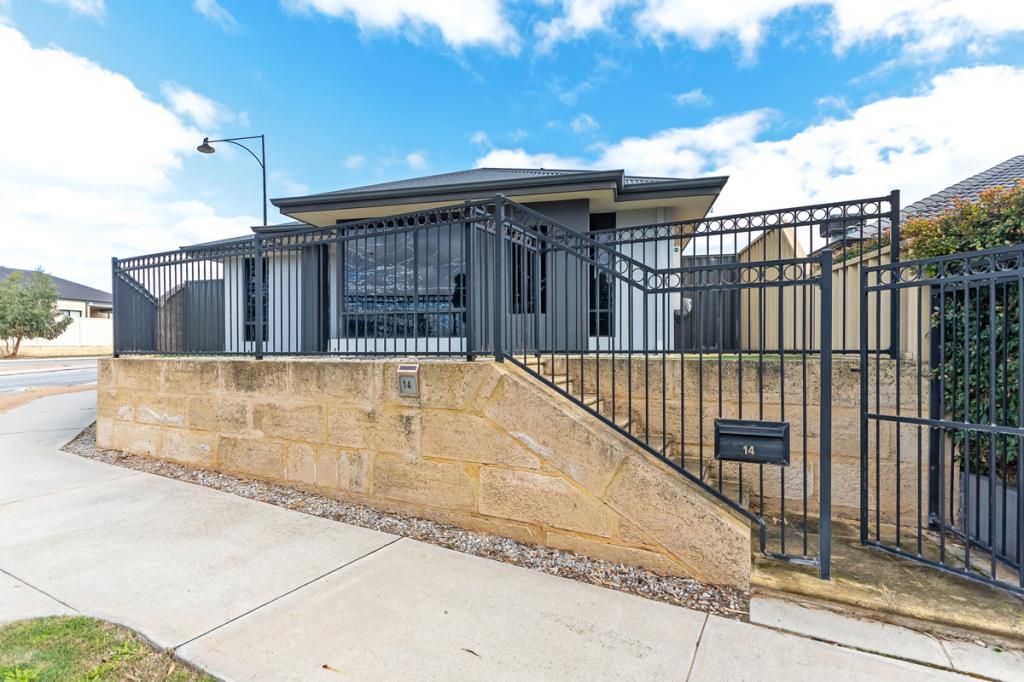
11 Sparkwell Lane, Butler is a 4 bedroom, 2 bathroom House with 2 parking spaces and was built in 2014. The property has a land size of 357m2 and floor size of 151m2. While the property is not currently for sale or for rent, it was last sold in July 2017.
Last Listing description (August 2022)
Nicely tucked away from all the hustle and bustle is this exceptionally priced 4x2 'hidden treasure'. With brilliant use of space & light, this larger than life urban home combines practicality & comfort and is ideal for those who want a stress-free lifestyle! Whether you're a first home buyer, "fly-in fly-out worker", retiree or simply looking for a smart investmentit doesn't get much better than this! CALL NOW for your private viewing!
Located on a quiet laneway just off Mansfield Avenue in Butler's newest estate; this deceptively large home backs onto conservation parklands so expect nothing but tranquillity! Not only does it offer privacy & security but you don't need to spend a cent!! In fact, if you're looking for a 'maintenance-free' place to call home then stop the search now! With local amenities such as Butler trainstation, John Butler Primary school, local parks and shops literally a few minutes' walk; this is all about privacy & convenience.
Neat & tidy from the outset, the recently added white picket fence & garden make-over creates a touch serenity and charm whilst providing a safe place for kids & family pets to play.
The spacious master bedroom is nicely secluded at the rear of the home and boasts high recessed ceilings, built-in robes, reverse cycle air-con and a modern ensuite. The three additional bedrooms are all doubles with built in robes, quality carpets and neutral dcor throughout.
Without a shadow of a doubt this kitchen is one of the homes true focal points! If you consider yourself to be a master chef in the making, you'll appreciate this culinary masterpiece! Generous in size, this deluxe kitchen features stainless steel appliances + rangehood, dishwasher recess, double fridge recess, 'Essa' stone benchtops with extended breakfast bar, soft closing drawers, masses of storage...the list goes on!
The open plan living and dining area offers the perfect place for meals and quality family time! Boasting a stylish & sophisticated look it is finished with tiled flooring, 31c high ceilings, down-lighting, vertical blinds and a fresh neutral finish throughout so there is literally nothing for you to do apart from move in, unpack and enjoy!
When it comes to movies, escaping from the kids or just a bit of quiet time; nothing beats the fully enclosed theatre room so put your feet up for a while and enjoy your favourite TV shows, Foxtel or grab your favourite book.
If you're looking for a quiet garden retreat which requires minimal upkeep this is the home for you! At the rear of the property the undercover alfresco provides the perfect place for BBQ's whilst the kids play safely with friends! With tranquil views of the surrounding nature reserve you can sit back with a glass of wine; take in the fiery sunsets and admire your new surroundings in peace!
EXTRAS INCLUDE: Double remote garage, laundry + linen, 2 x rev-cycle air-con units, additional TV + power points, flyscreens, upgraded doors, reticulated gardens, and so much more!
Call Butler's Hardest Working Agents to submit your offer.
Property History for 11 Sparkwell Lane, Butler, WA 6036
- 30 Jul 2017Sold for $380,000
- 04 Apr 2017Listed for Sale From $369,000
- 20 Aug 2015Listed for Sale FROM $389,000

Recent sales nearby
See more recent sales nearby/assets/perm/xrldyutrsqi63nvn5h4jluy62u?signature=8a264850a561fed1bafdb91421208629e508396962104a040138b4b2884a1971) 0
0

/assets/perm/vccczsv6gqi6nd6p2vywurgjh4?signature=02bd16cc5fd805979e63dbf92dfe93e8fd9c50c89f5525c68325d22c5a316a87) 0
0/assets/perm/h4ah7yyayqi6zltxapsndxqcv4?signature=5089d7083801275ebc625968378bad27324c0ff402e04d1a1bdab2908dad69bf) 0
0
Similar properties For Sale nearby
See more properties for sale nearby 0
0
 0
0
 0
0Similar properties For Rent nearby
See more properties for rent nearby 0
0 0
0
 0
0
About Butler 6036
The size of Butler is approximately 5.6 square kilometres. There are 29 parks, covering nearly 12.1% of the total area. The population of Butler in 2016 was 13278 people. By 2021 the population was 13473 showing a population growth of 1.5% in the area during that time. The predominant age group in Butler is 10-19 years. Households in Butler are primarily couples with children and are likely to be repaying $1800 - $2399 per month on mortgage repayments. In general, people in Butler work in a trades occupation.In 2021, 63.60% of the homes in Butler were owner-occupied compared with 64.00% in 2016.
Butler has 5,585 properties. Over the last 5 years, Houses in Butler have seen a 123.87% increase in median value, while Units have seen a 146.96% increase. As at 31 July 2026:
- The median value for Houses in Butler is $906,744 while the median value for Units is $685,402.
- Houses have a median rent of $680 while Units have a median rent of $600.
Suburb Insights for Butler 6036
Market Insights
Butler Trends for Houses
N/A
N/A
View TrendN/A
N/A
Butler Trends for Units
N/A
N/A
View TrendN/A
N/A
Neighbourhood Insights
© Copyright 2026. RP Data Pty Ltd trading as Cotality (Cotality). All rights reserved. No reproduction, distribution, or transmission of the copyrighted materials is permitted. The information is deemed reliable but not guaranteed.
While Cotality uses commercially reasonable efforts to ensure the Cotality Data is current, Cotality does not warrant the accuracy, currency or completeness of the Cotality Data and to the full extent permitted by law excludes all loss or damage howsoever arising (including through negligence) in connection with the Cotality Data.
This product uses cookies and other similar technologies to improve and customise your browsing experience, to tailor content and adverts, and for analytics and metrics regarding visitor usage on this product and other media. We may share cookie and analytics information with third parties for the purposes of advertising. By continuing to use our website, you consent to cookies being used. View our Privacy Policy here.
X
