
84 Archerfield ParkwayBushmead WA 6055
Property Details for 84 Archerfield Pkwy, Bushmead
84 Archerfield Pkwy, Bushmead is a 4 bedroom, 2 bathroom House with 2 parking spaces and was built in 2021. The property has a land size of 510m2 and floor size of 251m2. While the property is not currently for sale or for rent, it was last sold in February 2020.
Last Listing description (September 2026)
Positioned along one of Bushmead's most desirable parkway strips, 84 Archerfield Parkway represents the pinnacle of modern family living. Built in 2021 to an exacting standard by Home Group, this expansive 4-bedroom residence sits proudly on a 510m2 block, capturing serene, uninterrupted views over protected native bushland directly across the street.From the street, the home commands attention with its grand elevation, feature brickwork, and oversized double garage. Step inside to an immediate sense of scale and volume, anchored by soaring 31-course ceilings that sweep through the main entry, the expansive open-plan living hub, and the luxurious master suite.At the heart of the home, the chef-inspired kitchen features sleek stone surfaces, quality appliances, and a separate walk-in scullery, keeping prep work out of sight while entertaining. The central living and dining space flows into a dedicated games room complete with a custom built-in bar, creating the ultimate venue for hosting friends, weekend sports, or family celebrations. A separate, stylish guest powder room adds a practical touch of luxury for visitors.Designed as a true sanctuary, the master suite impresses with high 31-course ceilings, a spacious walk-in wardrobe, and a resort-inspired ensuite featuring a double shower. The secondary bedrooms are all generously proportioned with built-in robes, while the oversized laundry features a massive 3-door built-in robe, providing exceptional storage solutions across the entire residence.Outdoors, an undercover alfresco with a ceiling fan overlooks a sleek, low-maintenance backyard finished in contemporary exposed aggregate concrete. Complete with a high-efficiency solar panel system to keep running costs minimal, this home delivers executive comfort, space, and lifestyle without compromise.KEY FEATURES:- High Ceilings: Soaring 31-course ceilings to the entry, open-plan living, and master suite- Energy Efficiency: Solar panel system installed for minimal power bills- Master Suite: Oversized suite with large walk-in robe, and luxury ensuite with double shower- Gourmet Kitchen & Scullery: Stone benchtops, premium appliances, and a dedicated walk-in scullery- Dedicated Games Room: Custom built-in bar for seamless entertaining- Powder Room: Separate guest powder room off the central living area- Secondary Bedrooms: Built-in robes to all minor bedrooms- Massive Storage: Large laundry featuring a huge 3-door built-in linen/storage robeEXTERIOR AND COMFORT:- Elevation: Grand front facade with feature brickwork- Garaging: Oversized double automatic garage with internal shopper's entry- Outdoor Entertaining: Undercover alfresco patio with ceiling fan- Ground Cover: Sleek exposed aggregate concrete around the home- Climate Control: Ducted reverse-cycle air conditioning throughout*Disclaimer- some photos have been virtually staged for advertising purposes
Property History for 84 Archerfield Pkwy, Bushmead, WA 6055
- 14 Aug 2026Listed for Sale Offers from $1,430,000
- 26 Feb 2020Sold for $339,000

Recent sales nearby
See more recent sales nearby
/assets/perm/vcgepubfpqi6xbdc35xeep7rzi?signature=e8f1d101f5fd7e7dab0edec7dc6e017c860cf45df48797ba45055baa4f3d586f) 0
0
Similar properties For Sale nearby
See more properties for sale nearby
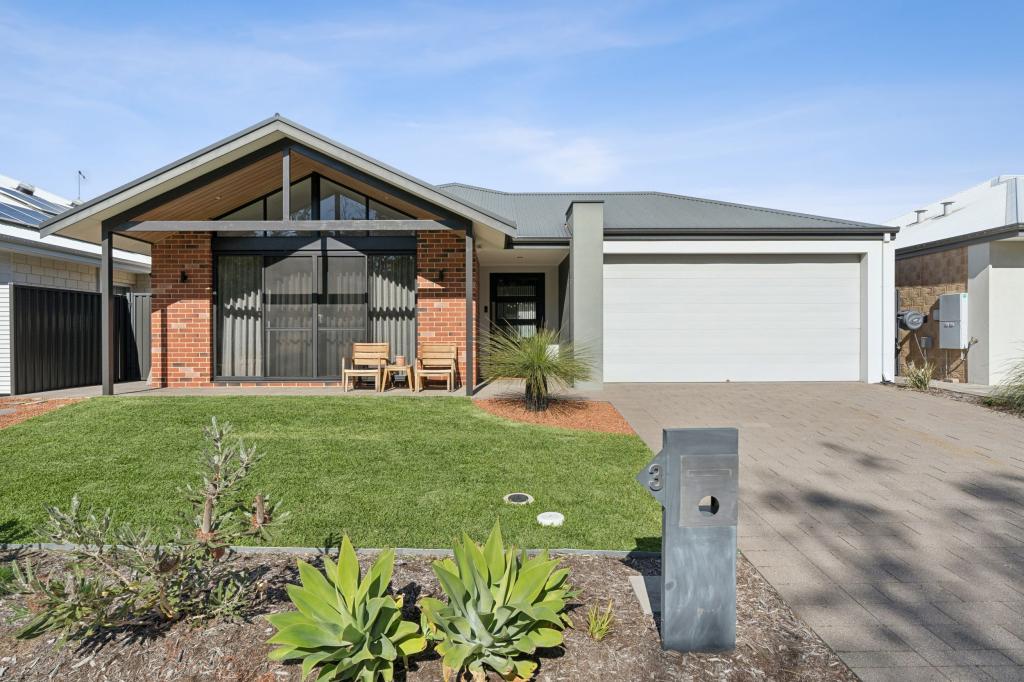 0
0
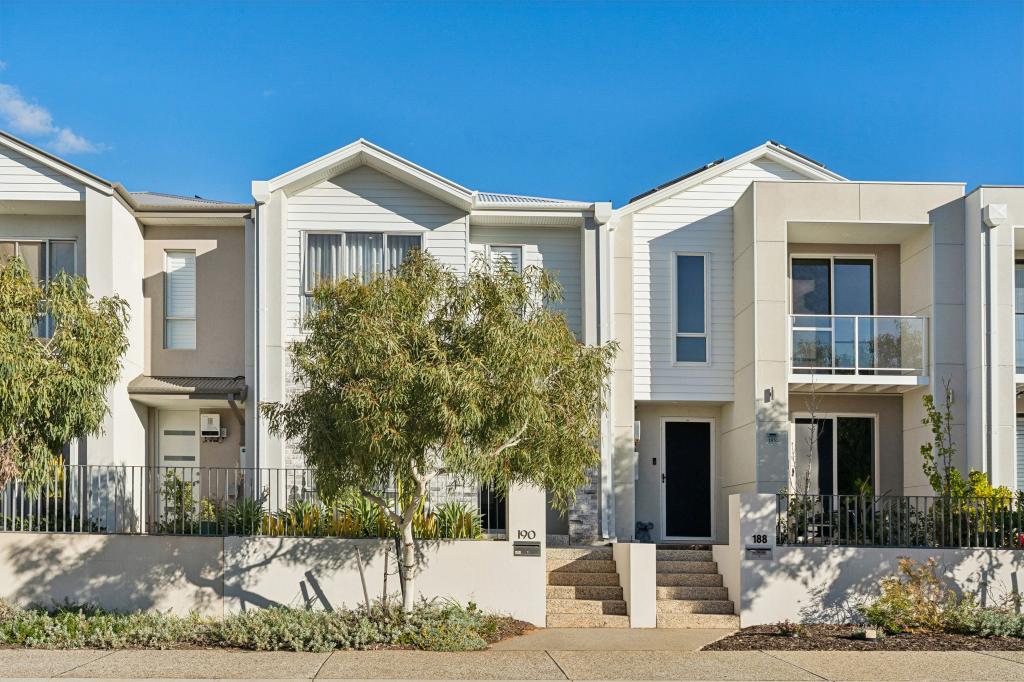 0
0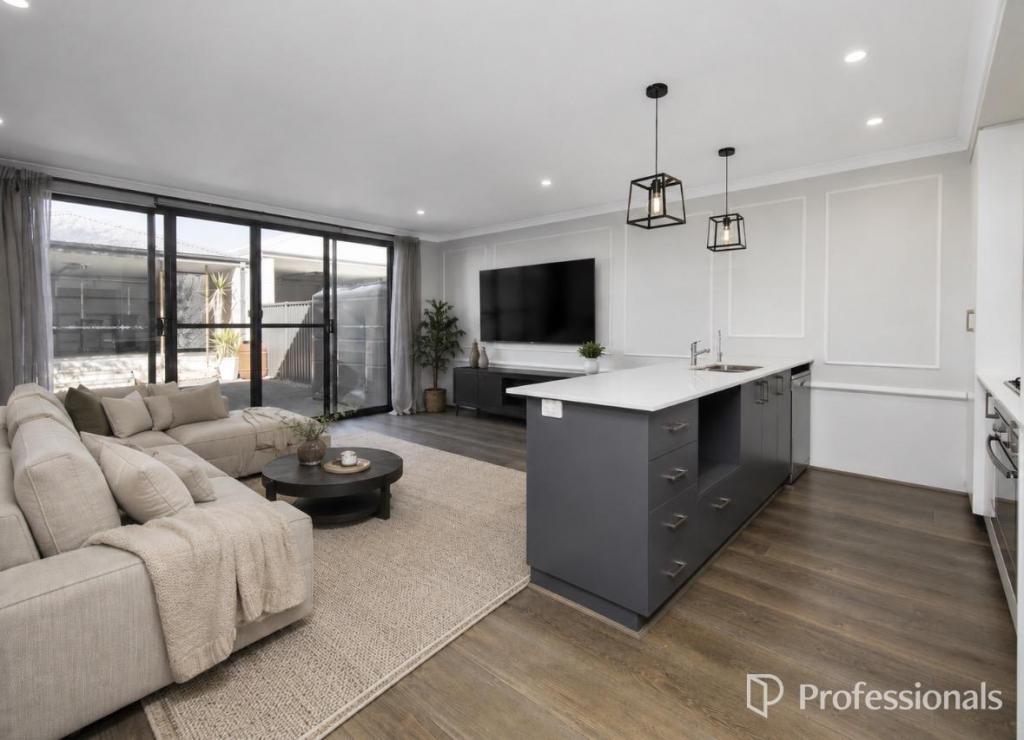 0
0
Similar properties For Rent nearby
See more properties for rent nearby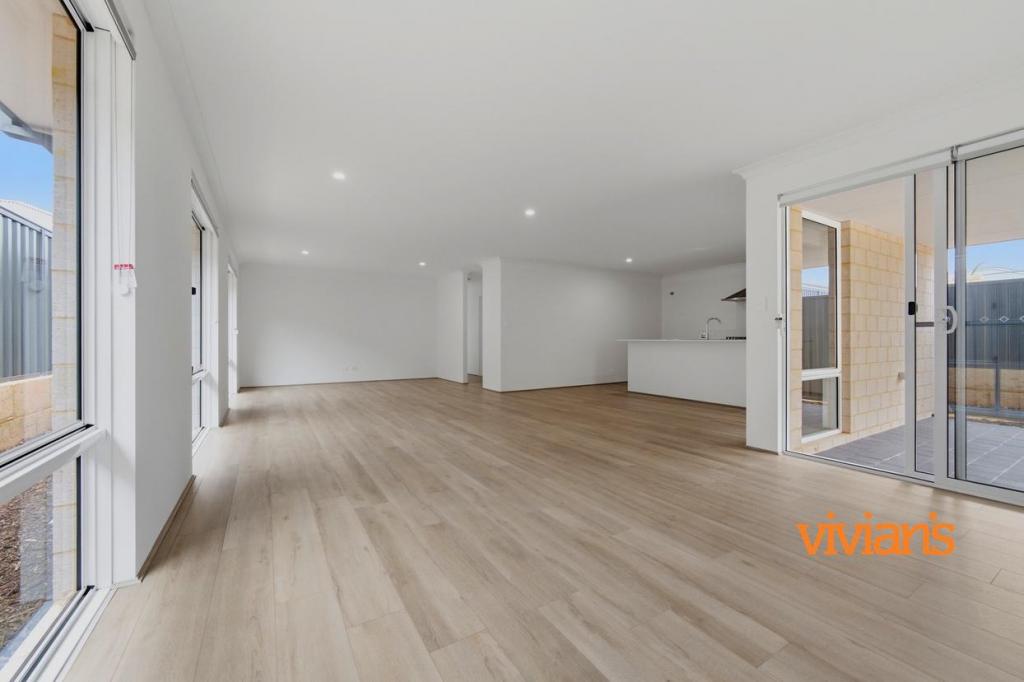 0
0 0
0 0
0About Bushmead 6055
The size of Bushmead is approximately 3.2 square kilometres. There is 1 park, covering nearly 0.1% of the total area. The population of Bushmead in 2016 was 872 people. By 2021 the population was 677 showing a population decline of 22.4% in the area during that time. The predominant age group in Bushmead is 30-39 years. Households in Bushmead are primarily childless couples and are likely to be repaying $1800 - $2399 per month on mortgage repayments. In general, people in Bushmead work in a professional occupation.In 2021, 96.60% of the homes in Bushmead were owner-occupied compared with 79.50% in 2016.
Bushmead has 979 properties. Over the last 5 years, Houses in Bushmead have seen a 85.58% increase in median value. As at 31 August 2026:
- The median value for Houses in Bushmead is $1,159,967 while the median value for Units is $807,305.
- Houses have a median rent of $890.
Suburb Insights for Bushmead 6055
Market Insights
Bushmead Trends for Houses
N/A
N/A
View TrendN/A
N/A
Bushmead Trends for Units
N/A
N/A
View TrendN/A
N/A
Neighbourhood Insights
© Copyright 2026. RP Data Pty Ltd trading as Cotality (Cotality). All rights reserved. No reproduction, distribution, or transmission of the copyrighted materials is permitted. The information is deemed reliable but not guaranteed.
While Cotality uses commercially reasonable efforts to ensure the Cotality Data is current, Cotality does not warrant the accuracy, currency or completeness of the Cotality Data and to the full extent permitted by law excludes all loss or damage howsoever arising (including through negligence) in connection with the Cotality Data.
This product uses cookies and other similar technologies to improve and customise your browsing experience, to tailor content and adverts, and for analytics and metrics regarding visitor usage on this product and other media. We may share cookie and analytics information with third parties for the purposes of advertising. By continuing to use our website, you consent to cookies being used. View our Privacy Policy here.
X
