
18 Rosebery WayBushmead WA 6055
Property Details for 18 Rosebery Way, Bushmead
18 Rosebery Way, Bushmead is a 4 bedroom, 2 bathroom House with 2 parking spaces and was built in 2018. The property has a land size of 510m2 and floor size of 186m2. While the property is not currently for sale or for rent, it was last sold in July 2018.
Last Listing description (September 2026)
2018 Dale Alcock Built Home
Beautiful big floor plan of 252m2
Landscaped 510m2 block
Extra large garage with workshop space
Step into a home where space, style and lifestyle come together beautifully.
Built by Dale Alcock in 2018, this impressive Bushmead residence offers an expansive 252m floor plan on a landscaped 510m block, delivering the space and flexibility modern families need.
Positioned in the highly sought-after Bushmead Estate, you'll be just 50 metres from peaceful nature walks, only 200 metres from the much-loved Giants Playground and of course 30 minutes to the CBD and short drives to major highways and airports.
From the moment you arrive, the gorgeous wide entrance and statement pivot door create a sense of warmth and grandeur. High ceilings enhance the feeling of space throughout, while the thoughtful layout provides room for everyone to spread out, relax and entertain.
At the heart of the home is the contemporary kitchen, complete with an extra-large walk-in pantry or some would call a Lader. It flows effortlessly into the open-plan family and dining areas, which extend seamlessly outdoors to a covered alfresco entertaining area under the main roof-perfect for relaxed family meals, weekend gatherings and year-round entertaining.
The separate theatre room, positioned adjacent to the main living area, offers the ideal space for movie nights, sporting events or quiet downtime.
Accommodation is equally impressive. The luxurious master suite features a large fitted walk-in robe and a stunning ensuite, while 3 additional spacious bedrooms include built-in robes. A dedicated home office adds valuable flexibility and could easily be converted into a fifth bedroom when required. The stylish main bathroom includes both a separate shower and a relaxing bath.
Outside, the generous backyard is a true highlight, with an expansive lawn area ideal for children, pets and outdoor play. A large paved side area provides exciting possibilities for a greenhouse, additional storage or a future shed. The extra-large garage, complete with workshop space, is perfect for trades, hobbies, equipment or those needing additional room for vehicles and storage.
This is more than just a beautifully finished home-it's a lifestyle opportunity in a wonderful natural setting. With exceptional space, impressive functionality and a prime position close to Bushmead's trails and attractions, this outstanding property is ready to welcome its next family.
Contact Ben Ciocca on 0411 113 117 to arrange your inspection.
ADDITIONAL FEATURES:
Ducted Reverse cycle air conditioning
16 Solar Panels
3000L Water tank
Instant gas hot water system
Automatic reticulation
Please note that while we take great care in preparing and collating the information contained in our advertisements, we cannot warrant the accuracy or completeness of this information. We recommend prospective buyers make their own independent enquiries to verify the information contained in this advertisement, as it cannot be relied upon and does not form part of any contract for sale.
Property History for 18 Rosebery Way, Bushmead, WA 6055
- 22 Sep 2026Listed for Sale Inviting Offers from $1.249m
- 05 Jul 2018Sold for $340,000

Recent sales nearby
See more recent sales nearby
/assets/perm/vcgepubfpqi6xbdc35xeep7rzi?signature=e8f1d101f5fd7e7dab0edec7dc6e017c860cf45df48797ba45055baa4f3d586f) 0
0
Similar properties For Sale nearby
See more properties for sale nearby
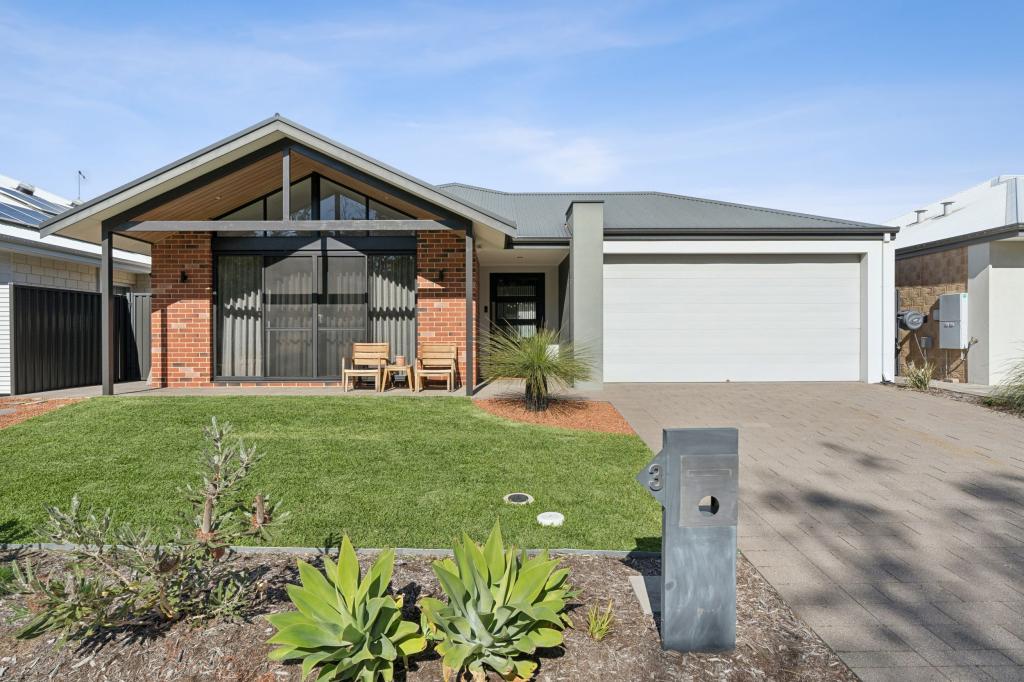 0
0
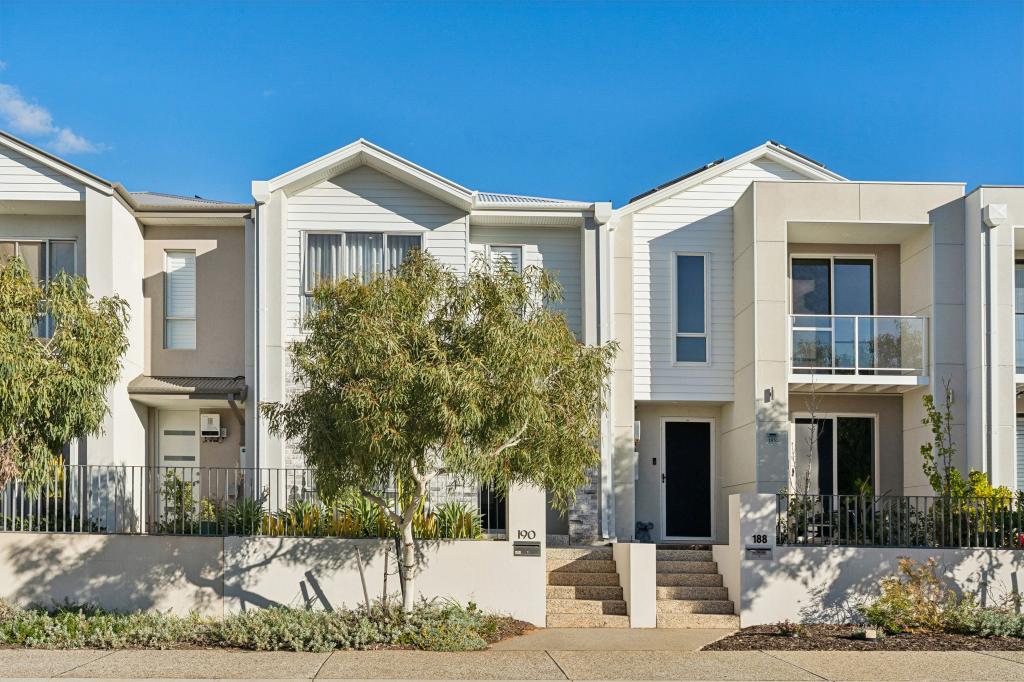 0
0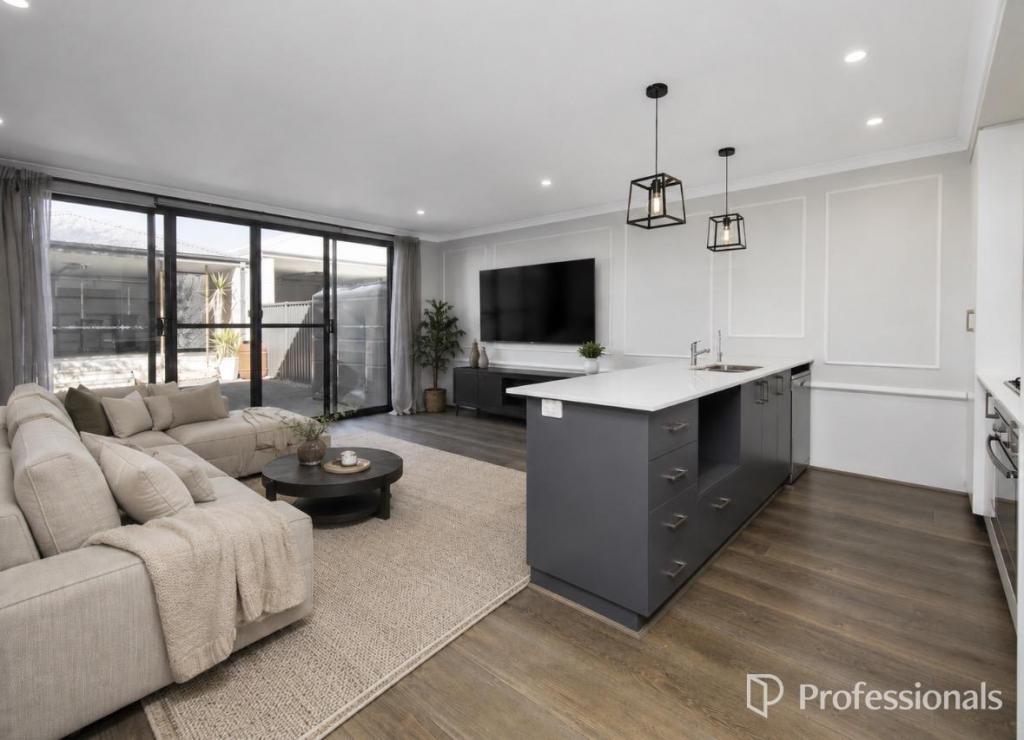 0
0
Similar properties For Rent nearby
See more properties for rent nearby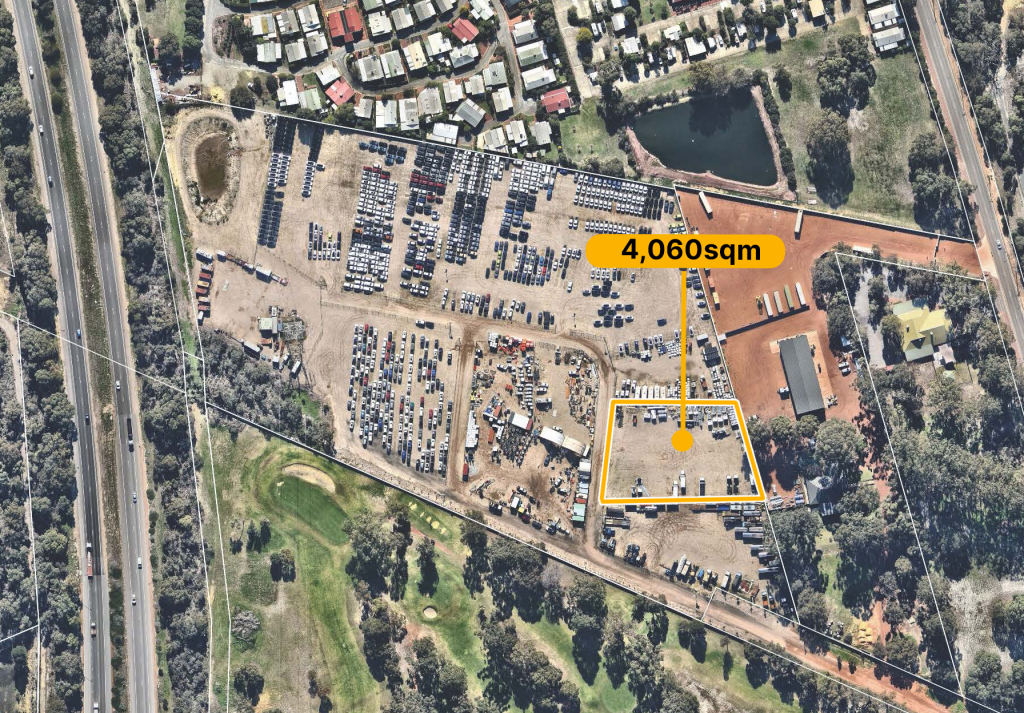 0
0 0
0 0
0

About Bushmead 6055
The size of Bushmead is approximately 3.2 square kilometres. There is 1 park, covering nearly 0.1% of the total area. The population of Bushmead in 2016 was 872 people. By 2021 the population was 677 showing a population decline of 22.4% in the area during that time. The predominant age group in Bushmead is 30-39 years. Households in Bushmead are primarily childless couples and are likely to be repaying $1800 - $2399 per month on mortgage repayments. In general, people in Bushmead work in a professional occupation.In 2021, 96.60% of the homes in Bushmead were owner-occupied compared with 79.50% in 2016.
Bushmead has 977 properties. Over the last 5 years, Houses in Bushmead have seen a 85.58% increase in median value. As at 31 August 2026:
- The median value for Houses in Bushmead is $1,159,967 while the median value for Units is $807,305.
- Houses have a median rent of $890.
Suburb Insights for Bushmead 6055
Market Insights
Bushmead Trends for Houses
N/A
N/A
View TrendN/A
N/A
Bushmead Trends for Units
N/A
N/A
View TrendN/A
N/A
Neighbourhood Insights
© Copyright 2026. RP Data Pty Ltd trading as Cotality (Cotality). All rights reserved. No reproduction, distribution, or transmission of the copyrighted materials is permitted. The information is deemed reliable but not guaranteed.
While Cotality uses commercially reasonable efforts to ensure the Cotality Data is current, Cotality does not warrant the accuracy, currency or completeness of the Cotality Data and to the full extent permitted by law excludes all loss or damage howsoever arising (including through negligence) in connection with the Cotality Data.
This product uses cookies and other similar technologies to improve and customise your browsing experience, to tailor content and adverts, and for analytics and metrics regarding visitor usage on this product and other media. We may share cookie and analytics information with third parties for the purposes of advertising. By continuing to use our website, you consent to cookies being used. View our Privacy Policy here.
X
