
705/30 The Circus Burswood WA 6100
Property Details for 705/30 The Circus, Burswood
705/30 The Circus, Burswood is a 3 bedroom, 2 bathroom Unit with 2 parking spaces and was built in 2007. The property has a land size of 218m2 and floor size of 152m2. While the property is not currently for sale or for rent, it was last sold in March 2021.
Last Listing description (May 2021)
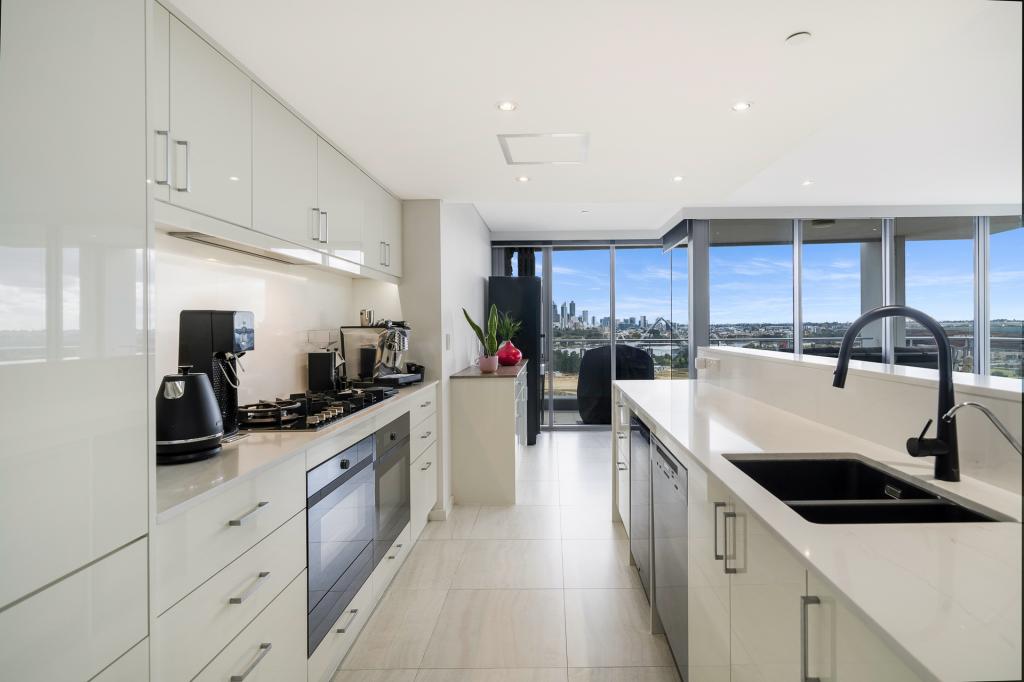
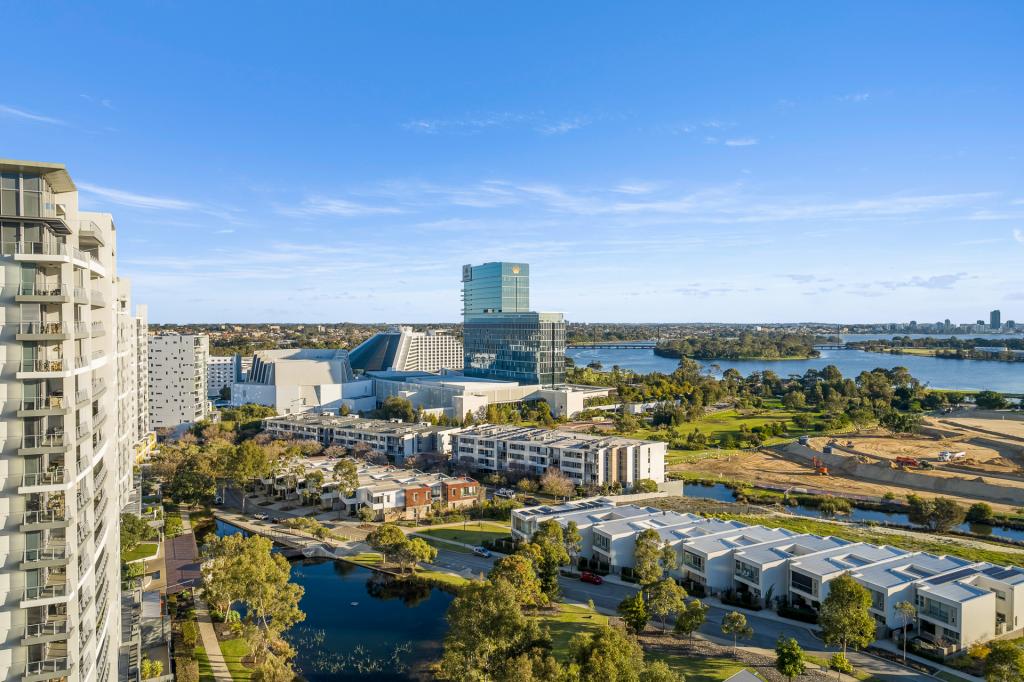
In a class of its own, this exceptional three-bedroom apartment offers the ultimate in luxury living and enviable lifestyle to the discerning buyer.Superbly renovated throughout, this apartment has been exquisitely styled and finished to the highest standard. Absolutely no expense has been spared in the thoughtful planning and total refurbishment of this beautiful residence.As you step inside the spacious entry foyer, you will be instantly impressed with the apartment's stunning decor and welcoming ambience. Contemporary Italian porcelain tiles flow through the open plan living areas, extending to the balcony that showcases a spectacular vista across lakes and parklands to the Swan River, Optus Stadium and the Perth city skyline.Presented with impeccable style and flair, this beautiful home offers a host of features throughout including:- 187m2 of indulgent luxury living including three separate balconies- Large lounge and dining area with stunning views and access to the main balcony that provides a central focus for family living and entertaining- Intimate media room, separated from main living area by a striking Antico Oak panelled room divider, with wall-mounted 65" Sony Smart TV set in matching oak surround with built-in storage cabinets, and access onto second balcony overlooking the pool across to Perth hills- Superb gourmet kitchen with huge island stone-top bench and raised meals area that comfortably seats four with a stunning city-lights view.- Top quality fittings including Oliveri black granite double bowl sink with flexible spout mixer, Bosch under-bench oven and semi-integrated dishwasher, built-in microwave, Smeg induction cooktop, Euromaid black glass rangehood and a classy black granite splashback that creates a bold statement.- An abundance of soft-closing drawers, cupboards and storage space set in a combination of white gloss and woodgrain cabinetry, including a spacious appliance cupboard, make this kitchen a true chef's delight.- The master suite is in a separate wing with a private balcony that boasts captivating city views and a window to the hills. Three-door fully-fitted robes with white glass sliding doors, plantation shutters, gorgeous pendant bedside lights and a striking suede-finish feature wall complete this picture perfect retreat .- The ensuite is a dream with a free-standing bath, opulent tiling, a huge walk-in rain shower with additional hand-held spray and a recessed lighting feature. Double upstand china basins are set in the shimmering white stone benchtop with storage drawers and two circular back-lit mirrors.- Bedroom 2 overlooks the pool and takes in spectacular sunrises over Perth hills each morning, with double white glass sliding door robes, white shutters and rear balcony access.- Bedroom 3 is currently set up as a perfect study/home office with full height built-in cupboards that could easily be used as a spacious fitted robe.- The bathroom is beautifully appointed with quality tiling, dual rain shower heads, stylish cabinets and a back-lit circular mirror over the stone-top vanity with china basin- Functional laundry with floor to ceiling tiles, white plantation shutters, stone benchtop, black granite splashback and plenty of storage space set in beautiful cabinetry, including overhead cupboards and a fold-away ironing board- Superior 100% natural fibre carpets made from a mix of llama and NZ sheep's wool provide indulgent and durable floor coverings to the bedrooms, a sheer pleasure to walk on!- Beautiful white plantation shutters provide a stylish finish to all bedrooms, with remote controlled blinds and pelmets to living areas- Classy white tempered-glass power points and light switches, some with dimmers to create a relaxing ambience in living areas- Soft-closing drawers to cabinets in bathrooms, kitchen and laundry- Brand new feature doors to all bedrooms, and frosted glass panel doors to ensuite, bathroom and laundry- Two reverse-cycle air-conditioning units provide year round comfort- Top quality retractable flyscreens to front & rear balconies- Two side-by-side car bays and large storage cage in secure undercroft carparkThis is a very rare opportunity to purchase a "brand-new" apartment in an established, well-maintained complex located in the heart of the Burswood Peninsula. Everything is new, from the floor coverings, wall tiling, internal doors, light fittings and window treatments, to the cabinets, door handles, kitchen appliances and bathroom fittings including WC's. The exceptional standards and modern, stylish influences achieved in this home's refurbishment means there is absolutely nothing to do but move in, relax and enjoy a superb lifestyle.The popular Axis tower is centrally located on the plaza and offers impressive resort-style facilities including a well-equipped gymnasium, heated swimming pool and BBQ area set in landscaped gardens. Security is impressive with video intercom entry, building CCTV and an on-site Building Manager. Axis is NBN enabled.The natural beauty of the Swan River is just a short stroll away and there are a host of entertainment and recreational options right on your doorstep including two on-site restaurants, Crown Perth, Optus Stadium and the stunning Matagarup Bridge across to East Perth.All furnishings are brand new and available for sale, subject to negotiation.Call Chris Quinn anytime on 0418 731 700 to arrange your exclusive private viewing of this magnificent home.
Property History for 705/30 The Circus, Burswood, WA 6100
- 24 Mar 2021Sold for $1,310,000
- 11 Nov 2019Sold for $825,000
- 21 Feb 2019Listed for Sale $949,000

Recent sales nearby
See more recent sales nearby/assets/perm/b5b753bypmi6zk4tkggu7wingi?signature=493e4b8e3019d9e9cbaf18171aba1759f2857247df79187b9beb591d4510f4ac) 0
0

/assets/perm/dsdzhexwyui6zfdqxpg6ky554y?signature=ad204251fc812614c80370e42387e5bd978a954e71b63795a42834e212a463c8) 0
0/assets/perm/vnxxnbo7w4i6xnfq7hqjoxwcsm?signature=66a8fce3a41cfeee91ed903a8cabbefde6396bd2327659b1920584f1f40e8b22) 0
0

Similar properties For Sale nearby
See more properties for sale nearby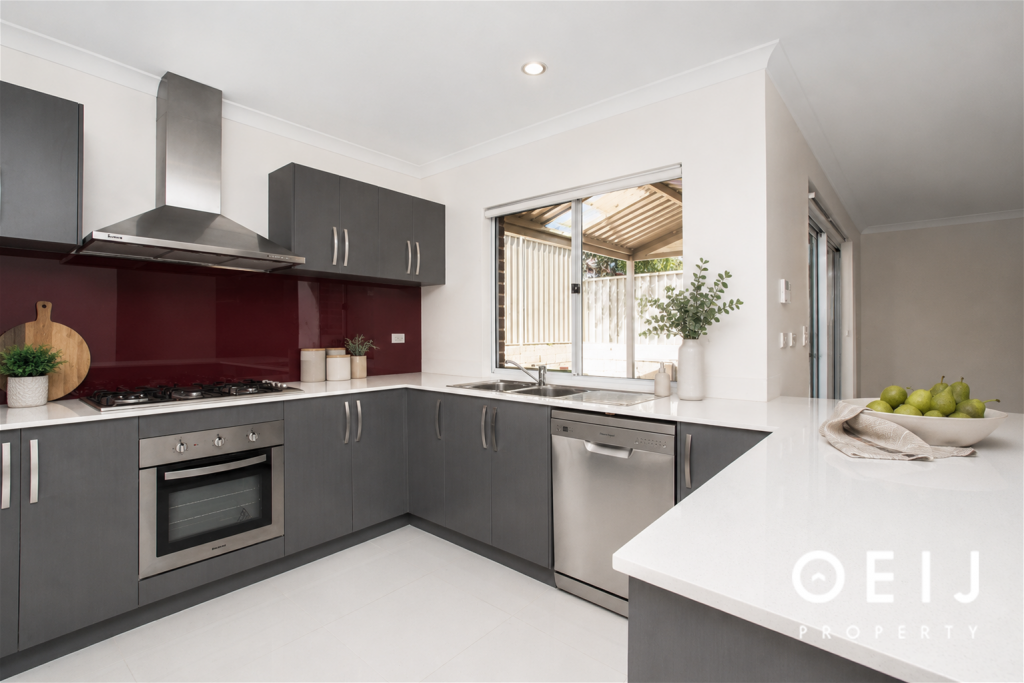 0
0
 0
0
 0
0Similar properties For Rent nearby
See more properties for rent nearby 0
0

 0
0
 0
0
About Burswood 6100
The size of Burswood is approximately 3.4 square kilometres. There are 16 parks, covering nearly 47.3% of the total area. The population of Burswood in 2016 was 2340 people. By 2021 the population was 2779 showing a population growth of 18.8% in the area during that time. The predominant age group in Burswood is 20-29 years. Households in Burswood are primarily childless couples and are likely to be repaying $1800 - $2399 per month on mortgage repayments. In general, people in Burswood work in a professional occupation.In 2021, 48.30% of the homes in Burswood were owner-occupied compared with 50.20% in 2016.
Burswood has 2,391 properties. Over the last 5 years, Houses in Burswood have seen a 64.09% increase in median value, while Units have seen a 54.97% increase. As at 31 August 2026:
- The median value for Houses in Burswood is $1,220,915 while the median value for Units is $815,614.
- Houses have a median rent of $988 while Units have a median rent of $785.
Suburb Insights for Burswood 6100
Market Insights
Burswood Trends for Houses
N/A
N/A
View TrendN/A
N/A
Burswood Trends for Units
N/A
N/A
View TrendN/A
N/A
Neighbourhood Insights
© Copyright 2026. RP Data Pty Ltd trading as Cotality (Cotality). All rights reserved. No reproduction, distribution, or transmission of the copyrighted materials is permitted. The information is deemed reliable but not guaranteed.
While Cotality uses commercially reasonable efforts to ensure the Cotality Data is current, Cotality does not warrant the accuracy, currency or completeness of the Cotality Data and to the full extent permitted by law excludes all loss or damage howsoever arising (including through negligence) in connection with the Cotality Data.
This product uses cookies and other similar technologies to improve and customise your browsing experience, to tailor content and adverts, and for analytics and metrics regarding visitor usage on this product and other media. We may share cookie and analytics information with third parties for the purposes of advertising. By continuing to use our website, you consent to cookies being used. View our Privacy Policy here.
X
