
25 The Circus Burswood WA 6100
Property Details for 25 The Circus, Burswood
25 The Circus, Burswood is a 4 bedroom, 3 bathroom Townhouse with 2 parking spaces and was built in 2006. The property has a land size of 280m2 and floor size of 214m2. While the property is not currently for sale or for rent, it was last sold in January 2021.
Last Listing description (March 2021)
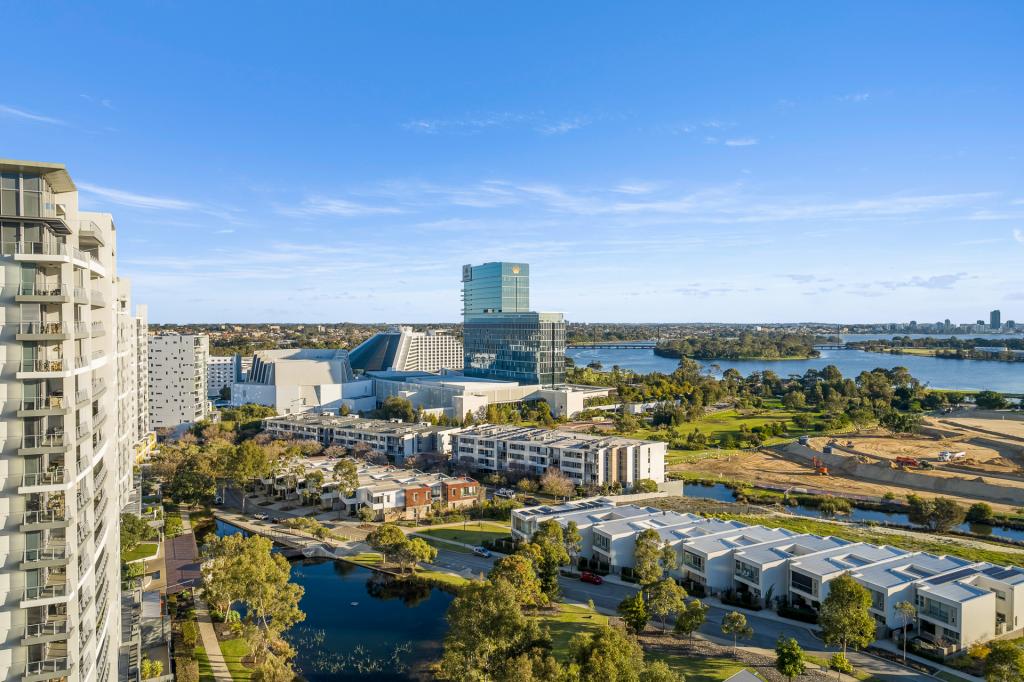
Enviable location, luxury and lifestyle is what this outstanding multi-level strata townhouse offers. Located in the absolute heart of the prestigious Burswood Peninsula residential precinct, this is one of the area's finest homes. It presents beautifully, offering exceptional design and an abundance of living space set in the tranquil surrounds of the central plaza.
Stepping outside your front door, you will be greeted by manicured gardens, boardwalk water features and picturesque fountains that provide an impressive welcome to this unique home, with the popular caf/restaurant 23 Circus right next door. Your morning coffee has never been more convenient!
As you enter the home, you will be immediately impressed with its stylish decor and warm, welcoming ambience. And if working from home is a consideration for you, this residence offers the perfect opportunity to run an office or small business in a spacious and professional environment, completely separate from the private living spaces above.
Ground level:
Large living area with beautiful bamboo flooring, ideal for a family room or home office. With two separate entry doors set in a frosted glass wall, the opportunity to run a small business from home is perfect
Guest bedroom with 3-door mirrored robes, block-out blinds and bamboo flooring
Separate bathroom with semi-frameless glass shower, WC, stone benchtop with single vanity and floor to ceiling tiling
Large storage room with additional space in under-stairs cupboard
Convenient rear exit to courtyard and pool area
Level 2:
Lovely bamboo staircase with glass balustrade leads to the stylish living areas
Large, open plan living room with recessed ceiling, wall-mounted entertainment cabinet, luxurious vertical sheers and polished bamboo flooring
Sliding doors off the living room lead out onto the balcony that overlooks delightful gardens and water features of the plaza below. With privacy louvres and room for a BBQ, this is the perfect spot for entertaining family and friends in fine style
Gourmet open-plan kitchen with quality stone bench-tops, glass splashbacks, expansive island bench, and an abundance of storage space set in white gloss and wood grain cabinetry
European built-in kitchen appliances including a Smeg electric oven, five burner gas cooktop and dishwasher, plus large fridge recess with plumbing installed
Beautiful porcelain tiles extend from the kitchen through to the stylish dining room
Another balcony with louvre shutters off the dining area overlooks manicured gardens and the resort-style swimming pool
Central powder room with WC and single vanity for the convenience of your guests
Level 3:
Superb, king-size master bedroom with feature wall, three-door mirrored robes and access to the very spacious private balcony that showcases stunning views across tree-tops to Optus Stadium, Matagarup Bridge and the Perth city skyline - your own private sanctuary to enjoy your morning coffee or unwind at the end of a busy day
Deluxe ensuite bathroom with bath, semi-frameless glass shower, WC and double china basins set in stone benchtop with glass splashback
Two more Queen-size bedrooms with built-in mirrored robes, block-out blinds and views across the pool area
Functional laundry with built-in drying rack and shelving
General:
Quality window treatments throughout
Ducted reverse-cycle air-conditioning with three separate controllers
Video intercom entry and security alarm system
Two side by side parking bays in secure under-croft carpark
25 The Circus is a beautiful townhouse adjoining the Allegro Tower which offers residents exclusive use of the heated outdoor swimming pool, recreational area with BBQ facilities and a fully-equipped gymnasium.
This is a rare opportunity to purchase a luxurious home in the friendly, welcoming community of the Burswood Peninsula residential complex. Not only can you enjoy all the benefits of living in this exquisite townhouse, but all the entertainment options that the Peninsula has to offer. With just a short walk to the world-class Optus Stadium and a host of recreational facilities nearby, you will be living in the heart of Perth's entertainment precinct. There are two stylish restaurants right on your doorstep, and some of the best dining and entertainment facilities you could wish for at Crown Perth, including their renowned theatre and casino.
The natural beauty of the Swan River is just a stroll away, and the stunning Matagarup footbridge conveniently connects you to East Perth and Claisebrook Cove, ideal for those leisurely weekend walks! Conveniently located just minutes from the Burswood and Stadium train stations, with easy freeway and airport access and just a short five minute drive to the Perth CBD, this prestigious residence is close to everything!
Enquire now to arrange your private viewing of this unique property. With so many outstanding features and benefits on offer, you will not be disappointed! Contact Chris Quinn on 0418 731 700.
* Note: Furniture may be sold subject to negotiation. Light fitting over dining table not included - will be replaced.
Strata Levies approx $2,232.45 p/quarter (inc reserve fund)
Council rates approx $3,498 p/annum
Water Rates approx $1686 p/annum
Property History for 25 The Circus, Burswood, WA 6100
- 11 Jan 2021Sold for $945,000
- 23 Jul 2020Listed for Sale $919k - $939k
- 22 Jun 2015Sold for $960,000

Recent sales nearby
See more recent sales nearby/assets/perm/drv3etyuqei63pyoufriq662ku?signature=6e20c90e1d19cfb49fc26b61dded645b2ea486a13feea13a9f93fcc9e68cacfc) 0
0

/assets/perm/vjw4f4sn5ei6vf5457lfkhcajy?signature=9d00d62ea9bbf76d97f62a6196d84a842ce25cb5f6c50d34955ff8b614589237) 0
0

Similar properties For Sale nearby
See more properties for sale nearby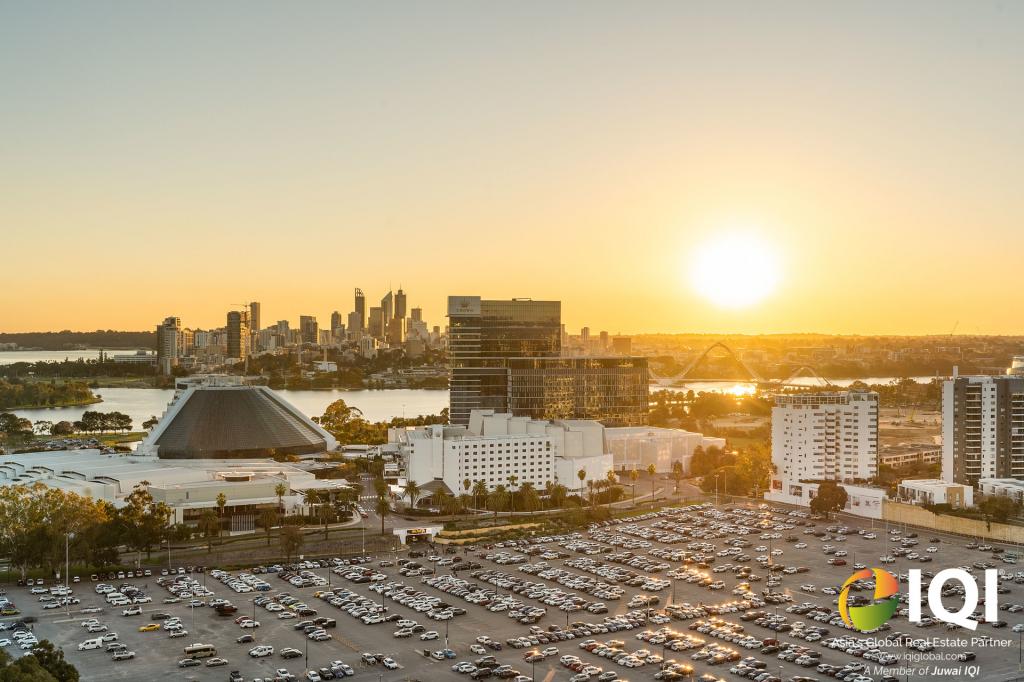 0
0
 0
0 0
0
Similar properties For Rent nearby
See more properties for rent nearby 0
0

 0
0
 0
0
About Burswood 6100
The size of Burswood is approximately 3.4 square kilometres. There are 16 parks, covering nearly 47.3% of the total area. The population of Burswood in 2016 was 2340 people. By 2021 the population was 2779 showing a population growth of 18.8% in the area during that time. The predominant age group in Burswood is 20-29 years. Households in Burswood are primarily childless couples and are likely to be repaying $1800 - $2399 per month on mortgage repayments. In general, people in Burswood work in a professional occupation.In 2021, 48.30% of the homes in Burswood were owner-occupied compared with 50.20% in 2016.
Burswood has 2,394 properties. Over the last 5 years, Houses in Burswood have seen a 64.09% increase in median value, while Units have seen a 54.97% increase. As at 31 August 2026:
- The median value for Houses in Burswood is $1,220,915 while the median value for Units is $815,614.
- Houses have a median rent of $988 while Units have a median rent of $785.
Suburb Insights for Burswood 6100
Market Insights
Burswood Trends for Houses
N/A
N/A
View TrendN/A
N/A
Burswood Trends for Units
N/A
N/A
View TrendN/A
N/A
Neighbourhood Insights
© Copyright 2026. RP Data Pty Ltd trading as Cotality (Cotality). All rights reserved. No reproduction, distribution, or transmission of the copyrighted materials is permitted. The information is deemed reliable but not guaranteed.
While Cotality uses commercially reasonable efforts to ensure the Cotality Data is current, Cotality does not warrant the accuracy, currency or completeness of the Cotality Data and to the full extent permitted by law excludes all loss or damage howsoever arising (including through negligence) in connection with the Cotality Data.
This product uses cookies and other similar technologies to improve and customise your browsing experience, to tailor content and adverts, and for analytics and metrics regarding visitor usage on this product and other media. We may share cookie and analytics information with third parties for the purposes of advertising. By continuing to use our website, you consent to cookies being used. View our Privacy Policy here.
X
