
12B Teague StreetBurswood WA 6100
Property Details for 12b Teague St, Burswood
12b Teague St, Burswood is a 5 bedroom, 3 bathroom House with 3 parking spaces and was built in 1993. The property has a land size of 406m2 and floor size of 200m2. While the property is not currently for sale or for rent, it was last sold in February 2024.
Last Listing description (March 2024)
Sold for $1,270,000 - 20 bids at auction and 9 active bidders. For sale by Openn Negotiation (transparent, flexible terms online sale). We're underway and the property can sell at anytime. Contact Jack McDade directly on (0413897222) to become qualified and place a bid.Nestled in the heart of Burswood, 12B Teague Street is an expansive, custom-designed home that offers a lifestyle of comfort, entertainment, and a welcoming presence for your growing family. This stunning home is situated just minutes from the picturesque South Perth Foreshore. Privately positioned on an elevated rear block, the home spans over 406m2, featuring five bedrooms, a home office and 3.5 bathrooms, embodying a perfect blend of traditional charm and modern functionality. The journey through this residence begins on the ground floor, where an exceptional open-plan design seamlessly connects indoor and outdoor living. The heart of the home is the classy kitchen, adorned with sleek black granite benchtops, an expansive breakfast bar, dual stainless steel NEFF ovens, a Kleenmaid 6-burner gas stove/range hood, and a double sink. Ample storage is ensured, with a generously sized dining room conveniently located adjacent to the kitchen. Leading through French patio doors to an outdoor haven, a space designed for multi-climate entertaining. A custom-designed outdoor kitchen equipped with a professional grade 9 burner barbecue, gas stove, wood fire pizza oven, dishwasher, and built-in double fridge.This area has a TV and an in-built sound system, accommodating the perfect atmosphere for the grand final day. Downstairs Retreat:Arriving through to the ground-floor living quarters, the primary bedroom is a peaceful escape with a spacious ensuite bathroom and a walk-in wardrobe. Across from the primary room, you find a thoughtfully designed home office and/or optional guest lounge with split-system air conditioning, brand-new carpets, and plantation blinds. The bright and airy secondary bedroom offers glimpses of greenery, featuring a built-in wardrobe, under-stair storage, and two large windows adorned with plantation blinds. Upstairs Retreat:Flowing to the second floor, an open layout with natural lighting awaits. A refreshed additional loungeroom, or parents' retreat, boasts brand new carpet, LG ducted reverse cycle air-conditioning, and access to a secluded decked balcony - the perfect spot for unwinding at dusk. The master oasis, king-sized bedroom, equipped with a walk-in wardrobe and an elegant ensuite bathroom embellished with floor-to-ceiling tiles and an expansive mirror dressed with lights. Including it's private access to the balcony. Further advantages of the upstairs living experience are an additional king-sized bedroom with a port window providing stunning Swan River views and a walk-in wardrobe. Also located in this area of the home is an optional kids' or multi-purpose room. The central bathroom is conveniently positioned for these two bedrooms. An abundance of features:- 5 expansive bedrooms, including- 2 master rooms with ensuites- 3.5 bathrooms- Considerable family-sized kitchen- Expansive home office/ Guest lounge- Upstairs lounge room- Brand new carpets throughout the house- 16 Solar panels (5.85KW)- Double car garage with storeroom /workshop- Parking for a 3rd car- Security cameras- Westral Security windows and doors - LG ducted reverse-cycle air-conditioning (zoned)- Custom-built barbeque area with Pizza oven Rates: Council- $2314.26 PA / Water-$1,244.9 / NO STRATA 12B Teague is to be sold by 'Openn Negotiation' the final bidding stage is set to Saturday 4pm February 10th, (the seller reserves the right to negotiate with a sole bidder and/or reschedule the final negotiation stage), should they deem either to be in their best interest. Quality Meets Lifestyle: Built with particular attention to quality and practicality, 12B Teague Street is a testament to affluent living. Arrange a viewing today/or attend our scheduled home open to immerse yourself in the charm of this Burswood masterpiece.
Property History for 12b Teague St, Burswood, WA 6100
- 10 Feb 2024Sold for $1,270,000
- 24 Jan 2024Listed for Sale Not Disclosed
- 16 Aug 1994Sold for $165,000

Recent sales nearby
See more recent sales nearby/assets/perm/wttv73f6s4i6nfswknsurye62a?signature=b200767008e096f6034ff74e50d8f458df2e77d7507f584f5ff249256d46a8ef) 0
0

/assets/perm/l24ugaqw44i65gbpmppi5eyrom?signature=092ecb723eda07daa57fc97453fa1e55e40c30b8e777d1b024df503a774cd3b7) 0
0

/assets/perm/y3semwv5eqi6nf5he5n7snzoxe?signature=813707523424a0370ea1670606d4df37c759670c4ae8f3818cbf1aa25f9ec5dc) 0
0
Similar properties For Sale nearby
See more properties for sale nearby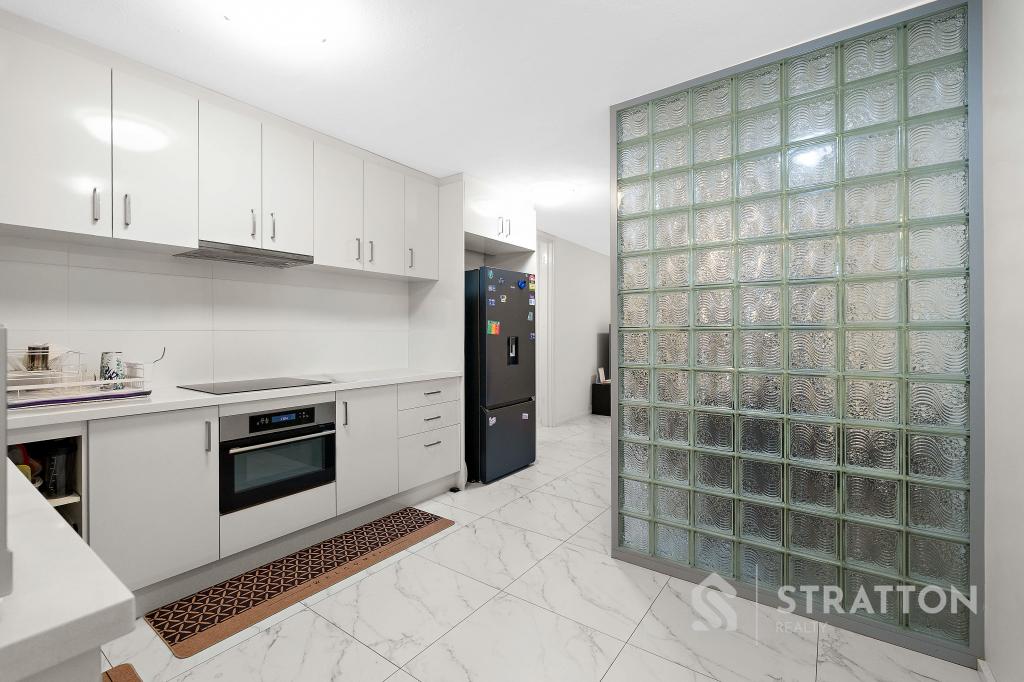 0
0 0
0
 0
0Similar properties For Rent nearby
See more properties for rent nearby 0
0
 0
0
 0
0

About Burswood 6100
The size of Burswood is approximately 3.4 square kilometres. There are 16 parks, covering nearly 47.3% of the total area. The population of Burswood in 2016 was 2340 people. By 2021 the population was 2779 showing a population growth of 18.8% in the area during that time. The predominant age group in Burswood is 20-29 years. Households in Burswood are primarily childless couples and are likely to be repaying $1800 - $2399 per month on mortgage repayments. In general, people in Burswood work in a professional occupation.In 2021, 48.30% of the homes in Burswood were owner-occupied compared with 50.20% in 2016.
Burswood has 2,397 properties. Over the last 5 years, Houses in Burswood have seen a 71.03% increase in median value, while Units have seen a 64.22% increase. As at 31 July 2026:
- The median value for Houses in Burswood is $1,256,641 while the median value for Units is $863,991.
- Houses have a median rent of $928 while Units have a median rent of $785.
Suburb Insights for Burswood 6100
Market Insights
Burswood Trends for Houses
N/A
N/A
View TrendN/A
N/A
Burswood Trends for Units
N/A
N/A
View TrendN/A
N/A
Neighbourhood Insights
© Copyright 2026. RP Data Pty Ltd trading as Cotality (Cotality). All rights reserved. No reproduction, distribution, or transmission of the copyrighted materials is permitted. The information is deemed reliable but not guaranteed.
While Cotality uses commercially reasonable efforts to ensure the Cotality Data is current, Cotality does not warrant the accuracy, currency or completeness of the Cotality Data and to the full extent permitted by law excludes all loss or damage howsoever arising (including through negligence) in connection with the Cotality Data.
This product uses cookies and other similar technologies to improve and customise your browsing experience, to tailor content and adverts, and for analytics and metrics regarding visitor usage on this product and other media. We may share cookie and analytics information with third parties for the purposes of advertising. By continuing to use our website, you consent to cookies being used. View our Privacy Policy here.
X
