
36 Mcintyre AvenueBurns Beach WA 6028

Property Details for 36 Mcintyre Ave, Burns Beach
36 Mcintyre Ave, Burns Beach is a 3 bedroom, 2 bathroom House with 2 parking spaces and was built in 2015. The property has a land size of 416m2 and floor size of 263m2. While the property is not currently for sale or for rent, it was last sold in August 2026. There are other 3 bedroom House sold in Burns Beach in the last 12 months.
Last Listing description (September 2026)
Designed for small families or couples who appreciate quality, space and timeless style, this chic coastal residence is sure to capture your heart. Showcasing an elegant design, quality finishes and tranquil treetop parkland views, this immaculately presented home offers an easy care lifestyle in an enviable setting. Entertain in style with a dedicated home theatre, create culinary masterpieces in the stunning designer kitchen complete with a spacious scullery and escape upstairs to the versatile retreat featuring a convenient kitchenetteperfect as a relaxed sitting area, home office or private sanctuary. Every detail has been thoughtfully considered to deliver both luxury and comfort. This is an exceptional opportunity to secure a truly outstanding homemake it yours with The Utleys!FEATURES:Sheltered portico with a wide & welcoming entrance foyerQueen sized bedrooms 2 & 3 both with mirrored built-in robesWell-appointed second bathroom with full height tiling Separate powder room with second WC, fully tiledConvenient laundry with an abundance of storageSleek white cabinetry, Corian benchtops and a feature window splashback highlights the streamlined and functional kitchen which hosts a gas cooktop, double under-bench ovens, concealed rangehood, double fridge recess, double sink, smart island bench and breakfast barA thoughtful scullery houses a secondary double sink, dishwasher, pantry and more storage spaceEnormous central family room with a feature AV wall recessLight and airy casual dining room with a peaceful garden outlookWell located home theatre room with dual glass & timber doors, coffered ceilings and a raised window featureUPSTAIRS:Staircase is highlighted with quality porcelain tiling and glass & aluminium balustradeFabulous retreat living space equipped with a kitchenette, storeroom and dual doors leads out to the north facing sun-soaked balcony with north/west parkland viewsResort style master suite with enchanting pendant lighting and fitted walk-in robeDesigner ensuite with an open relaxing bathtub, vanity with double basins, screenless shower, separate wc and full height tilingOUTDOORS:Generous sized alfresco entertaining areaGranite block paved surroundsA relaxing timber sundeckLow maintenance, raised garden bedsSynthetic lawn areaAuto reticulationDouble remote garage with a walk-in store roomEXTRAS:Samsung ducted & zoned reverse cycle air conditioning Quality matt porcelain tiling and skirting boardsWindow louvresPlush carpetsAn easy 700m stroll to the beach50m to McIntyre ParkBuilt in 2016 on a 416sqm block by HomeGroupWATHE SELLER RESERVES THE RIGHT TO ACCEPT AN OFFER PRIOR TO THE END DATEFOR FURTHER INFORMATION ON THIS PROPERTY OR FOR AN HONEST AND ACCURATE APPRAISAL ON YOUR OWN HOME CALL THE UTLEYS TODAY!Disclaimer: This information is provided for general information purposes only and is based on information provided by the Seller and may be subject to change. No warranty or representation is made as to its accuracy and interested parties should place no reliance on it and should make their own independent enquiries.
Property History for 36 Mcintyre Ave, Burns Beach, WA 6028
- 29 Aug 2026Sold for $1,425,000
- 06 Aug 2026Listed for Sale UNDER CONTRACT
- 27 Feb 2025Listed for Rent $1,100 / week

Recent sales nearby
See more recent sales nearby/assets/perm/dstur2jqpii6vfa46g3ek3ehbi?signature=d7cb75e8f40b560a75380aa428690a8da582d45db0f6f1e484505267434408aa) 0
0/assets/perm/iv6uddad7ei63d3q4edoiptypy?signature=ad92b3c75c589361d2ac2e3a6bf8f1d7c592ee18bd6d2ea7c195dcacb846355f) 0
0/assets/perm/lv7ua7lrkyi63dtzm4l4nyq7wm?signature=44b0f0132c11395501fbc9298c609ebe5d758a5de1205affb7aea6094ed1aadd) 0
0
Similar properties For Sale nearby
See more properties for sale nearby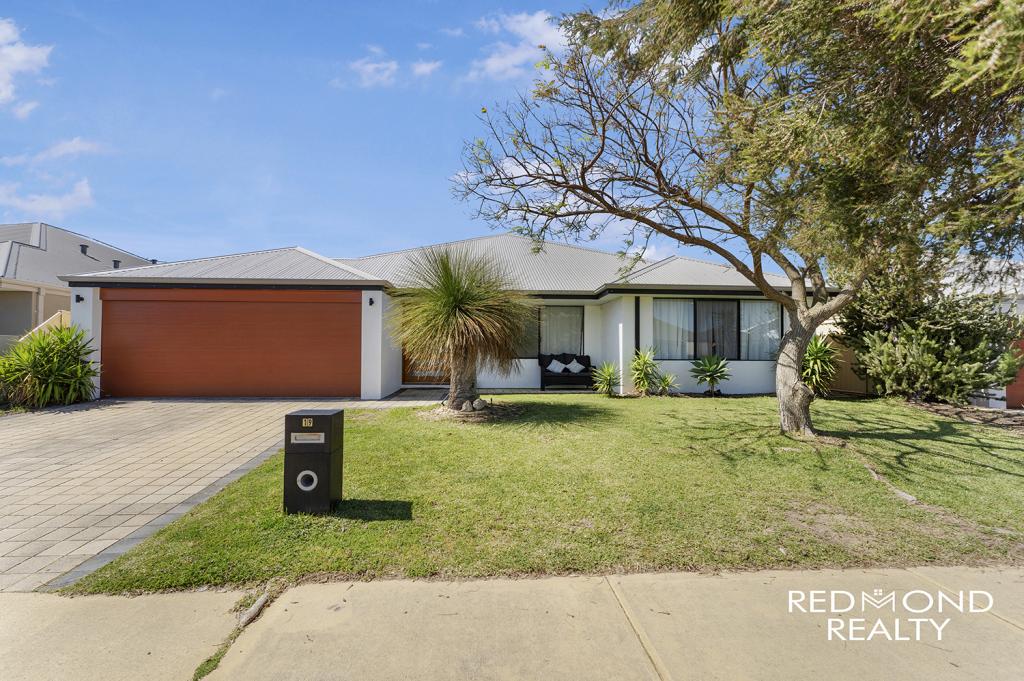 0
0
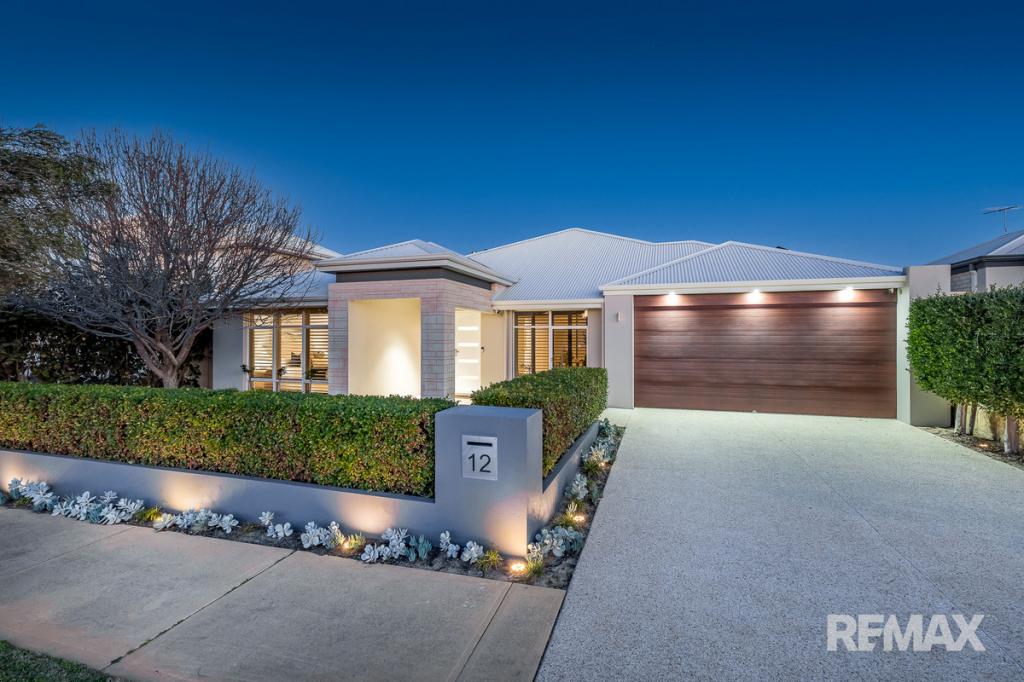 0
0
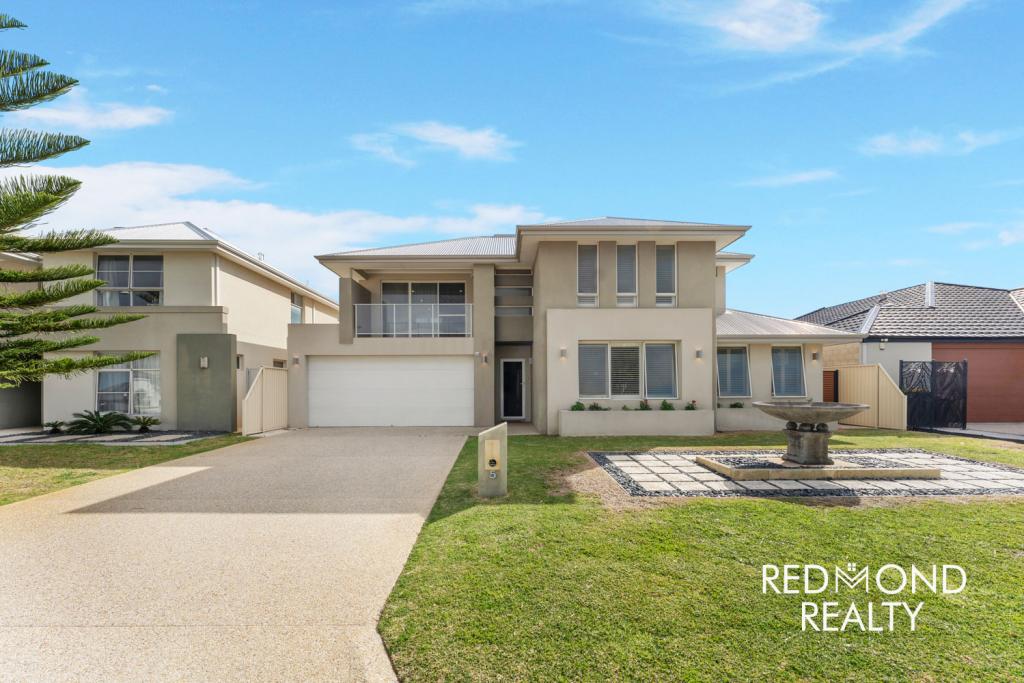 0
0Similar properties For Rent nearby
See more properties for rent nearby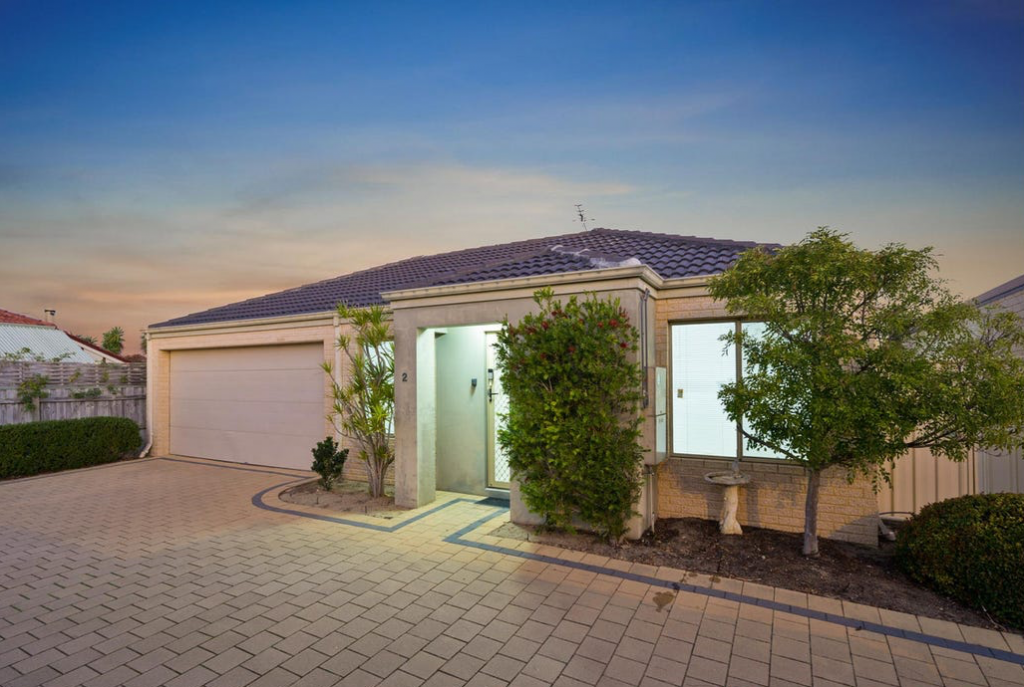 0
0
 0
0 0
0About Burns Beach 6028
The size of Burns Beach is approximately 3.4 square kilometres. There are 12 parks, covering nearly 56.1% of the total area. The population of Burns Beach in 2016 was 3377 people. By 2021 the population was 4071 showing a population growth of 20.6% in the area during that time. The predominant age group in Burns Beach is 50-59 years. Households in Burns Beach are primarily couples with children and are likely to be repaying $3000 - $3999 per month on mortgage repayments. In general, people in Burns Beach work in a professional occupation.In 2021, 90.50% of the homes in Burns Beach were owner-occupied compared with 89.30% in 2016.
Burns Beach has 1,986 properties. Over the last 5 years, Houses in Burns Beach have seen a 75.90% increase in median value, while Units have seen a 195.87% increase. As at 31 August 2026:
- The median value for Houses in Burns Beach is $1,646,250 while the median value for Units is $1,195,083.
- Houses have a median rent of $1,400.
Suburb Insights for Burns Beach 6028
Market Insights
Burns Beach Trends for Houses
N/A
N/A
View TrendN/A
N/A
Burns Beach Trends for Units
N/A
N/A
View TrendN/A
N/A
Neighbourhood Insights
© Copyright 2026. RP Data Pty Ltd trading as Cotality (Cotality). All rights reserved. No reproduction, distribution, or transmission of the copyrighted materials is permitted. The information is deemed reliable but not guaranteed.
While Cotality uses commercially reasonable efforts to ensure the Cotality Data is current, Cotality does not warrant the accuracy, currency or completeness of the Cotality Data and to the full extent permitted by law excludes all loss or damage howsoever arising (including through negligence) in connection with the Cotality Data.
This product uses cookies and other similar technologies to improve and customise your browsing experience, to tailor content and adverts, and for analytics and metrics regarding visitor usage on this product and other media. We may share cookie and analytics information with third parties for the purposes of advertising. By continuing to use our website, you consent to cookies being used. View our Privacy Policy here.
X
