
10 Mcintyre AvenueBurns Beach WA 6028
Property Details for 10 Mcintyre Ave, Burns Beach
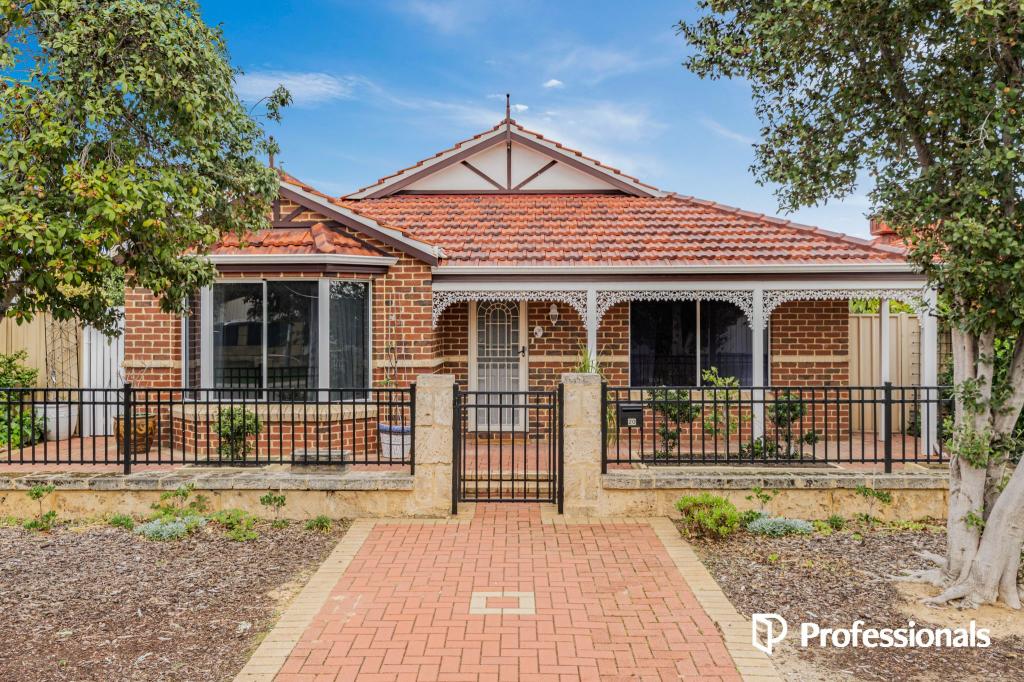
10 Mcintyre Ave, Burns Beach is a 4 bedroom, 3 bathroom House with 2 parking spaces and was built in 2014. The property has a land size of 512m2 and floor size of 235m2. While the property is not currently for sale or for rent, it was last sold in January 2024.
Last Listing description (March 2024)
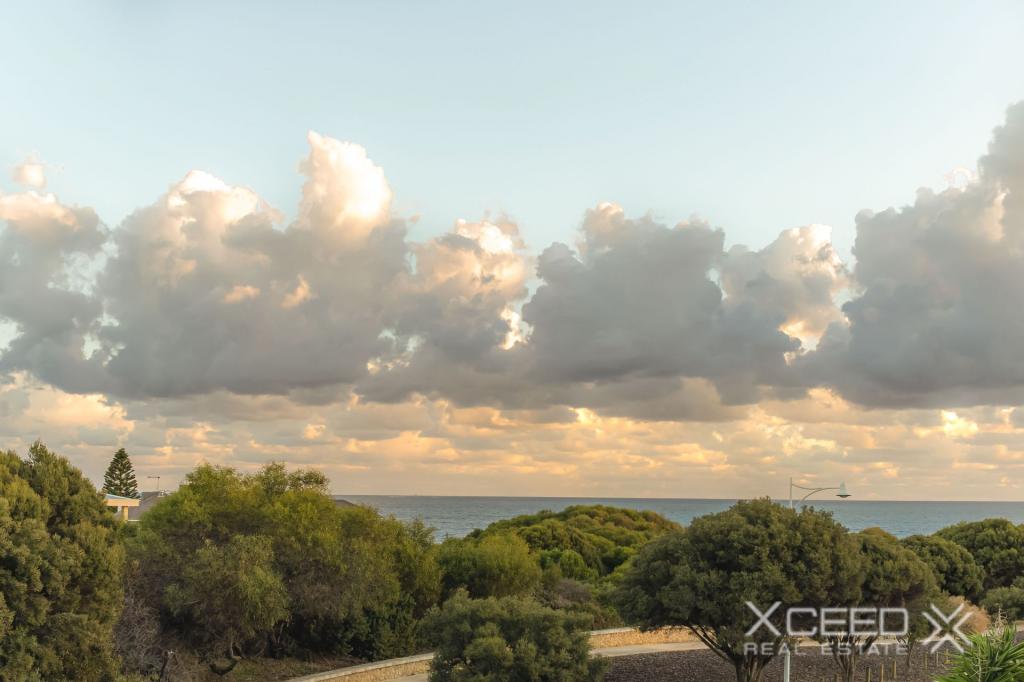
*OPEN BY APPOINTMENT ONLY* - CONTACT THE TEAM NOW TO SCHEDULE A VIEWING!Wayne and Joshua Carroll from the Professionals are pleased to present to the market, 10 McIntyre Avenue in the sought-after suburb of Burns Beach. Experience coastal living at its finest in this stunning single-story residence. Immerse yourself in the tranquility of seaside living, just 600m away from the sandy shores. This beautiful home seamlessly blends modern design with relaxed beach vibes, offering a perfect haven for those seeking comfort and style. Embrace the serenity and simplicity of a single-story lifestyle in this idyllic coastal retreat.Cleverly designed with a granny flat built under the main roof, this gorgeous home with beautiful porcelain tiles, double French doors opening to a spacious theatre room, spacious bedrooms & great outdoors, works as a regular 4 bedroom, 3 bathroom, 3 living areas home, or as a granny flat with its own kitchen, living area, bedroom, ensuite with WC, separate entry door to its own car parking as well as an interlocking door to the rest of the home ideal for elderly parents, adult children living at home or use for extra income on Airbnb or an ongoing rental property. Features:-Front formal living room with an abundance of natural light throughout-The oversize master suite offers dual sliding doors opening to a fully fitted walk in robe, plantation shutters & gorgeous ensuite with floor to ceiling tiles & twin vanities-Bedroom 2 consisting of a walk-in robe and Bedrooms 3&4 having built in robes-Modern and well-appointed 2&3 bathrooms-Beautiful porcelain tiles throughout house-Primary kitchen consisting of stone bench tops, stainless appliances including a 900mm gas stove, 900mm oven & range hood, huge breakfast bar, masses of bench space, stacks of overhead & under bench cupboards, walk in pantry & a door for direct access to the outdoor kitchen & entertaining area.-Open plan kitchen/dining and living area ideal for relaxing with family and friends-Well appointed laundry with access to rear yard-Alarm system-Security Cameras-2.5 Car Garage space-Reverse cycle air-conditioning-Gas oven & Electric stove-Great outdoor entertaining with spacious under main roof alfresco, exposed aggregate concrete, feature stone, water feature, easy care garden & a synthetic golf practice putting green.-5KW Solar panels-Exposed aggregate in the backyard patio-Backyard has a built-in practice putting course on fake grass-Easy low care backyard and front yardWith the potential to lease out the back bedroom that also has its own bathroom, living area and kitchen area. This area has the ability to be locked off from the rest of the house and has its own side entrance on the house. Property also has space at the front of the property for one car to park that can belong to the potential tenant. Experience coastal bliss in Burns Beach, where golden sands meet the Indian Ocean. This serene suburb boasts panoramic ocean views, lush parks, and a vibrant community. Enjoy a beachside lifestyle with modern amenities, scenic walks, and the tranquility of seaside living. You'll enjoy easy access to a range of amenities including schools, shopping center's, parks, and public transportation options. Accessibility has never been easier!Land area: 512m2Internal area: 235m2Year built: 2014Don't miss out on the opportunity to make this house your forever home. Contact the team now for more information!
Property History for 10 Mcintyre Ave, Burns Beach, WA 6028
- 29 Jan 2024Sold for $1,051,000
- 16 Jan 2024Listed for Sale UNDER OFFER - MORE WANTED
- 20 Jan 2020Listed for Sale From $749,000

Recent sales nearby
See more recent sales nearby

/assets/perm/redhhov6dei6ncjxfxcnb2weei?signature=6f7a3a192587d2da8e788ca7caf42154775db318f3268e7b9b1d6e2267a0f513) 0
0/assets/perm/vtt3qch35ui6xpos7m2etznubq?signature=ecc68ad456620b977930cad170b02094b6376d932c16937e0a2fcd52c59507d8) 0
0Similar properties For Sale nearby
See more properties for sale nearby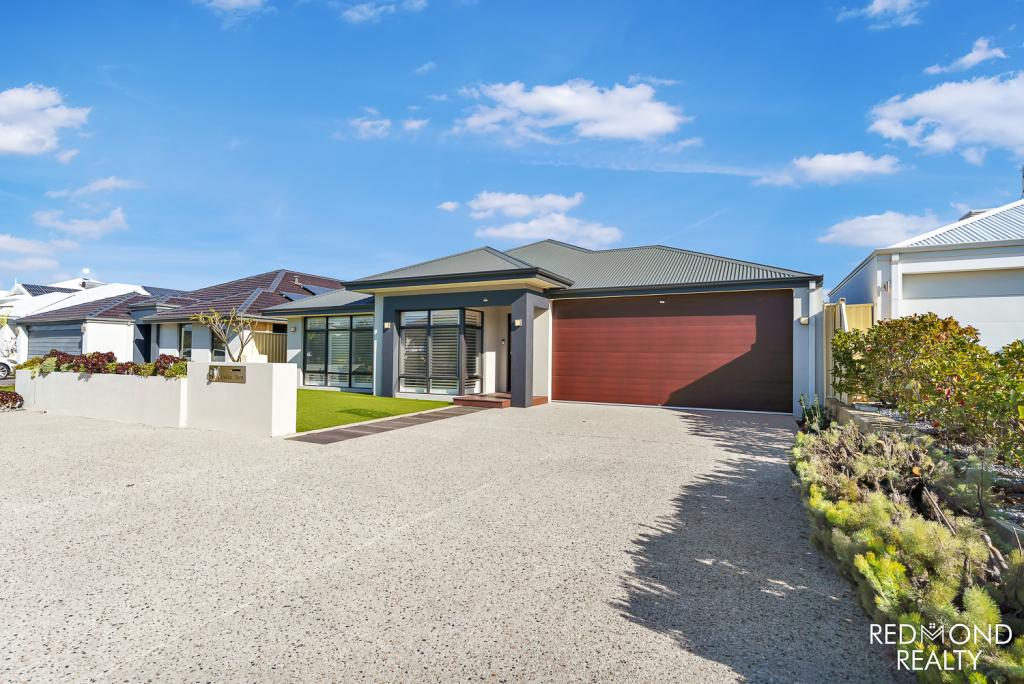 0
0
 0
0

Similar properties For Rent nearby
See more properties for rent nearby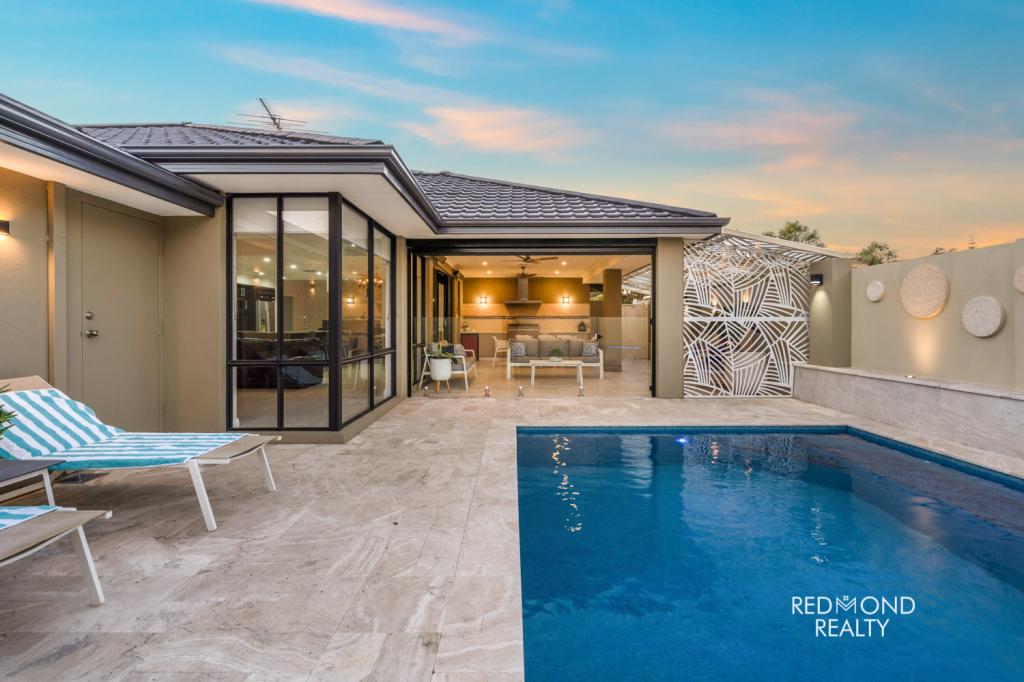 0
0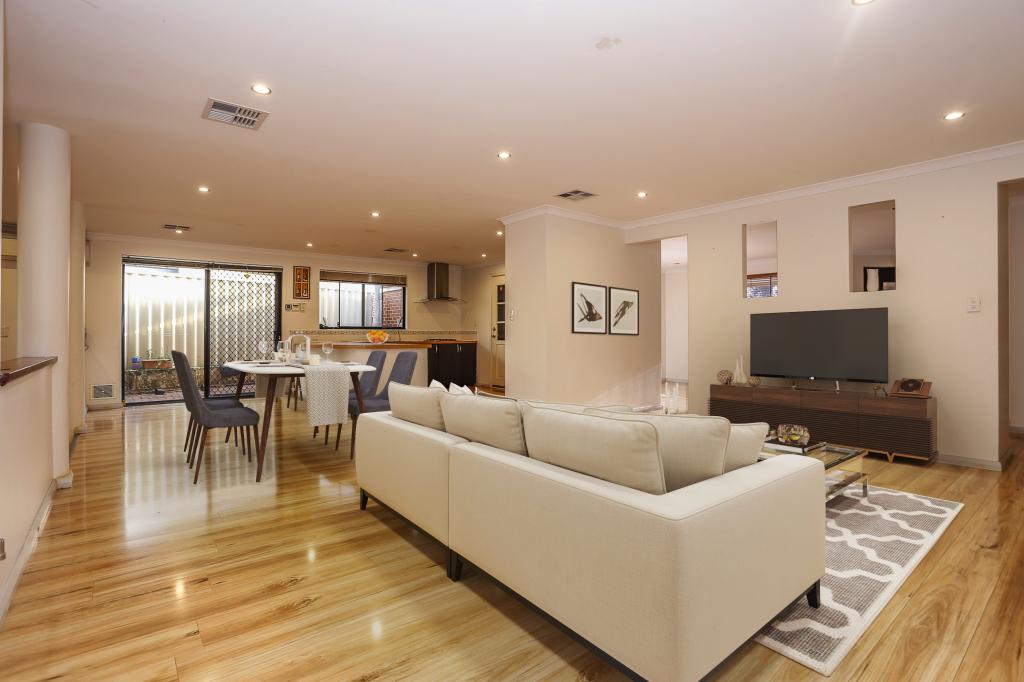 0
0
 0
0
About Burns Beach 6028
The size of Burns Beach is approximately 3.4 square kilometres. There are 12 parks, covering nearly 56.1% of the total area. The population of Burns Beach in 2016 was 3377 people. By 2021 the population was 4071 showing a population growth of 20.6% in the area during that time. The predominant age group in Burns Beach is 50-59 years. Households in Burns Beach are primarily couples with children and are likely to be repaying $3000 - $3999 per month on mortgage repayments. In general, people in Burns Beach work in a professional occupation.In 2021, 90.50% of the homes in Burns Beach were owner-occupied compared with 89.30% in 2016.
Burns Beach has 1,971 properties. Over the last 5 years, Houses in Burns Beach have seen a 90.00% increase in median value, while Units have seen a 195.71% increase. As at 31 May 2026:
- The median value for Houses in Burns Beach is $1,746,921 while the median value for Units is $1,194,435.
- Houses have a median rent of $1,350.
Suburb Insights for Burns Beach 6028
Market Insights
Burns Beach Trends for Houses
N/A
N/A
View TrendN/A
N/A
Burns Beach Trends for Units
N/A
N/A
View TrendN/A
N/A
Neighbourhood Insights
© Copyright 2026. RP Data Pty Ltd trading as Cotality (Cotality). All rights reserved. No reproduction, distribution, or transmission of the copyrighted materials is permitted. The information is deemed reliable but not guaranteed.
While Cotality uses commercially reasonable efforts to ensure the Cotality Data is current, Cotality does not warrant the accuracy, currency or completeness of the Cotality Data and to the full extent permitted by law excludes all loss or damage howsoever arising (including through negligence) in connection with the Cotality Data.
This product uses cookies and other similar technologies to improve and customise your browsing experience, to tailor content and adverts, and for analytics and metrics regarding visitor usage on this product and other media. We may share cookie and analytics information with third parties for the purposes of advertising. By continuing to use our website, you consent to cookies being used. View our Privacy Policy here.
X
