
1 Hyams LinkBurns Beach WA 6028
Property Details for 1 Hyams Link, Burns Beach
1 Hyams Link, Burns Beach is a 4 bedroom, 2 bathroom House with 2 parking spaces and was built in 2016. The property has a land size of 558m2 and floor size of 284m2. While the property is not currently for sale or for rent, it was last sold in March 2025.
Last Listing description (March 2026)
A functional design with a fantastic separation in the floor plan is the highlight of this commanding 4 bedroom 2 bathroom corner home that offers two spacious levels of quality family living in the magnificent "Burns Beach Estate", where the sun, sea, surf, sand and sensual ocean breezes are no more than a matter of footsteps or a few short minutes away from your front door.
Downstairs, a carpeted front lounge room is graced by a striking chandelier light fitting and neighbours a large under-stair storeroom. The formal dining room is also spacious and features internal white plantation shutters.
Also within the front of the house is a powder room that precedes a spacious open-plan family, dining and kitchen area. The stylish kitchen itself oozes class in the form of sparkling stone bench tops, funky pendant light fittings, a breakfast bar, attractive tiled splashbacks, a walk-in pantry, a microwave nook, double sinks, a circular single scullery sink with a water-filter tap, a stainless-steel five-burner gas cooktop, double under-bench Blanco ovens and a stainless-steel Bosch dishwasher.
Bi-fold doors seamlessly extend the main living space outdoors to a breezy full-width alfresco-entertaining area that overlooks a generous, yet low-maintenance, backyard with artificial turf and more than enough room for a future swimming pool, if you are that way inclined.
The upper-level sleeping quarters are headlined by a carpeted third living/retreat area that is large in size and benefits from lovely ocean views. The bedrooms are all carpeted as well and are expansive in their proportions in particular the huge master suite where double privacy doors reveal a magical sea and sunset vista, a walk-in wardrobe and a vast and fully-tiled ensuite bathroom rain shower, separate bathtub (with ocean views), separate toilet, twin "his and hers" stone vanities and all.
A spacious second bedroom with full-height built-in robes and its own Indian Ocean vantage point is the pick of the minor sleeping quarters, with large third and fourth bedrooms allowing plenty of natural sunlight to filter in, especially in the mornings. The third bedroom has four doors of full-height sliding built-in robes, with a mammoth walk-in robe gracing the fourth bedroom. There is a separate toilet and separate powder area beside the main family bathroom (with a shower, twin stone-vanity basins and ample natural light), whilst drop-down-ladder access from the landing leads up to a very handy storage attic.
Stroll leisurely to the array of sprawling local parklands in the area, with Burns Beach Primary School also only walking distance away. The popular Sistas Burns Beach Caf & Restaurant and new Monelli Italian restaurant just metres from the oceanfront are also within arm's reach of this prime coastal locale.
Also within a very close proximity are shopping and entertainment at Currambine Central, more shopping at the new Iluka Plaza, the lush green Iluka Sports Complex fields, the freeway, Currambine Train Station, a hive of waterside activity at Mindarie Marina, the exciting Ocean Reef Boat Harbour redevelopment, world-class golf at Joondalup Resort, the Joondalup CBD, Beaumaris City Shopping Centre and other top schools Kinross College, Lake Joondalup Baptist College School and Prendiville Catholic College included. Elevated modern living awaits you and your loved ones here, from within these very walls!
Features include;
Double-door entrance
Ocean and sunset views
Formal lounge and dining rooms
Large open-plan family/meals/kitchen area with a dishwasher
Spacious 3rd living room upstairs
Massive upper-level bedrooms and bathrooms inclusive of the luxe master suite
Robes in every bedroom
Lower-level laundry off the kitchen with a walk-in linen press and drying-courtyard access
Downstairs powder room/3rd toilet
Under-stair storage
Walk-in linen press upstairs
Laundry chute
Upstairs attic storage
Timber-look floor tiles inside and out
Stone bench tops
Daikin ducted reverse-cycle air-conditioning system
Futuro A/V intercom system
Feature ceiling cornices
Feature skirting boards
Feature down lights
Foxtel connectivity
External power points
Gas hot-water system
Front reticulation
Spacious easy-care backyard with outdoor alfresco entertaining
Low-maintenance gardens and artificial turf
Extra-large remote-controlled double lock-up garage with high ceilings, internal shopper's entry, a side storage area and access out to the rear/side drying courtyard
Extra verge parking space for a boat, caravan or trailer
Side-access gate to the rear
558sqm (approx.) corner block
Built in 2016 (approx.)
Property History for 1 Hyams Link, Burns Beach, WA 6028
- 27 Mar 2025Sold for $1,645,000
- 05 Mar 2025Listed for Sale UNDER CONTRACT
- 03 Aug 2018Listed for Sale From $1,049,000

Recent sales nearby
See more recent sales nearby/assets/perm/7ajwvgrwrmi65nu76fdilsez6m?signature=54d0c1ecf0043e20779a3cf6566317b1950b2407a224c3f242e870a5a06533c8) 0
0

/assets/perm/tiot5ff6cqi6nmrlsemhziciyi?signature=905963ec7dd1d4de350281522a408817b97339e20116958269c793d21801cb24) 0
0

Similar properties For Sale nearby
See more properties for sale nearby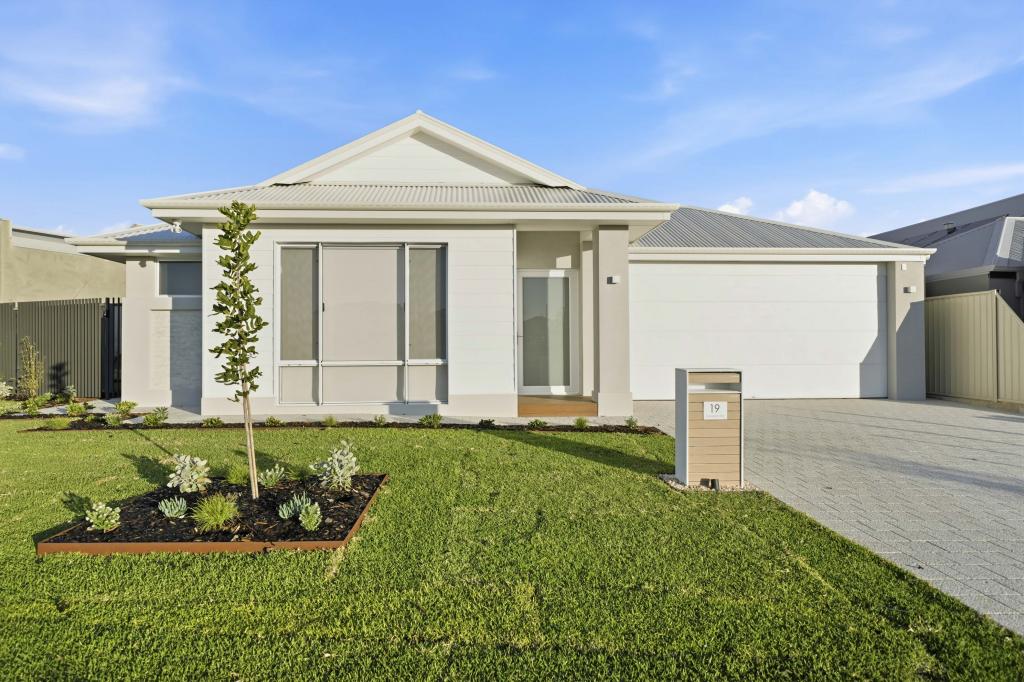 0
0
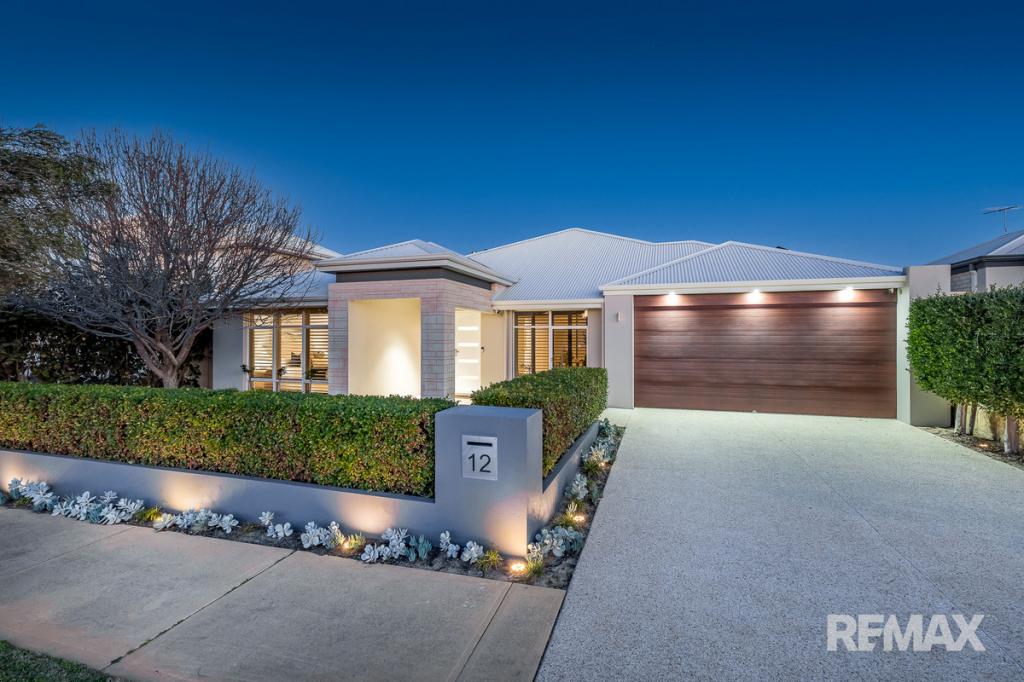 0
0
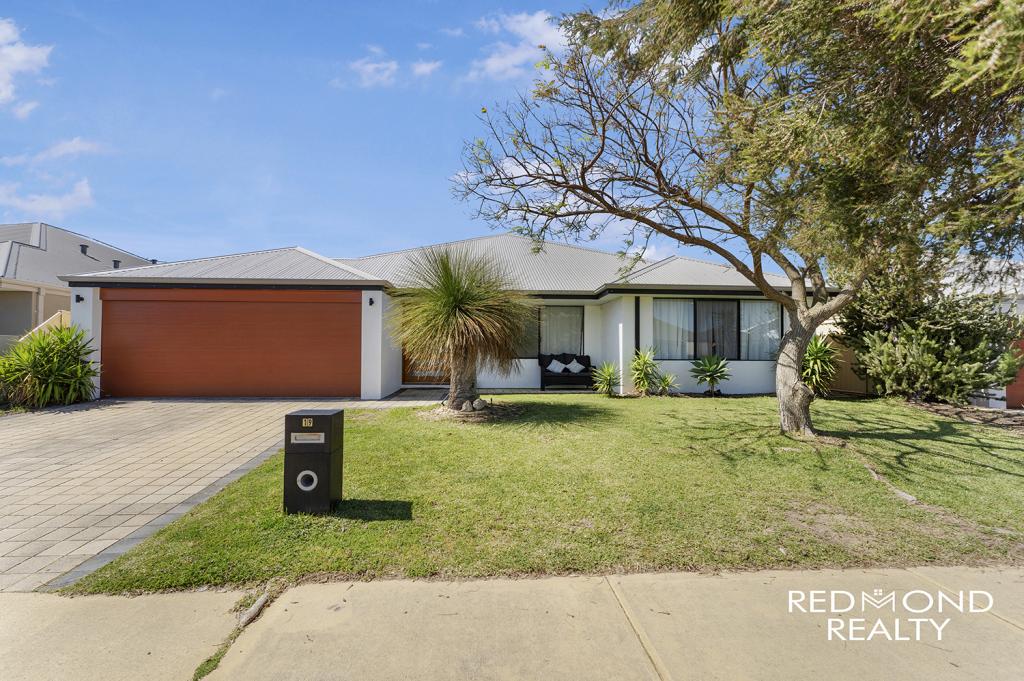 0
0
Similar properties For Rent nearby
See more properties for rent nearby 0
0
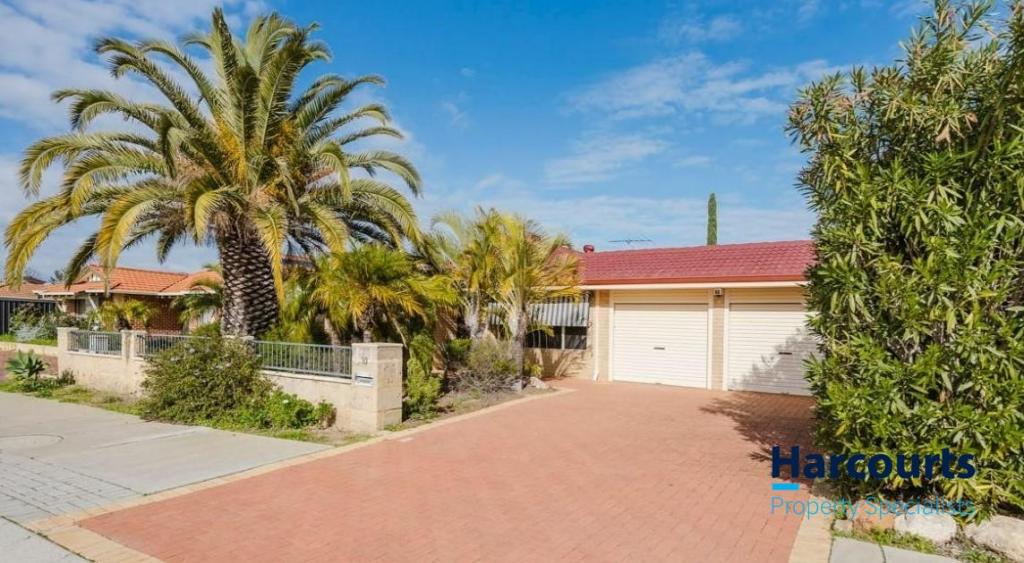 0
0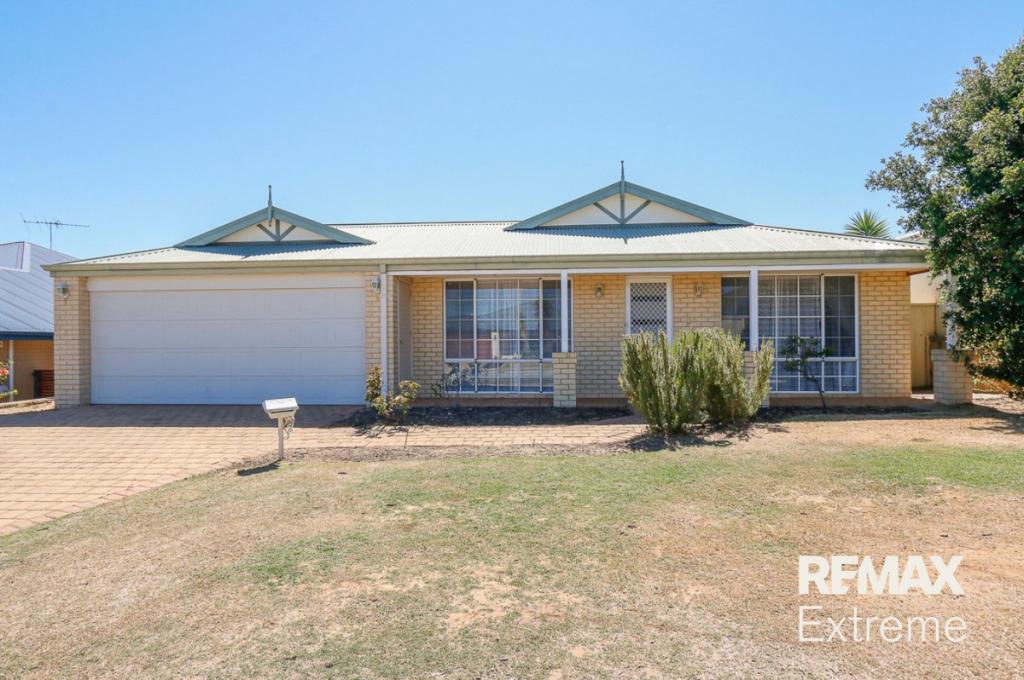 0
0About Burns Beach 6028
The size of Burns Beach is approximately 3.4 square kilometres. There are 12 parks, covering nearly 56.1% of the total area. The population of Burns Beach in 2016 was 3377 people. By 2021 the population was 4071 showing a population growth of 20.6% in the area during that time. The predominant age group in Burns Beach is 50-59 years. Households in Burns Beach are primarily couples with children and are likely to be repaying $3000 - $3999 per month on mortgage repayments. In general, people in Burns Beach work in a professional occupation.In 2021, 90.50% of the homes in Burns Beach were owner-occupied compared with 89.30% in 2016.
Burns Beach has 1,988 properties. Over the last 5 years, Houses in Burns Beach have seen a 75.90% increase in median value, while Units have seen a 195.87% increase. As at 31 August 2026:
- The median value for Houses in Burns Beach is $1,646,250 while the median value for Units is $1,195,083.
- Houses have a median rent of $1,400.
Suburb Insights for Burns Beach 6028
Market Insights
Burns Beach Trends for Houses
N/A
N/A
View TrendN/A
N/A
Burns Beach Trends for Units
N/A
N/A
View TrendN/A
N/A
Neighbourhood Insights
© Copyright 2026. RP Data Pty Ltd trading as Cotality (Cotality). All rights reserved. No reproduction, distribution, or transmission of the copyrighted materials is permitted. The information is deemed reliable but not guaranteed.
While Cotality uses commercially reasonable efforts to ensure the Cotality Data is current, Cotality does not warrant the accuracy, currency or completeness of the Cotality Data and to the full extent permitted by law excludes all loss or damage howsoever arising (including through negligence) in connection with the Cotality Data.
This product uses cookies and other similar technologies to improve and customise your browsing experience, to tailor content and adverts, and for analytics and metrics regarding visitor usage on this product and other media. We may share cookie and analytics information with third parties for the purposes of advertising. By continuing to use our website, you consent to cookies being used. View our Privacy Policy here.
X
