
3 Shier RiseBurekup WA 6227
Property Details for 3 Shier Rise, Burekup
3 Shier Rise, Burekup is a 4 bedroom, 2 bathroom House with 2 parking spaces and was built in 2011. The property has a land size of 2003m2 and floor size of 264m2. While the property is not currently for sale or for rent, it was last sold in October 2022.
Last Listing description (September 2026)
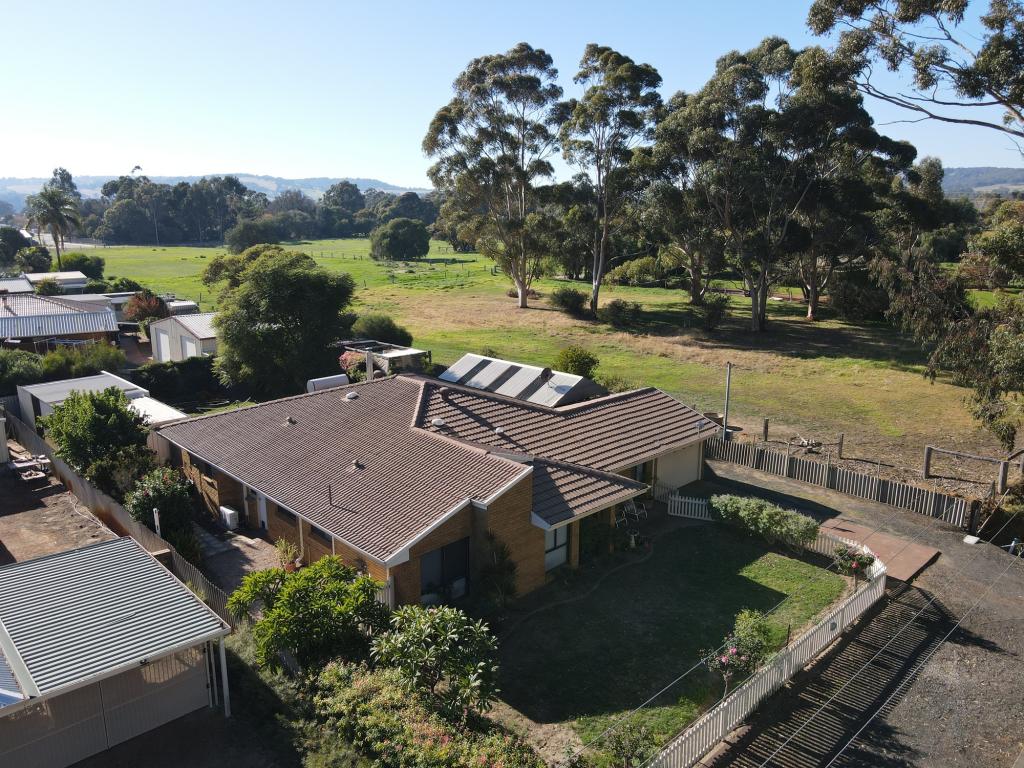
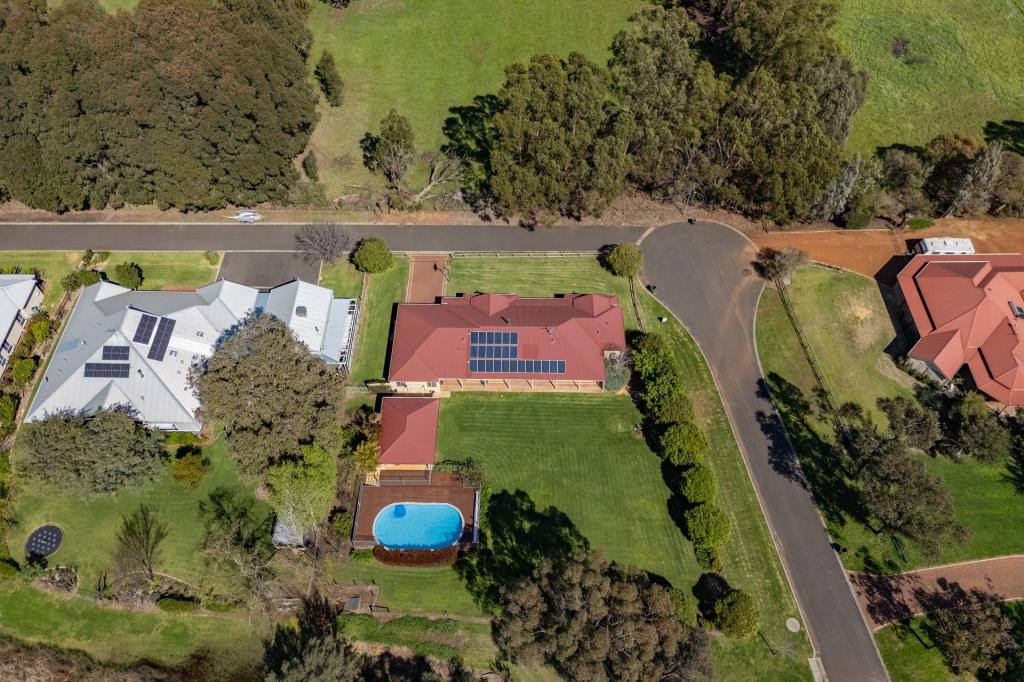
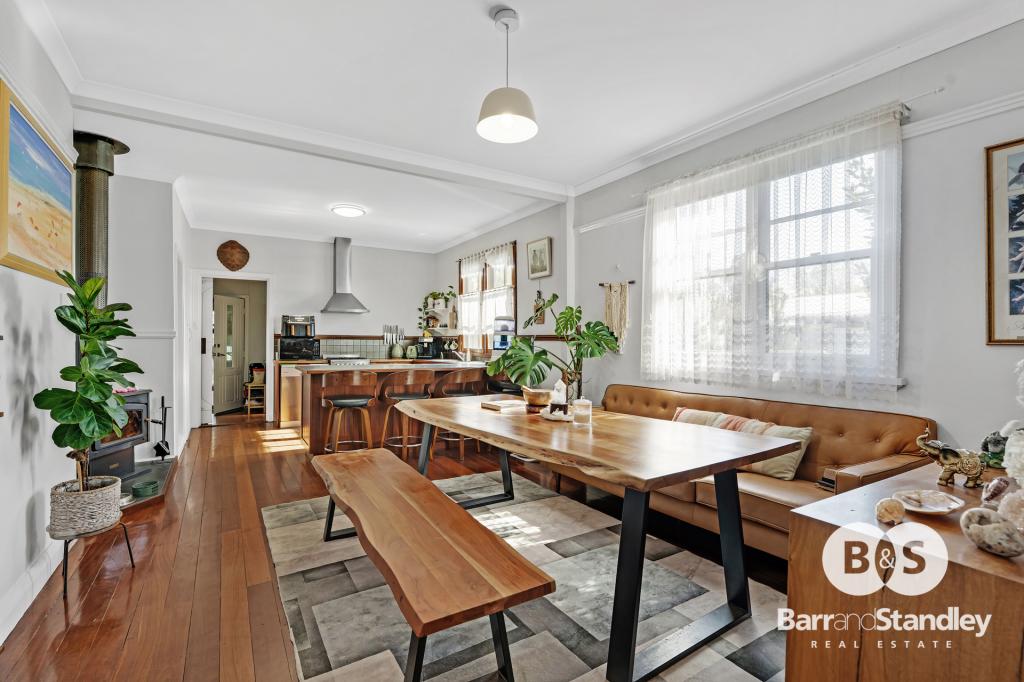
If you've been dreaming of a peaceful country lifestyle with space for the whole family, 3 Shier Rise, Burekup is a property that truly delivers.Set on a generous 2,003m2 block, this beautifully presented four-bedroom, two-bathroom home, plus study, combines timeless country charm with modern family living and exceptional outdoor entertaining.Built by Content Living in 2011, the home welcomes you with its wrap-around bullnose verandah, stunning established gardens and a sense of space and tranquility from the moment you arrive.Inside, multiple living zones provide plenty of room for everyone to spread out. Quality laminate floorboards, recessed ceilings and ornate cornices add character and warmth, while the separate formal lounge and games room provide versatile spaces for relaxing or entertaining.At the heart of the home is the stunning country-style kitchen, featuring a brand-new Falcon freestanding cooker, walk-in pantry, dishwasher, rangehood and open shelving. Overlooking the meals area, it's perfectly positioned for family gatherings and entertaining.The spacious dining area features a wood fire, creating a warm and inviting space to gather during the cooler months, while evaporative ducted air conditioning keeps the home comfortable through summer.The generous main bedroom is a private retreat, complete with his and hers walk-in robes and French doors opening onto the verandah. The ensuite features a beautiful marble-topped timber vanity, large shower and separate toilet.Three additional bedrooms all offer built-in robes, laminate flooring and blinds, while the dedicated study provides the perfect space for working from home. The renovated family bathroom, completed in 2021, is a standout with its charming clawfoot bath and separate shower. The laundry and separate toilet have also been renovated.Entertain, Relax & EnjoyStep outside and discover an exceptional lifestyle designed for year-round enjoyment.The fully decked alfresco entertaining area, complete with roller blinds, creates the perfect setting for relaxed afternoons, family celebrations and summer entertaining.Take a dip in the new heated mineral pool, unwind in the family-sized spa or enjoy the enclosed patio, complete with an outdoor solar shower.The beautifully established gardens provide a peaceful backdrop, while the expansive lawn gives the kids and pets plenty of space to run and play. Established fruit trees, a vegetable garden and chook pen add to the wonderful country lifestyle on offer.For the tradie, hobbyist or anyone needing extra storage, the approximately 9m x 6m workshop provides an abundance of space, with additional 3m x 3m garden and woodsheds.Practical features include a bore, solar panels, heat-pump hot water system, side access, Ring Lock fencing and Colorbond fencing.Property Features* Generous 2,003m2 block* Built in 2011 by Content Living* Four bedrooms, two bathrooms plus study* Spacious main bedroom with his and hers walk-in robes* French doors from main bedroom to verandah* Ensuite with marble-topped timber vanity, large shower and separate toilet* Three generous secondary bedrooms with built-in robes* Renovated family bathroom with clawfoot bath and separate shower* Multiple living zones* Formal lounge and games room* Quality laminate floorboards and carpet* Recessed ceilings and ornate cornices* Country-style kitchen with brand-new Falcon freestanding cooker* Walk-in pantry and dishwasher* Spacious dining area with wood fire* Renovated laundry and separate toilet* Evaporative ducted air conditioning* Fully decked alfresco entertaining area with roller blinds* Family-sized spa* Enclosed patio with outdoor solar shower* New heated mineral pool* Wrap-around bullnose verandah* Approx. 9m x 6m workshop* Approx. 3m x 3m garden shed* Approx. 3m x 3m woodshed* Bore* Established fruit trees and vegetable garden* Chook pen* Solar panels* Heat-pump hot water system* Side access with Ring Lock and Colorbond fencingYour Country Lifestyle AwaitsWhether you're relaxing beneath the verandah, entertaining beside the pool, warming up beside the wood fire or watching the kids and pets enjoy the expansive grounds, this is a home designed to be lived in and loved.3 Shier Rise is more than a property - it's the country lifestyle you've been waiting for. Call Andrew Spokes today for further information.Disclaimer: We have, in preparing this document, used our best endeavours to ensure the information contained is true and accurate, but we accept no responsibility and disclaim all liability concerning any errors, omissions, inaccuracies, or misstatements. Interested parties should do their due diligence to verify the information contained in this material. Licensee: Design & Developments Australia Pty Ltd ABN 44090766144
Property History for 3 Shier Rise, Burekup, WA 6227
- 03 Aug 2026Listed for Sale From $1,450,000
- 10 Oct 2022Sold for $850,000
- 07 Sep 2022Listed for Sale From $850,000

Recent sales nearby
See more recent sales nearby/assets/perm/mru66qfpdei6zbv5lwlofmuh6a?signature=05da4d4056c38531c68cbcb4dacd94ac929387a48b3819552428dcaa617f54a6) 0
0

/assets/perm/63hutkvzo4i63k3u6fvmrjjkre?signature=d52b0d386e330c3afdd67f89ee08843d247999face72be6aafb9797f0ee9aa9d) 0
0

Similar properties For Sale nearby
See more properties for sale nearby
 0
0
 0
0
 0
0
About Burekup 6227
The size of Burekup is approximately 40.4 square kilometres. There are 2 parks within the area. The population of Burekup in 2016 was 800 people. By 2021 the population was 788 showing a population decline of 1.5% in the area during that time. The predominant age group in Burekup is 40-49 years. Households in Burekup are primarily couples with children and are likely to be repaying $1800 - $2399 per month on mortgage repayments. In general, people in Burekup work in a trades occupation.In 2021, 79.20% of the homes in Burekup were owner-occupied compared with 81.40% in 2016.
Burekup has 408 properties.
Suburb Insights for Burekup 6227
Market Insights
Trends for Houses
N/A
N/A
View TrendN/A
N/A
Trends for Units
N/A
N/A
View TrendN/A
N/A
Neighbourhood Insights
© Copyright 2026. RP Data Pty Ltd trading as Cotality (Cotality). All rights reserved. No reproduction, distribution, or transmission of the copyrighted materials is permitted. The information is deemed reliable but not guaranteed.
While Cotality uses commercially reasonable efforts to ensure the Cotality Data is current, Cotality does not warrant the accuracy, currency or completeness of the Cotality Data and to the full extent permitted by law excludes all loss or damage howsoever arising (including through negligence) in connection with the Cotality Data.
This product uses cookies and other similar technologies to improve and customise your browsing experience, to tailor content and adverts, and for analytics and metrics regarding visitor usage on this product and other media. We may share cookie and analytics information with third parties for the purposes of advertising. By continuing to use our website, you consent to cookies being used. View our Privacy Policy here.
X
