
39/11-19 Casuarina DriveBunbury WA 6230
Property Details for 39/11-19 Casuarina Dr, Bunbury
39/11-19 Casuarina Dr, Bunbury is a 3 bedroom, 3 bathroom Unit with 3 parking spaces and was built in 2007. The property has a land size of 244m2 and floor size of 175m2. While the property is not currently for sale or for rent, it was last sold in April 2014.
Last Listing description (September 2026)
Occupying the premier elevated position atop historic Silos on The Marlston Waterfront Precinct, Apartment 39 offers a rare synthesis of luxury resort-style living against an unrepeatable coastal backdrop. Designed for absolute privacy and low-maintenance peace of mind, this single-level penthouse pairs panoramic ~270-degree ocean views with an exceptional high-end fit-out featuring custom local Marri joinery, solid granite stone bench tops, and travertine finishes. Complete with three secure car bays, a private lock-up storage room, and doorstep waterfront dining, this tightly held sanctuary is offered for only the third time in over two decades.Key Specs at a Glance:-Accommodation & Layout: 3 Bedrooms (Primary Suite and Guest Suites with Balconies, Bed 3 fitted out as an Executive Office/Study).-Bathrooms: 3 Full Bathrooms (2 Private Ensuites + Spa Bath to Primary, plus Combined Guest Bathroom/Laundry).-Technology & Security: Owner's only single-level Secure Elevator Access with Remote Video-Intercom Convenience, Integrated C-Bus 'Smart-Home' Electrical Wiring -System, "Turn-Key Lock-and-Leave" capability.-Parking & Storage: 3 Gated, Undercover Car Bays + Generous Private, Secure Storage Room.-Resort Amenities: Indoor heated pool, jacuzzi, 2 floodlit tennis courts, plus on-site room service & dining privilege from In-House at "Silo's Bar'n'Grill"-Immediate Location: Marlston Waterfront cafes, boutique shops, and coastal boardwalks directly on your doorstep.Inspections are private viewings only, call for your appointment today!Shire Rates: $4,214.56* P/AWater Rates: $1,346.38* P/A Strata Fees: $32,682.55* P/ABuyers Notice: All measurements, dimensions, and dollar amounts are approximate only and may be marked with an * (asterisk) for reference purposes. Any boundaries shown on photographs, aerial images, or plans are indicative only and provided as a visual guide. Prospective buyers are encouraged to undertake their own due diligence, including conducting a physical inspection of the property, and should not rely solely on the information, photographs, or descriptions contained within this advertisement when making a purchasing decision. Photos are virtual for display purpose only.
Property History for 39/11-19 Casuarina Dr, Bunbury, WA 6230
- 03 Sep 2026Listed for Sale $1,300,000 Offers From
- 26 Nov 2025Listed for Rent $1,200 / week
- 03 Nov 2025Listed for Sale Contact Agent

Recent sales nearby
See more recent sales nearby/assets/perm/zkcsq3pbiui6zbymkgfeqohjxi?signature=c86ea01f670e853e5ff2a04ce97ce742eb882805bafbf4ee42a652219f91b78e) 0
0
/assets/perm/svkfirh4eii6tm3cxuft2nbgfe?signature=af75074407ea3e1d2e7edc4b0a847441d777ba040e638907162edd5390164f31) 0
0/assets/perm/aavznjdh24i65cob4gkqwhrmoa?signature=8d1f7b87267972328fd3a2b27a65ba8a0ec4ad4aaf4a2f13b0715cf6ed735b68) 0
0
Similar properties For Sale nearby
See more properties for sale nearby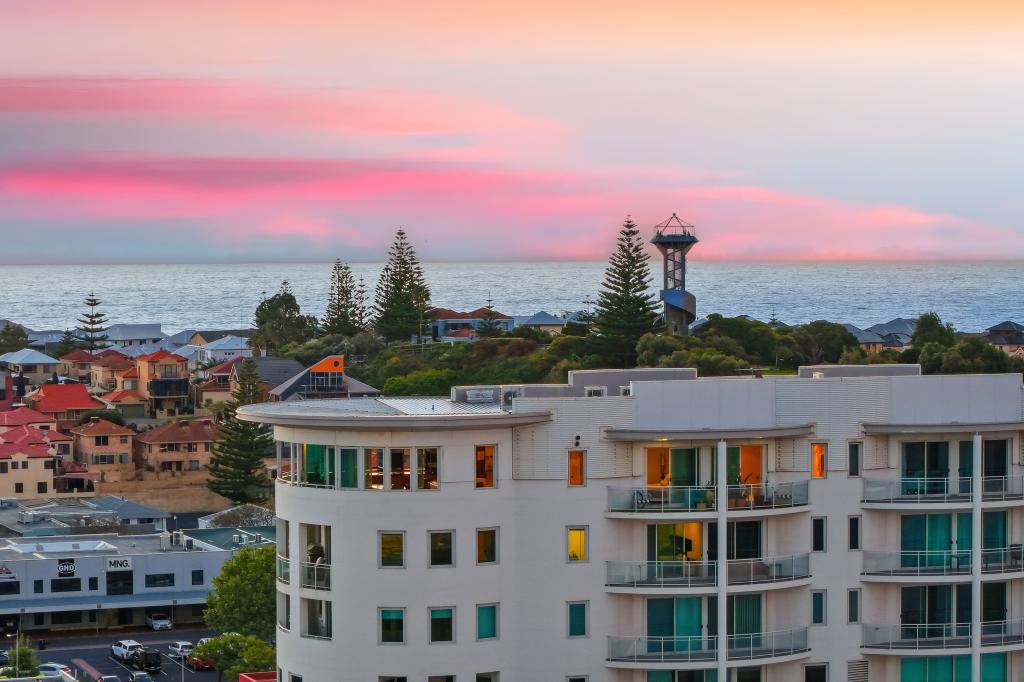 0
0

 0
0 0
0
Similar properties For Rent nearby
See more properties for rent nearby 0
0 0
0 0
0About Bunbury 6230
The size of Bunbury is approximately 4.6 square kilometres. There are 18 parks, covering nearly 18.9% of the total area. The population of Bunbury in 2016 was 3740 people. By 2021 the population was 3948 showing a population growth of 5.6% in the area during that time. The predominant age group in Bunbury is 60-69 years. Households in Bunbury are primarily childless couples and are likely to be repaying $1800 - $2399 per month on mortgage repayments. In general, people in Bunbury work in a professional occupation.In 2021, 58.30% of the homes in Bunbury were owner-occupied compared with 58.00% in 2016.
Bunbury has 3,236 properties. Over the last 5 years, Houses in Bunbury have seen a 74.70% increase in median value, while Units have seen a 45.72% increase. As at 31 August 2026:
- The median value for Houses in Bunbury is $855,499 while the median value for Units is $538,608.
- Houses have a median rent of $650 while Units have a median rent of $620.
Suburb Insights for Bunbury 6230
Market Insights
Bunbury Trends for Houses
N/A
N/A
View TrendN/A
N/A
Bunbury Trends for Units
N/A
N/A
View TrendN/A
N/A
Neighbourhood Insights
© Copyright 2026. RP Data Pty Ltd trading as Cotality (Cotality). All rights reserved. No reproduction, distribution, or transmission of the copyrighted materials is permitted. The information is deemed reliable but not guaranteed.
While Cotality uses commercially reasonable efforts to ensure the Cotality Data is current, Cotality does not warrant the accuracy, currency or completeness of the Cotality Data and to the full extent permitted by law excludes all loss or damage howsoever arising (including through negligence) in connection with the Cotality Data.
This product uses cookies and other similar technologies to improve and customise your browsing experience, to tailor content and adverts, and for analytics and metrics regarding visitor usage on this product and other media. We may share cookie and analytics information with third parties for the purposes of advertising. By continuing to use our website, you consent to cookies being used. View our Privacy Policy here.
X
