
3/15 Parkfield StreetBunbury WA 6230
Property Details for 3/15 Parkfield St, Bunbury
3/15 Parkfield St, Bunbury is a 3 bedroom, 2 bathroom House with 2 parking spaces and was built in 2014. The property has a land size of 203m2 and floor size of 200m2. While the property is not currently for sale or for rent, it was last sold in May 2023.
Last Listing description (March 2025)
Positioned high and proud atop one of Bunbury's premiere locations, boasting extensive views across the city and Koombana Bay sits this one of a kind luxury residence built by the prestigious Bluerock Building Company. Located only a stone's throw from the Victoria Street caf? strip this home offers a cosmopolitan lifestyle that is sought after by many but attained by only a few.
Showcasing the highest quality fixtures and fittings sure to satisfy the most discerning of buyers including: exposed aggregate heated concrete flooring, fully equipped kitchen with integrated Neff appliances, shadow line cornicing, and central heating and cooling with izone controls. The open plan living and dining areas are flooded with natural light and enjoy sweeping views of the CBD and surrounds. The main terrace which is located off the living area is ideal for alfresco dining, ensuring evenings of entertaining with your guests being immersed in the amazing views on offer.
All three bedrooms are generously sized, with the master suite taking prime position on the second floor. The master further boasts a sizable walk in wardrobe and access to the stunningly designed ensuite, complete with double vanity, separate shower and a generously sized bathtub.
The property further benefits from two bathrooms, guest powder room, separate European laundry and two secure car spaces.
Properties of this quality are few and far between and must be seen to be fully appreciated. For more information or to arrange a private viewing, call exclusive selling agent Tim Cooper today.
PROPERTY FEATURES INCLUDE:
Three spacious bedrooms all featuring built in robes
Master bedroom boasts extensive views to the city and Koombana Bay
Ensuite bathroom features double vanities and heated flooring
Open plan living dining with panoramic views over the city
Well-appointed kitchen with marble benchtops and mirrored glass splashback
Kitchen also features high quality integrated Neff appliances
Ducted reverse cycle air conditioning throughout with izone control
Polished exposed aggregate flooring at ground level with hydronic floor heating
Second floor boasts West Australian Blackbutt Timber floors throughout
Downstairs powder room with additional storage cupboards in built
Smart Glass throughout ensuring controlled temperature inside
Separate study nook upstairs
Double lock up garage with remote door
Spacious Ground floor balcony with Millboard composite decking and glass balustrade fencing
Pacific Teak external wall lining
Secure gated complex surrounded by high quality homes
Premiere location just a short walk from the centre of town
Land size: 203m2
Built: 2015
Builder: Bluerock Building Company
Land rates: $2602.04 approx. P/YR
Water rates: $251.89 approx. P/YR
Sewerage rates: $1219.76 approx. P/YR
Strata fees: $511.90 Six monthly
Property History for 3/15 Parkfield St, Bunbury, WA 6230
- 12 Jun 2023Listed for Sale From $1,190,000
- 23 May 2023Sold for $1,165,000
- 29 Jan 2016Listed for Sale $1,100,000

Recent sales nearby
See more recent sales nearby/assets/perm/44ngsrv6ryi6nets5h4ikthzka?signature=c0c1d4964b0c6c0bb5bcb7645c42b740091be26453944e477208b0b7aa515c73) 0
0

/assets/perm/2ol5vfxbiui6zbymkgfeqohjxi?signature=167d1c8d17bacc591340d6f499673bb1b003518b0e11be6932c75fdd9a4902d6) 0
0


Similar properties For Sale nearby
See more properties for sale nearby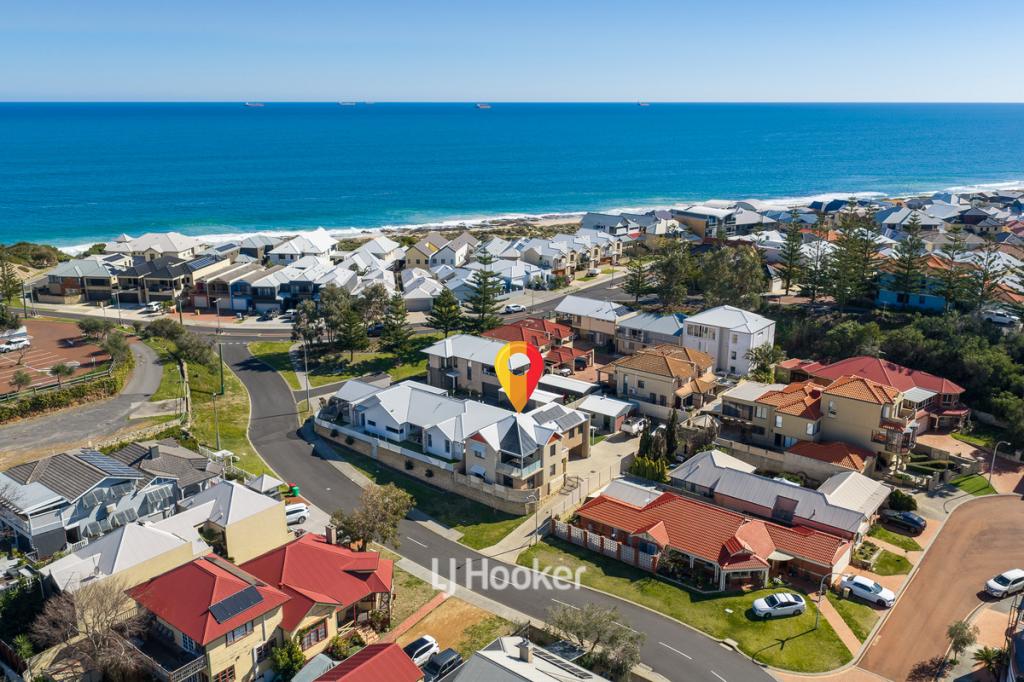 0
0

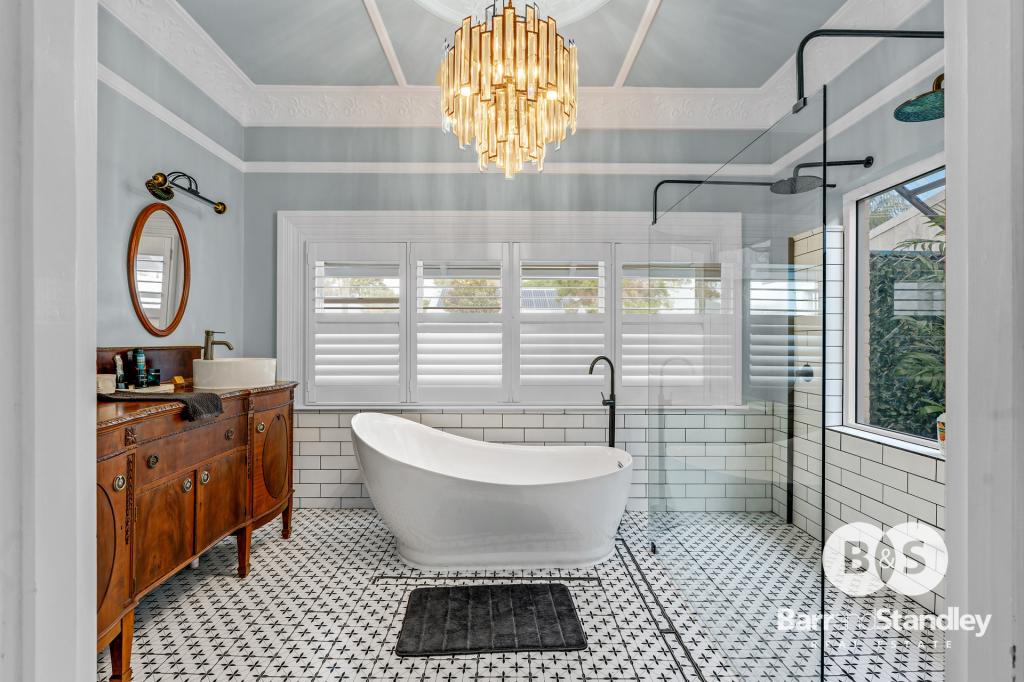 0
0
 0
0Similar properties For Rent nearby
See more properties for rent nearby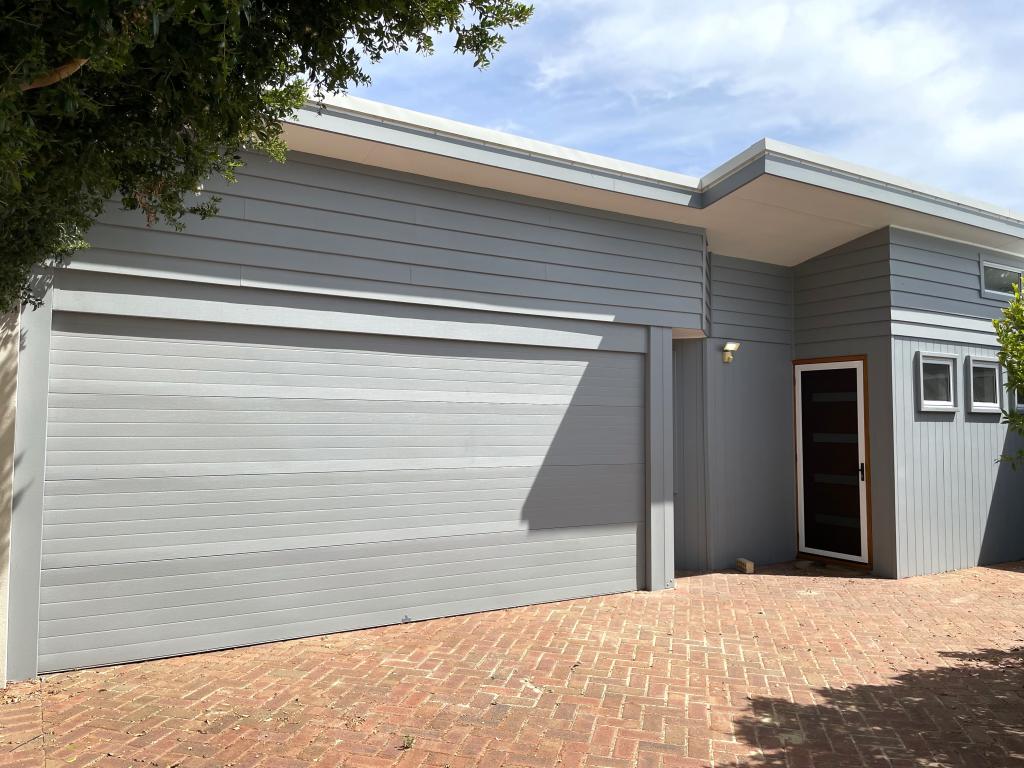 0
0
 0
0 0
0About Bunbury 6230
The size of Bunbury is approximately 4.6 square kilometres. There are 18 parks, covering nearly 18.9% of the total area. The population of Bunbury in 2016 was 3740 people. By 2021 the population was 3948 showing a population growth of 5.6% in the area during that time. The predominant age group in Bunbury is 60-69 years. Households in Bunbury are primarily childless couples and are likely to be repaying $1800 - $2399 per month on mortgage repayments. In general, people in Bunbury work in a professional occupation.In 2021, 58.30% of the homes in Bunbury were owner-occupied compared with 58.00% in 2016.
Bunbury has 3,240 properties. Over the last 5 years, Houses in Bunbury have seen a 74.70% increase in median value, while Units have seen a 45.72% increase. As at 31 August 2026:
- The median value for Houses in Bunbury is $855,499 while the median value for Units is $538,608.
- Houses have a median rent of $650 while Units have a median rent of $620.
Suburb Insights for Bunbury 6230
Market Insights
Bunbury Trends for Houses
N/A
N/A
View TrendN/A
N/A
Bunbury Trends for Units
N/A
N/A
View TrendN/A
N/A
Neighbourhood Insights
© Copyright 2026. RP Data Pty Ltd trading as Cotality (Cotality). All rights reserved. No reproduction, distribution, or transmission of the copyrighted materials is permitted. The information is deemed reliable but not guaranteed.
While Cotality uses commercially reasonable efforts to ensure the Cotality Data is current, Cotality does not warrant the accuracy, currency or completeness of the Cotality Data and to the full extent permitted by law excludes all loss or damage howsoever arising (including through negligence) in connection with the Cotality Data.
This product uses cookies and other similar technologies to improve and customise your browsing experience, to tailor content and adverts, and for analytics and metrics regarding visitor usage on this product and other media. We may share cookie and analytics information with third parties for the purposes of advertising. By continuing to use our website, you consent to cookies being used. View our Privacy Policy here.
X
