
15 Linzer PlaceBullsbrook WA 6084
Property Details for 15 Linzer Pl, Bullsbrook
15 Linzer Pl, Bullsbrook is a 5 bedroom, 2 bathroom House with 3 parking spaces and was built in 1990. The property has a land size of 20013m2 and floor size of 204m2. While the property is not currently for sale or for rent, it was last sold in May 2015.
Last Listing description (January 2017)
Absolute peace and privacy is assured at the end of a leafy cul-de-sac where this stunning five-acre (approx.) property is situated, fit for a growing family or two and complete with a separate and self-contained 3x1 granny flat that is spacious enough to be considered a home of its own.
A sprawling bushland outlook can be enjoyed from almost anywhere on the block, including within the partially-renovated main 5 bedroom 2 bathroom residence, where the highlight is a massive pergola entertaining deck of over 100sqm. Inside, a huge open-plan kitchen and island breakfast bar is more than impressive and sits just off the dining area, where a burning pot belly fireplace warms you up during the winter months.
The comfortable sunken family room is separate and benefits from glorious outdoor views, whilst a shimmering swimming pool precedes a picturesque backdrop and is surrounded by even more wooden decking. A massive cubby house-come-playground will keep the children busy, whilst dad or the budding tradesman of the family will enjoy the pleasures of 9m x 6m powered workshop shed with an adjacent lean-to for additional storage.
With minimal traffic, this is indeed a dream location close to many local amenities, including Bullsbrook Shopping Centre, the post office, newsagency, chemist, butcher, supermarket, service station and more, all within only a short five-kilometre drive. The local primary and secondary schools are even closer everybody s personal needs will be appeased for here!
Other features include, but are not limited to:
- Corian bench tops to a stunning kitchen with a feature wall splashback, a Blanco gas cook top/oven, a Beko dishwasher and a range hood
- Tiled dining area with outdoor access to the pergola deck, where a bar, external speakers and a huge local natural stone open wood fireplace add to a unique rural entertaining experience
- Servery window from kitchen to outdoor entertaining deck
- Low-maintenance flooring to all bedrooms, including a master suite with a ceiling fan, walk-in wardrobe, outdoor verandah access and a private ensuite bathroom with a spa (with shower head), toilet and a separate vanity
- 2nd/3rd bedrooms have built-in robes and awesome window outlooks
- 4th bedroom off entry
- 5th bedroom is also off the entry and can be converted into a study or activity room with the removal of a non-structural stud wall
- Separate bath and shower to main bathroom
- Laundry off kitchen, with ample storage and outdoor access
- Tiled entrance hall
- Classic light fittings throughout
- Water slide into the swimming pool
- Outdoor fire pit great for marshmallows
- Ample parking space throughout the property
- Bottled gas to property
- 135,000L rainwater tank (plus an additional 5000L tank off shed)
- Split-system air-conditioning and pot belly stove to granny flat living area
- Granny flat kitchen with a walk-in pantry, breakfast bar, stainless-steel splashbacks, a Technika gas cook top, oven and an Asko dishwasher
- Main granny flat bedroom with a fan, split-system air-conditioning, WIR and outdoor access to verandah deck
- Carpeted 2nd/3rd granny flat bedrooms with lovely outlooks
- Granny flat bathroom with a shower and twin vanities
- Modern granny flat laundry with ample storage and outdoor access
- Approximately two hectares of total tranquillity!
Property History for 15 Linzer Pl, Bullsbrook, WA 6084
- 16 May 2015Sold for $796,000
- 29 Apr 2015Listed for Sale FROM $769,000
- 10 Feb 2005Sold for $365,000

Recent sales nearby
See more recent sales nearby/assets/perm/f5cwdtnutyi6vb4scv2javof7e?signature=ebebdfb028c3d866751126e9e1eb505da848b7c53a47a4440d2502b519ccedc8) 0
0

/assets/perm/tcoo2d63yui6nmsqv5p6sjqtpa?signature=2f1f101217aa4952da447bdf9e79a69a8e2414f642fdd3de9b57aa6fd20fb461) 0
0/assets/perm/4jz5gmtrj4i63dyq24mjpy6f5y?signature=9868edb59f214d0fa759398a735d84835e93cd62a999493c5d7d1e665f95f765) 0
0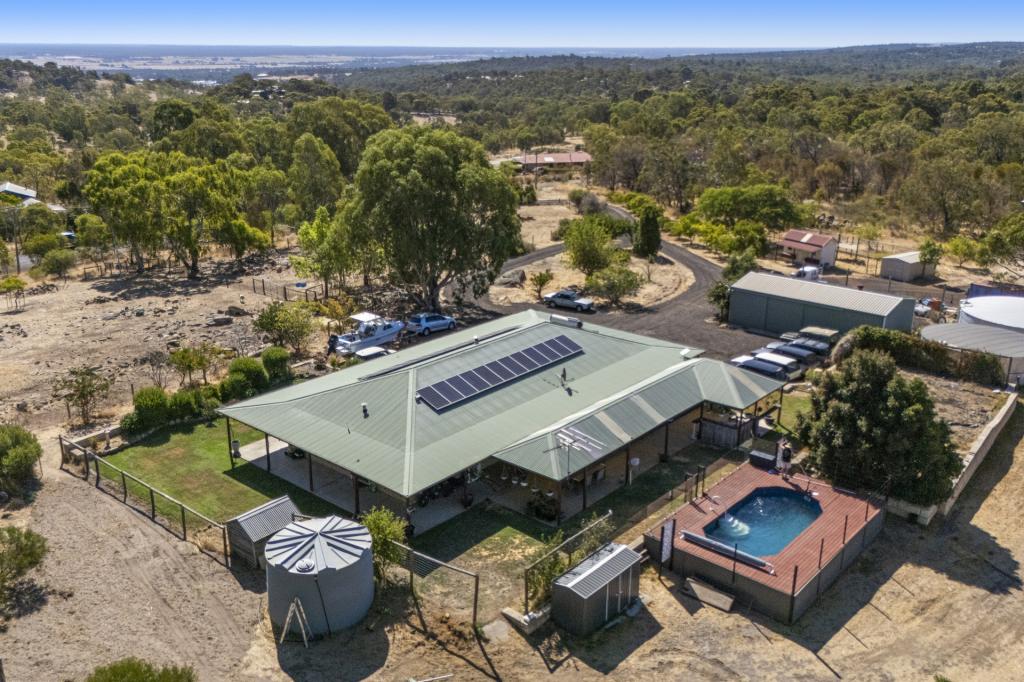 0
0
About Bullsbrook 6084
The size of Bullsbrook is approximately 253.9 square kilometres. There are 31 parks, covering nearly 3.4% of the total area. The population of Bullsbrook in 2016 was 5185 people. By 2021 the population was 5605 showing a population growth of 8.1% in the area during that time. The predominant age group in Bullsbrook is 50-59 years. Households in Bullsbrook are primarily couples with children and are likely to be repaying $1800 - $2399 per month on mortgage repayments. In general, people in Bullsbrook work in a trades occupation.In 2021, 81.50% of the homes in Bullsbrook were owner-occupied compared with 82.50% in 2016.
Bullsbrook has 3,924 properties. Over the last 5 years, Houses in Bullsbrook have seen a 84.56% increase in median value, while Units have seen a -24.55% decrease. As at 30 April 2026:
- The median value for Houses in Bullsbrook is $940,035 while the median value for Units is $798,839.
- Houses have a median rent of $750.
Suburb Insights for Bullsbrook 6084
Market Insights
Bullsbrook Trends for Houses
N/A
N/A
View TrendN/A
N/A
Bullsbrook Trends for Units
N/A
N/A
View TrendN/A
N/A
Neighbourhood Insights
© Copyright 2026. RP Data Pty Ltd trading as Cotality (Cotality). All rights reserved. No reproduction, distribution, or transmission of the copyrighted materials is permitted. The information is deemed reliable but not guaranteed.
While Cotality uses commercially reasonable efforts to ensure the Cotality Data is current, Cotality does not warrant the accuracy, currency or completeness of the Cotality Data and to the full extent permitted by law excludes all loss or damage howsoever arising (including through negligence) in connection with the Cotality Data.
This product uses cookies and other similar technologies to improve and customise your browsing experience, to tailor content and adverts, and for analytics and metrics regarding visitor usage on this product and other media. We may share cookie and analytics information with third parties for the purposes of advertising. By continuing to use our website, you consent to cookies being used. View our Privacy Policy here.
X
