
100 Shady Hills ViewBullsbrook WA 6084
Property Details for 100 Shady Hills View, Bullsbrook
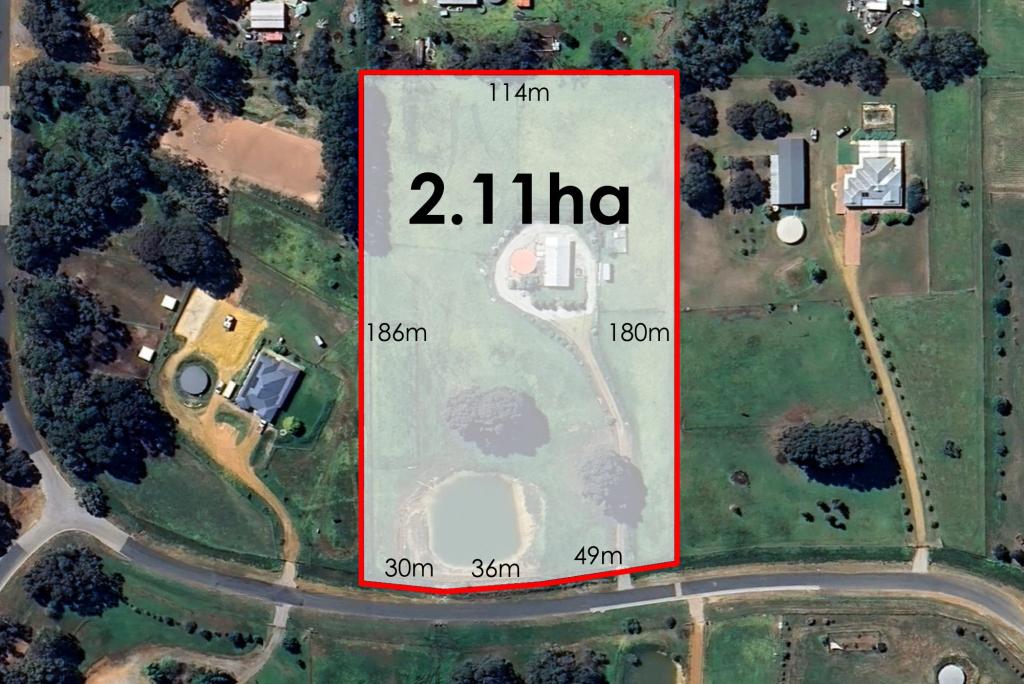
100 Shady Hills View, Bullsbrook is a 6 bedroom, 3 bathroom House with 4 parking spaces and was built in 2005. The property has a land size of 20114m2 and floor size of 191m2. While the property is not currently for sale or for rent, it was last sold in May 2019.
Last Listing description (August 2019)
This property can easily accommodate two independent families in two separate homes. On 2.1 hectares (5 acres) in the popular Shady Hills View you will have space to enjoy a perfect lifestyle. This would be the ideal property if you wish to house your parents close by, but not too close, or give your adult children the independence they so dearly crave. The other option could simply be to rent the second home out for extra income. The independence and tranquility of both homes are just superb. Both offer views over the lovely landscaped gardens and winter creek, complete with the rolling hills as a picturesque backdrop.
The main dwelling is a fabulous four bedroom and two bathroom + study Queenslander home finished to a high standard, with a layout that is spacious and functional throughout. Wrap around verandahs and French doors give you the benefit of natural cooling and breeze ways throughout the hot summer months, so you may not even need to use the the two full size ducted reverse cycle air conditioners. Enjoy the ambience and cosy warmth sitting by the real fireplace in the winter months reading a book or planning an upcoming family event.
Central to the open plan living is the large stylish kitchen, finished with solid timber tops, large island bench and dual 90cm stove. The open plan living has room for the largest dining table and lounge suite for perfect family living. Double French doors lead out to the wrap around verandahs, perfect for a late afternoon beverage whilst enjoying the views and perfect sunsets.
Master Home
- 4 bedroom, 2 bathroom + study,
- 5 acres - winter creek
- Queenslander, steel frame and colour bond
- Open kitchen/dining/lounge - wood fire place
- Hamptons country kitchen and island bench
- Dual stove 900mm/Range hood and dishwasher
- Carpets and polished timber floors
- Master bedroom has walk through robe
- Ensuite - double vanity, separate toilet
- Double size bedrooms and activity room
- Second bathroom + spa bath and large shower
- Built in robes and large linen cupboard
- 2 separate ducted reverse cycle units
- French doors and pocket doors
- Large laundry, separate toilet
- Wrap around wide verandahs
- Under house parking and storage
- Water tank 120,000 litre and 9,000 litre grey water tank
- Gas hot water unit
Bonus Home
- 2 bedroom 1 bathroom
- Open kitchen/lounge/dining
- Electric cooktop and oven
- Large bathroom/toilet
- Separate laundry
- Large deck with roller blinds
- Double carport and storage
- Solar hot water system
- Two reverse cycle air conditioners
- Sub electric meter installed
- 20,000 litre water tank and 2,000 overflow tank
- Separate gravel drive
Other
- Bore (not connected) with pipes to solar ready to go
- Fenced for animals and feed shed
- Vegetable garden area, chook pen
- Great views and winter creek
- Lovely landscaped gardens
- Compacted gravel driveways
Property History for 100 Shady Hills View, Bullsbrook, WA 6084
- 25 May 2019Sold for $740,000
- 05 Oct 2017Listed for Sale Price by Negotiation $839,000 - $879,000
- 25 Jul 2003Sold for $106,000

Recent sales nearby
See more recent sales nearby

Similar properties For Sale nearby
See more properties for sale nearby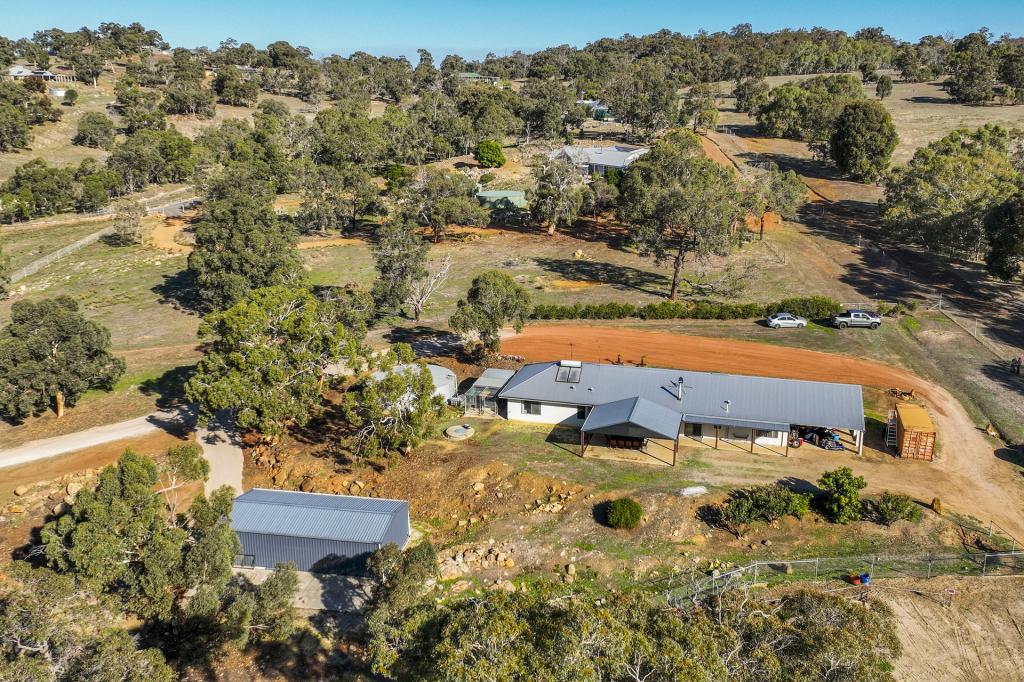 0
0
 0
0
 0
0About Bullsbrook 6084
The size of Bullsbrook is approximately 253.9 square kilometres. There are 31 parks, covering nearly 3.4% of the total area. The population of Bullsbrook in 2016 was 5185 people. By 2021 the population was 5605 showing a population growth of 8.1% in the area during that time. The predominant age group in Bullsbrook is 50-59 years. Households in Bullsbrook are primarily couples with children and are likely to be repaying $1800 - $2399 per month on mortgage repayments. In general, people in Bullsbrook work in a trades occupation.In 2021, 81.50% of the homes in Bullsbrook were owner-occupied compared with 82.50% in 2016.
Bullsbrook has 3,960 properties. Over the last 5 years, Houses in Bullsbrook have seen a 98.98% increase in median value, while Units have seen a -24.55% decrease. As at 31 August 2026:
- The median value for Houses in Bullsbrook is $921,556 while the median value for Units is $785,509.
- Houses have a median rent of $750.
Suburb Insights for Bullsbrook 6084
Market Insights
Bullsbrook Trends for Houses
N/A
N/A
View TrendN/A
N/A
Bullsbrook Trends for Units
N/A
N/A
View TrendN/A
N/A
Neighbourhood Insights
© Copyright 2026. RP Data Pty Ltd trading as Cotality (Cotality). All rights reserved. No reproduction, distribution, or transmission of the copyrighted materials is permitted. The information is deemed reliable but not guaranteed.
While Cotality uses commercially reasonable efforts to ensure the Cotality Data is current, Cotality does not warrant the accuracy, currency or completeness of the Cotality Data and to the full extent permitted by law excludes all loss or damage howsoever arising (including through negligence) in connection with the Cotality Data.
This product uses cookies and other similar technologies to improve and customise your browsing experience, to tailor content and adverts, and for analytics and metrics regarding visitor usage on this product and other media. We may share cookie and analytics information with third parties for the purposes of advertising. By continuing to use our website, you consent to cookies being used. View our Privacy Policy here.
X
