
40 Hetherington DriveBull Creek WA 6149

Property Details for 40 Hetherington Dr, Bull Creek
40 Hetherington Dr, Bull Creek is a 3 bedroom, 2 bathroom House with 2 parking spaces and was built in 1980. The property has a land size of 683m2 and floor size of 110m2. While the property is not currently for sale or for rent, it was last sold in August 2026. There are other 3 bedroom House sold in Bull Creek in the last 12 months.
Last Listing description (September 2026)
Parkside Classic with Pool on 683sqm Family Living.
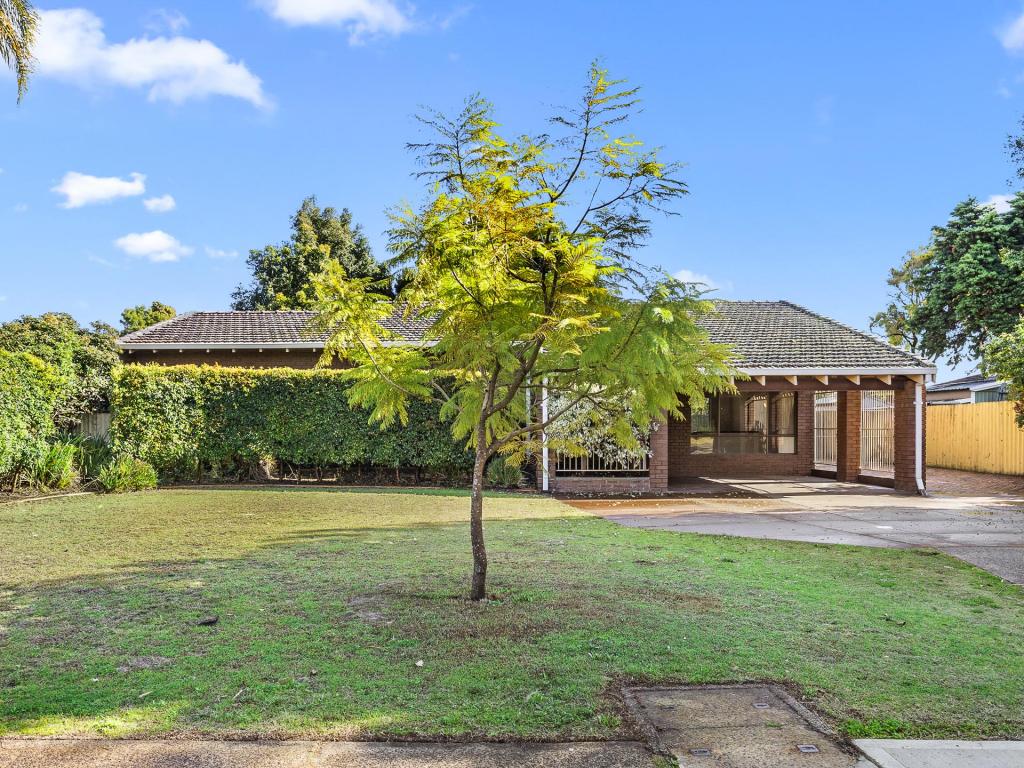
Nestled in one of Bull Creek's most tightly held, family-friendly pockets, 40 Hetherington Drive delivers the best of Perth living parks in every direction, walkable access to top schools, and a warm, versatile home set on a generous 683 sqm with a sparkling belowground pool.
The Home:
Classic 1980s brick-and-tile integrity, softened by warm timber tones and big, light-filled windows framing leafy garden outlooks. Flexible family layout: a separate lounge plus a large open-plan living/dining zone the heart of the home perfect for gatherings or quiet nights in. Functional kitchen overlooking the backyard and pool so you can stay part of the action while you cook. Three well-proportioned bedrooms with built-in robes and abundant natural light; two bathrooms. Everyday comforts: air conditioning, laundry with external access, and wide side access.
Outdoors:
683 sqm of usable, reticulated gardens anchored by a large belowground pool ideal for Perth summers, kids' parties and postwork unwinds. Sun-drenched lawns, mature palm trees and a covered alfresco deliver effortless indooroutdoor living yearround. Flat, family friendly space for a trampoline or cubby, plus a garden shed/workshop zone and side access.
Lifestyle:
Parkside position between Elizabeth Manion Park and John Creaney Park; moments to Trevor Gribble Reserve, Burrendah Park and Bob Gordon Reserve Play Space weekend sport, picnics and evening walks made easy.
Walkable to soughtafter schools including Bull Creek Primary, Oberthur Primary and All Saints' College, in the Rossmoyne High School Zone.
Community on your doorstep:
Bullcreek Tennis Club down the road; minutes to local shops, cafs, sporting facilities and transport links. Easy access to Bull Creek Train Station, Garden City Booragoon and the freeway.
Why it's special:
Parkside delight with pool: immediate comfort with standout outdoor living.
Familysized 683 sqm block with wide side access room for toys now and options later (STCA). Multiple living zones and a covered alfresco create true indooroutdoor flow.
Whisperquiet, tightly held pocket with a genuine neighbourhood feel. Comfortable today with exciting scope to personalise, renovate, extend or rebuild when the time is right (STCA).
Who it suits:
Young families chasing parks, schools, a pool and a real community vibe.
Upsizers seeking space and lifestyle without waiting to build.
Astute buyers who value a bluechip Bull Creek address with land, pool and future potential already in place.
Essentials:
3 bedrooms | 2 bathrooms | multiple living zones
683 sqm borereticulated block.
Wide side access; Rear shed.
Air conditioning;
Quiet dresscircle pocket, easy South Street freeway access
Parkside position. Top schools. Big block. Solid home. Future potential. Move in and enjoy from day one then unlock the extra possibilities when you're ready. Inspections in this pocket don't last long; arrange your viewing today.
Property History for 40 Hetherington Dr, Bull Creek, WA 6149
- 21 Aug 2026Sold for $1,200,000
- 24 Jul 2026Listed for Sale $1,250,000
- 31 Jan 2022Listed for Rent $450 / week

Recent sales nearby
See more recent sales nearby/assets/perm/l35w7bf46mi6npe7pe2etuxrwa?signature=3641cc299e5bcca732ea938562ef50cde1e3a9c901c96774403621bbd1527a77) 0
0

/assets/perm/2xf5rrv6kyi6nkmpw4wnjk7zba?signature=7bf8c099af905dc2fbb8815427bdf27af6cac65559af5266d718e674c00d0005) 0
0

/assets/perm/au2nczf6oqi6ncomiu25pgom24?signature=e7818333bc1b794d56b341fa53a68eb08ee8e7026a3eabaaec95e0b86c1be76e) 0
0Similar properties For Sale nearby
See more properties for sale nearby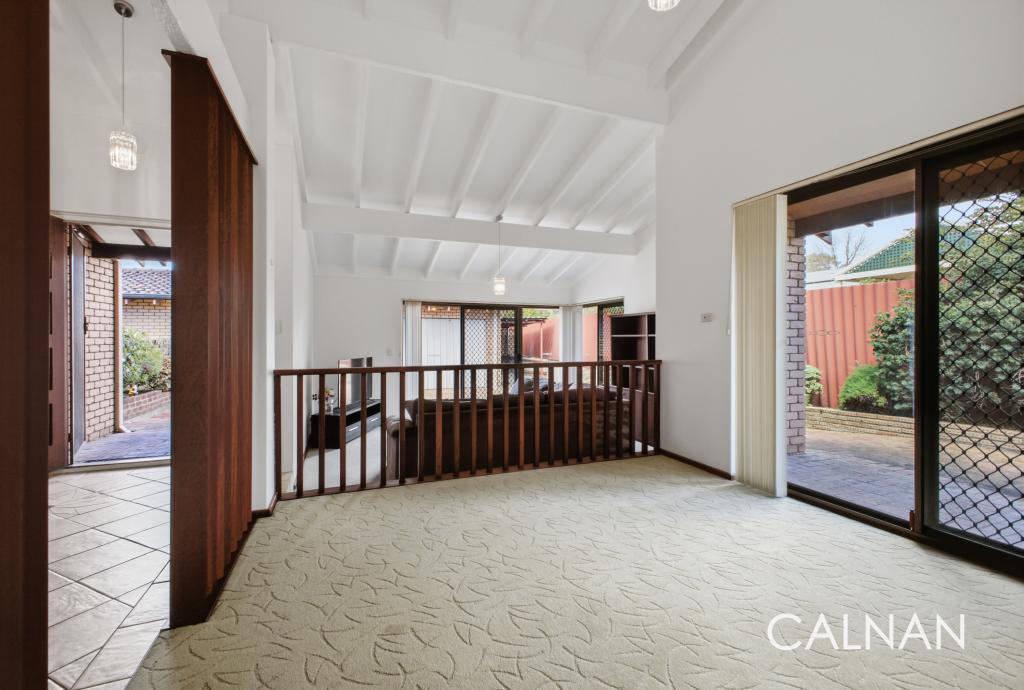 0
0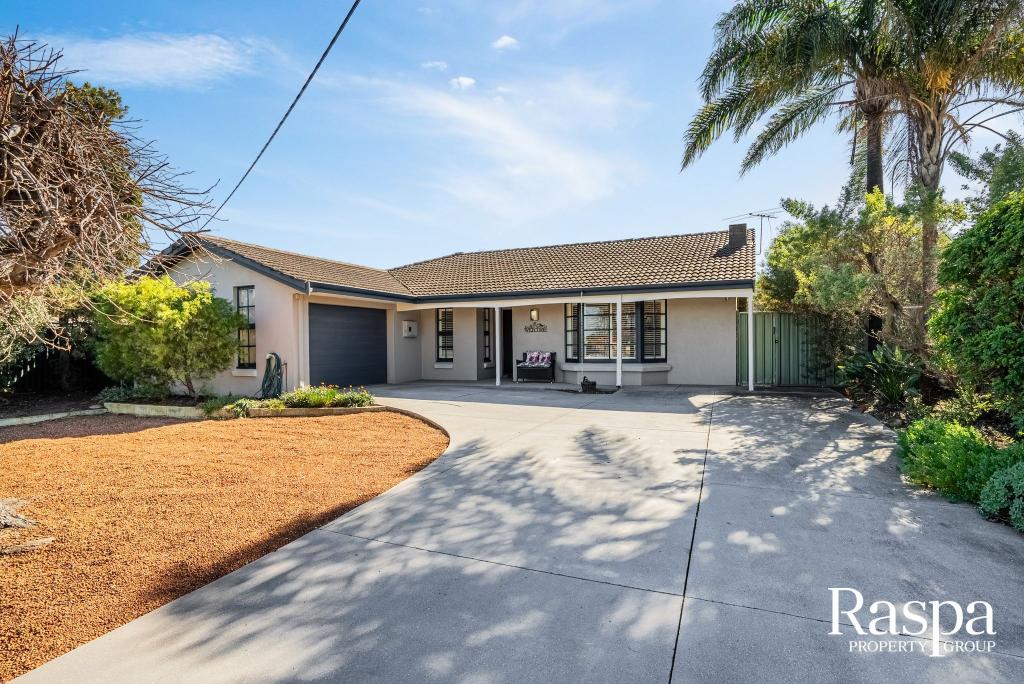 0
0

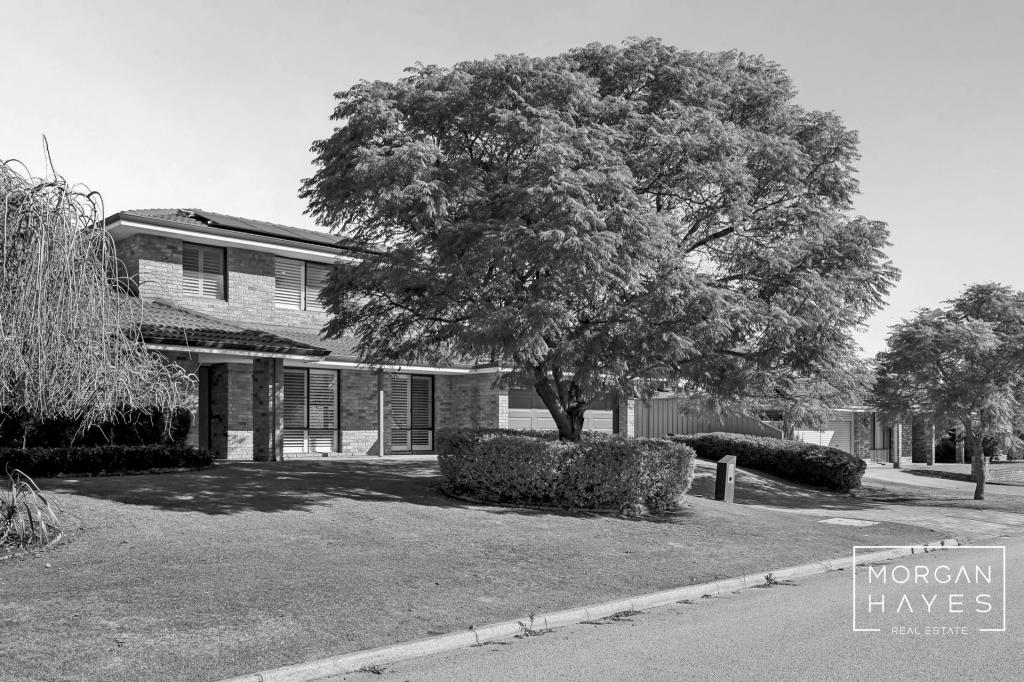 0
0

Similar properties For Rent nearby
See more properties for rent nearby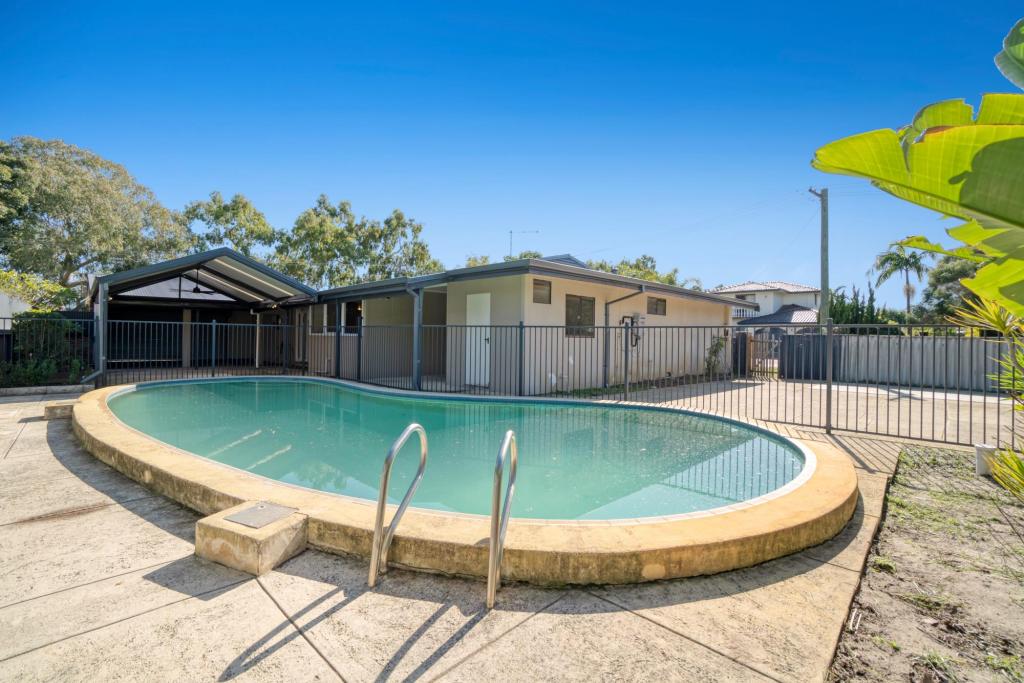 0
0

 0
0
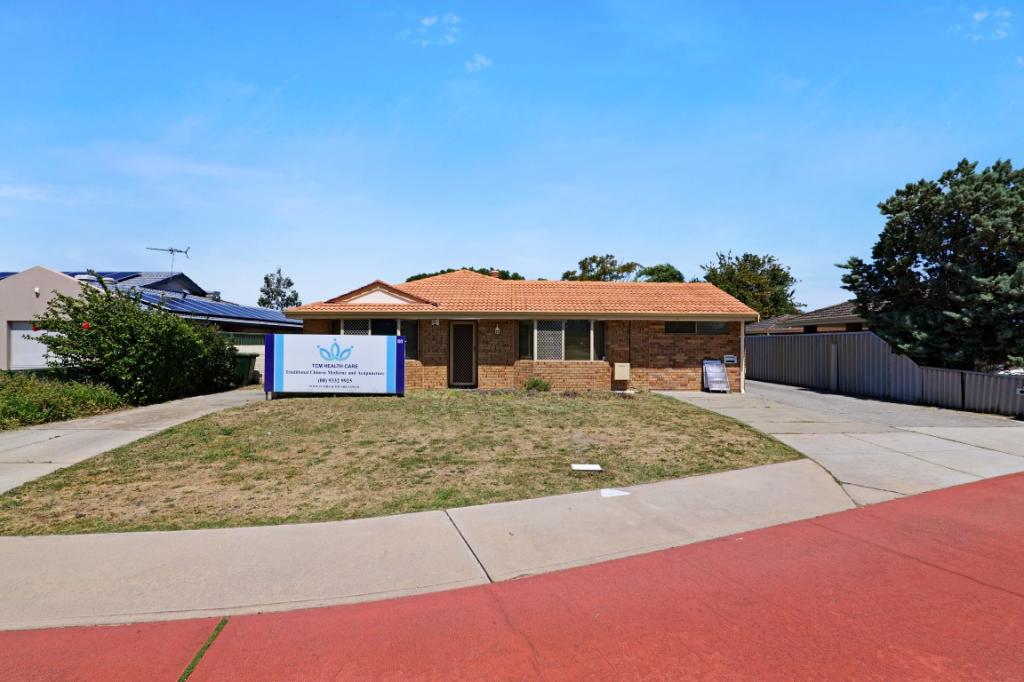 0
0About Bull Creek 6149
The size of Bull Creek is approximately 4.2 square kilometres. There are 17 parks, covering nearly 15.8% of the total area. The population of Bull Creek in 2016 was 7746 people. By 2021 the population was 8030 showing a population growth of 3.7% in the area during that time. The predominant age group in Bull Creek is 40-49 years. Households in Bull Creek are primarily couples with children and are likely to be repaying $1800 - $2399 per month on mortgage repayments. In general, people in Bull Creek work in a professional occupation.In 2021, 70.80% of the homes in Bull Creek were owner-occupied compared with 71.90% in 2016.
Bull Creek has 2,981 properties. Over the last 5 years, Houses in Bull Creek have seen a 81.97% increase in median value, while Units have seen a 105.28% increase. As at 31 July 2026:
- The median value for Houses in Bull Creek is $1,619,510 while the median value for Units is $877,412.
- Houses have a median rent of $850 while Units have a median rent of $730.
Suburb Insights for Bull Creek 6149
Market Insights
Bull Creek Trends for Houses
N/A
N/A
View TrendN/A
N/A
Bull Creek Trends for Units
N/A
N/A
View TrendN/A
N/A
Neighbourhood Insights
© Copyright 2026. RP Data Pty Ltd trading as Cotality (Cotality). All rights reserved. No reproduction, distribution, or transmission of the copyrighted materials is permitted. The information is deemed reliable but not guaranteed.
While Cotality uses commercially reasonable efforts to ensure the Cotality Data is current, Cotality does not warrant the accuracy, currency or completeness of the Cotality Data and to the full extent permitted by law excludes all loss or damage howsoever arising (including through negligence) in connection with the Cotality Data.
This product uses cookies and other similar technologies to improve and customise your browsing experience, to tailor content and adverts, and for analytics and metrics regarding visitor usage on this product and other media. We may share cookie and analytics information with third parties for the purposes of advertising. By continuing to use our website, you consent to cookies being used. View our Privacy Policy here.
X
