
40 Bass RoadBull Creek WA 6149
Property Details for 40 Bass Rd, Bull Creek
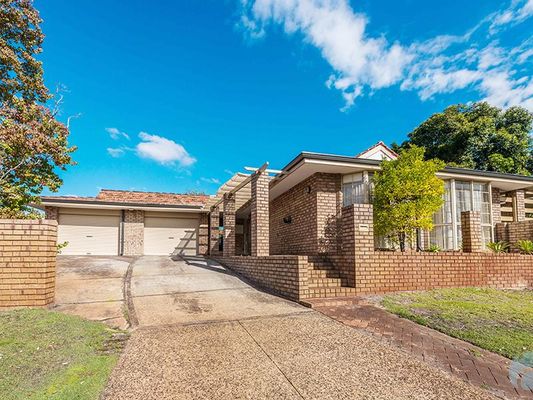
40 Bass Rd, Bull Creek is a 4 bedroom, 2 bathroom House with 2 parking spaces and was built in 1972. The property has a land size of 809m2 and floor size of 177m2. While the property is not currently for sale or for rent, it was last sold in February 2017.
Last Listing description (April 2017)
Subtly understated from its charming street frontage, this exceptional 4 bedroom 2 bathroom with optional 5th bedroom/study family home finds itself nestled within the Willetton Senior High School catchment zone, offering contemporary comfort and surprisingly spacious living and entertaining from a whisper-quiet location, backing onto the picturesque Bob Gordon Reserve that provides a mesmerising tree-lined view from the home?s dream outdoor setting.
Stunning exposed aggregate flooring highlights the gabled and cedar-lined alfresco entertaining area (inbuilt speakers) that is also insulated and includes a built-in gas barbecue within touching distance of a sensational pizza oven. The breathtaking backdrop of a sparkling below-ground salt-water swimming pool only adds to the property?s quality, also boasting glass fencing and a Kreepy Krauly cleaning system, whilst a magnificent separate council-approved studio ? approximately five years old - has bi-fold doors linking it to the yard and pool and is finished off with a skillion roof, feature bulk head lighting, polystyrene properties for summer coolness and winter warmth/heat retention, polished aggregated flooring, timber decking (over pool area) and also has plumbing provisions if you ever wanted to install a toilet, sink or shower, possibly converting the space into a full ?granny flat? for older family members and younger generations.
Inside, sleek low-maintenance flooring graces the main open-plan family and dining area, with split-system air-conditioning off the kitchen, as well as a seamless integration between internal living and outdoor entertaining ensuring easy access for all involved. A totally-renovated kitchen is made all the more special by including high-end European appliances, including an Induction cook top, an oven, range hood and a dishwasher ? plus a breakfast bar for casual meals, a double pantry and stylish tiled splashbacks for good measure.
Just around the corner from the freeway entry and exit, this one-of-a-kind Bull Creek abode is also second away from public transport at Bull Creek Train Station and is within a very close proximity to the new Fiona Stanley Hospital, Stockland Bull Creek Shopping Centre, medical centres, sporting clubs, other educational facilities and a whole lot more. You won?t find anything else quite like it!
Other features include, but are not limited to:
Renovated main bathroom with a separate bath, shower and floor-to-ceiling tiling
2nd/3rd bedrooms have split-system air-conditioning
Carpeted 4th bedroom
Foxtel connected
Fremantle Stone surrounds to pool area
Beautiful orange and mandarin trees by the pizza oven for an exotic outdoor entertaining experience
Security doors
Bore reticulation
Tiled front courtyard area for further entertaining outside
Easy-care front and rear lawns
Leafy gardens
Double car port with plenty of street parking
810sqm block
2 garden sheds for extra outdoor storage
Property History for 40 Bass Rd, Bull Creek, WA 6149
- 14 Feb 2017Sold for $860,000
- 09 Jan 2017Listed for Sale Offers Over $899,000 (under offer)
- 23 Oct 2001Sold for $240,000

Recent sales nearby
See more recent sales nearby/assets/perm/svul2lv45ei6npnkhh3viokbmi?signature=b61da5478b49c5e582eed79ac037825deded562933a7d3f34da4f445a4b8ad64) 0
0

/assets/perm/5q7de7f6k4i6nbcjcg2hrf66ri?signature=47629f845be9da9948d13b53241d2cdb5eb6b7e5f7b36c1433478d74b01b6ed6) 0
0Similar properties For Sale nearby
See more properties for sale nearby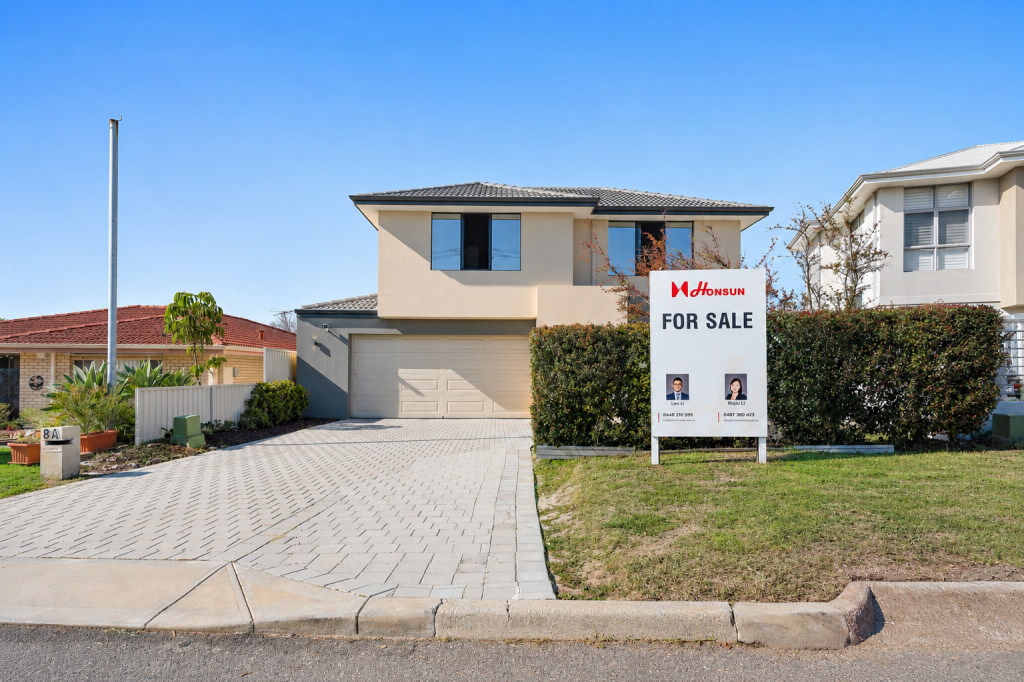 0
0
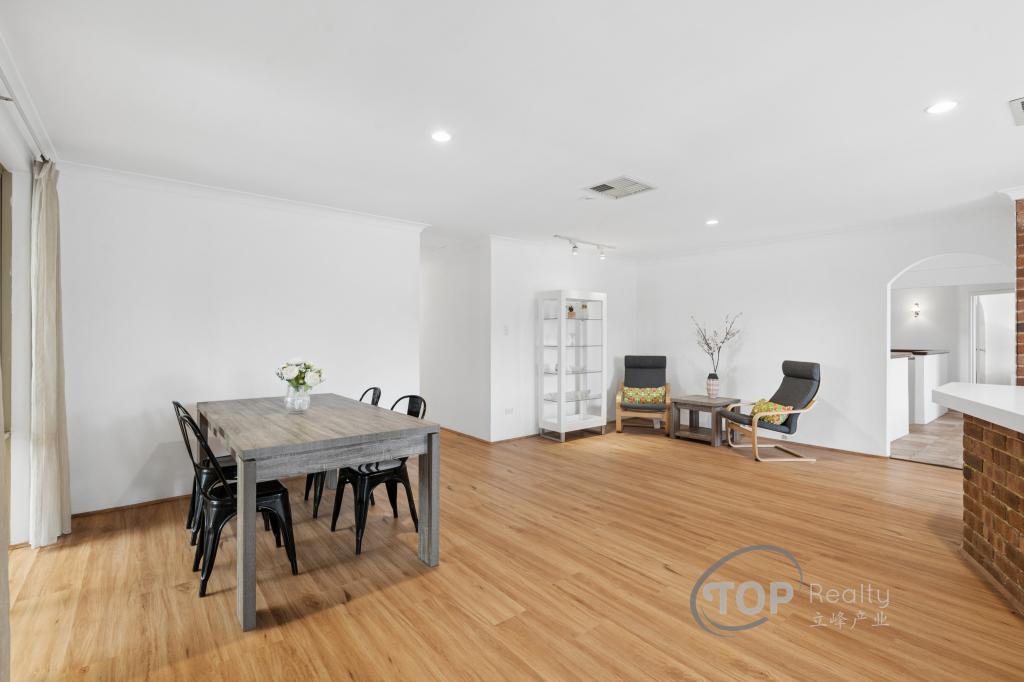 0
0

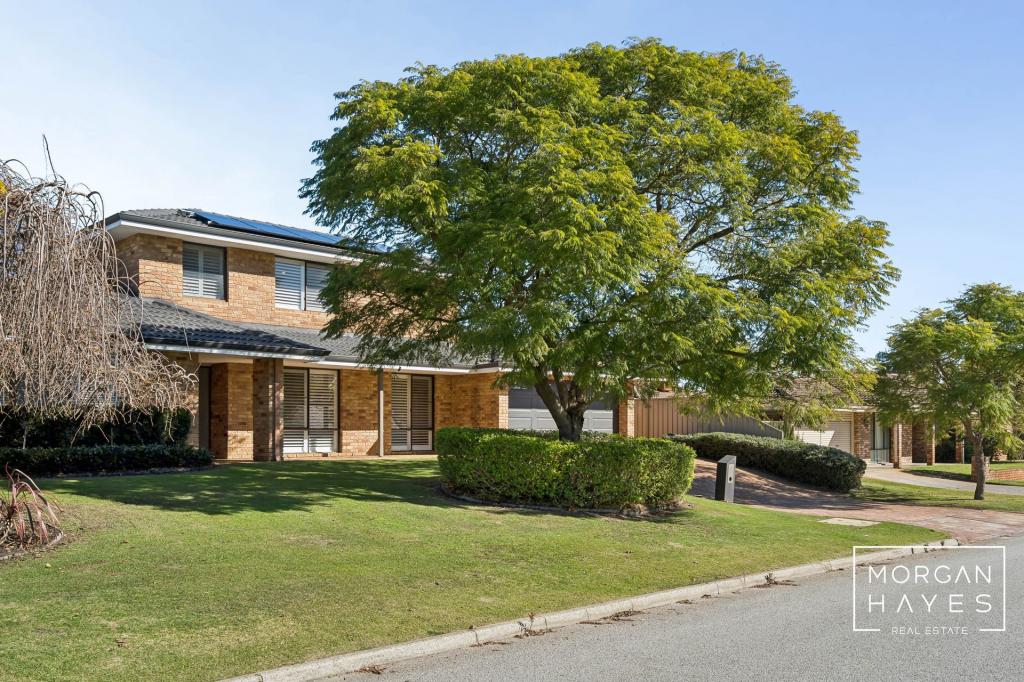 0
0

Similar properties For Rent nearby
See more properties for rent nearby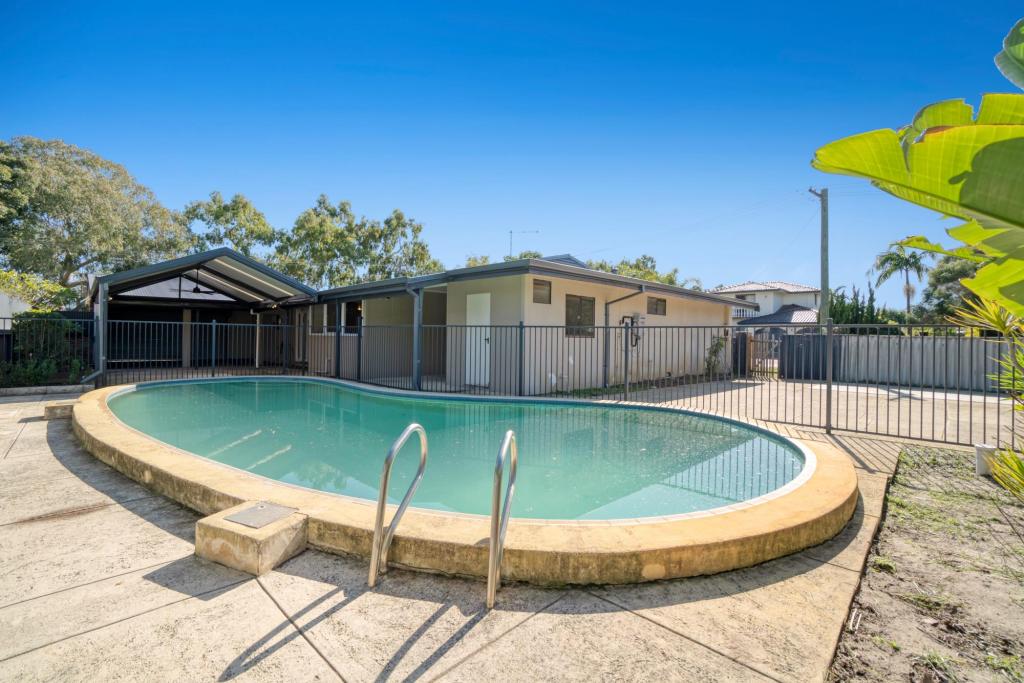 0
0

 0
0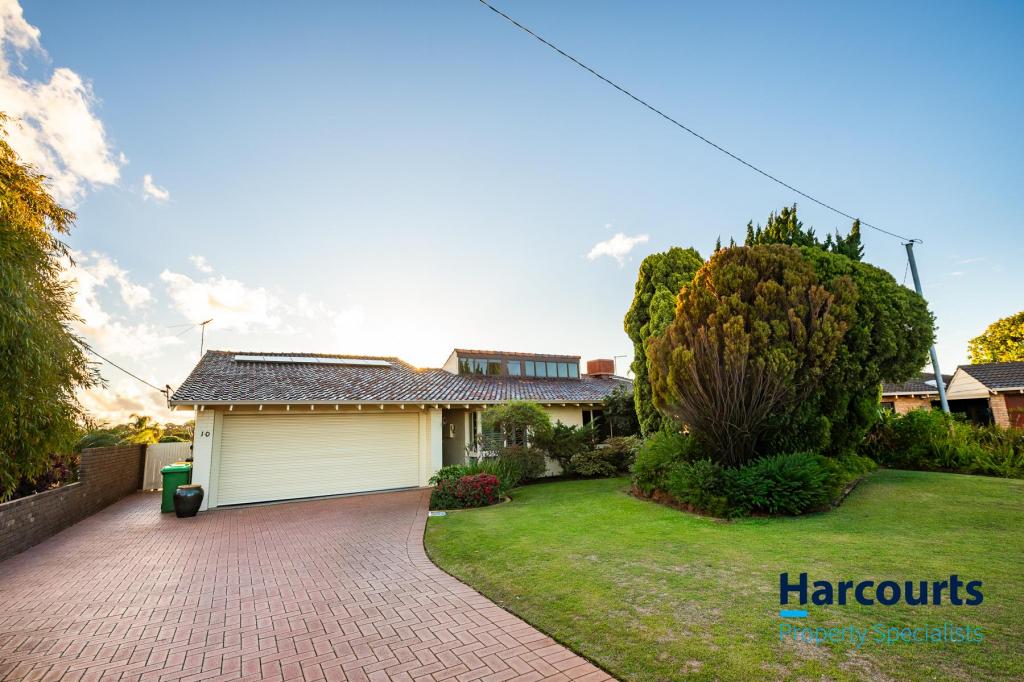 0
0
About Bull Creek 6149
The size of Bull Creek is approximately 4.2 square kilometres. There are 17 parks, covering nearly 15.8% of the total area. The population of Bull Creek in 2016 was 7746 people. By 2021 the population was 8030 showing a population growth of 3.7% in the area during that time. The predominant age group in Bull Creek is 40-49 years. Households in Bull Creek are primarily couples with children and are likely to be repaying $1800 - $2399 per month on mortgage repayments. In general, people in Bull Creek work in a professional occupation.In 2021, 70.80% of the homes in Bull Creek were owner-occupied compared with 71.90% in 2016.
Bull Creek has 2,982 properties. Over the last 5 years, Houses in Bull Creek have seen a 81.97% increase in median value, while Units have seen a 105.28% increase. As at 31 July 2026:
- The median value for Houses in Bull Creek is $1,619,510 while the median value for Units is $877,412.
- Houses have a median rent of $850 while Units have a median rent of $730.
Suburb Insights for Bull Creek 6149
Market Insights
Bull Creek Trends for Houses
N/A
N/A
View TrendN/A
N/A
Bull Creek Trends for Units
N/A
N/A
View TrendN/A
N/A
Neighbourhood Insights
© Copyright 2026. RP Data Pty Ltd trading as Cotality (Cotality). All rights reserved. No reproduction, distribution, or transmission of the copyrighted materials is permitted. The information is deemed reliable but not guaranteed.
While Cotality uses commercially reasonable efforts to ensure the Cotality Data is current, Cotality does not warrant the accuracy, currency or completeness of the Cotality Data and to the full extent permitted by law excludes all loss or damage howsoever arising (including through negligence) in connection with the Cotality Data.
This product uses cookies and other similar technologies to improve and customise your browsing experience, to tailor content and adverts, and for analytics and metrics regarding visitor usage on this product and other media. We may share cookie and analytics information with third parties for the purposes of advertising. By continuing to use our website, you consent to cookies being used. View our Privacy Policy here.
X
