
24 Debries PlaceBull Creek WA 6149


Property Details for 24 Debries Pl, Bull Creek
24 Debries Pl, Bull Creek is a 3 bedroom, 1 bathroom House with 2 parking spaces. While the property is not currently for sale or for rent, it was last sold in March 2026. There are other 3 bedroom House sold in Bull Creek in the last 12 months.
Last Listing description (March 2026)
Perfectly positioned in a peaceful cul-de-sac and located within the highly sought-after Rossmoyne Senior High School Zone and Oberthur Primary School zone, this beautifully maintained three-bedroom home offers comfort, practicality and lifestyle in equal measure.
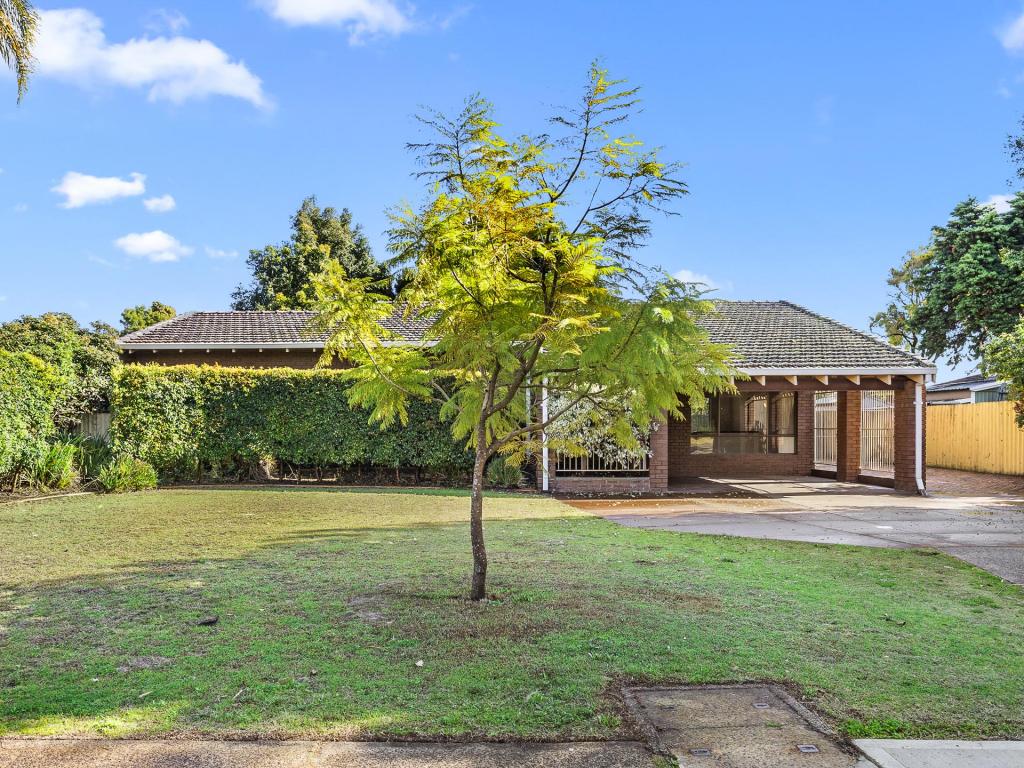
From the moment you arrive, the manicured lawns and established, reticulated gardens create a welcoming first impression. The home is surrounded by well-kept greenery and offering privacy.
Step inside and you're greeted by a feature high ceiling entry that leads into a light-filled formal lounge and dining area. Large windows invite in ample natural light, while feature cornicing and soft carpet flooring add warmth and character.
The master bedroom is positioned at the front of the home and offers generous proportions, mirrored built-in robes, a ceiling fan and a Fujitsu split system air conditioner for year-round comfort. It enjoys direct access to the semi-ensuite bathroom, complete with a corner bath, dual basin vanity with storage, floor-to-ceiling tiling, glass shower with handrail and a separate enclosed toilet fitted with a bio bidet.
At the heart of the home, the kitchen is both functional and spacious. Featuring laminate benchtops, extensive cabinetry, a Bosch dishwasher, Electrolux electric oven, four-burner gas cooktop, microwave recess, large fridge space and a wall-built pantry, it overlooks the tiled meals area - ideal for family dinners and everyday living.
An additional family or activity room provides further living space and flexibility, complete with LED downlights, a Daikin split system air conditioner, gas point and direct access to the rear entertaining area.
The separate bedroom wing offers two well-sized secondary bedrooms, both with built-in robes, ceiling fans and Daikin split system air conditioning. One bedroom also benefits from roller shutters for added security and light control.
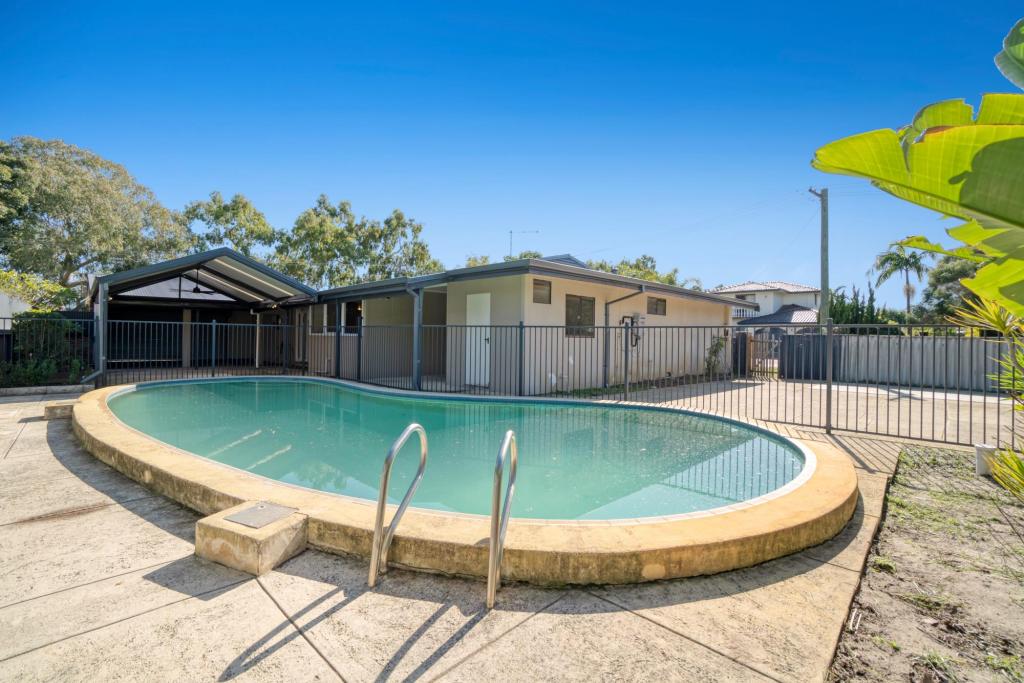
Outside, the lifestyle continues with an A-frame entertaining area, manicured reticulated gardens, Astro turf section with shaded clothesline and established greenery surrounding the home. There is convenient rear access from the remote dual-car garage, along with a reticulation controller located in the garage for easy garden management. NBN Fibre to the Premises ensures fast and reliable connectivity.
Features You'll Love:
• Located in the Rossmoyne Senior High and Oberthur Primary School Zone
• Quiet cul-de-sac position.
• 3 bedrooms with built-in robes.
• Semi-ensuite bathroom with spa bath & dual vanity.
• Multiple living areas.
• Split system air conditioning throughout.
• NBN Fibre to the Premises.
• Remote dual-car garage with rear access.
• Reticulated manicured gardens.
• Established, low-maintenance outdoor spaces.
WANTING TO VIEW THIS HOME? Simply click the BOOK INSPECTION button to register your details and be advised of any home open times, cancellations including advising us if our home open time is suitable so we can contact you to re-schedule if required. Once you have registered we will be in touch shortly.
DISCLAIMER: While every effort has been made to ensure the accuracy of the information provided, neither the Agent nor the client, nor their representatives, guarantee its correctness. Interested parties are encouraged to conduct their own enquiries to verify all details. The information provided is not intended to form part of any contract.
Property History for 24 Debries Pl, Bull Creek, WA 6149
- 13 Apr 2026Listed for Rent - Price not available
- 04 Mar 2026Sold for $1,451,500
- 24 Feb 2026Listed for Sale SOLD

Recent sales nearby
See more recent sales nearby/assets/perm/ths3v23rqii63f7ep7nbzk5inq?signature=aea7a21165561c054023ac7010a86ba93a4b661c76ddbcaabfb96ad4b64ad671) 0
0
/assets/perm/wbjw2r56j4i6nkqm77qybmbr34?signature=de3c3a47311b9fc5ac3d157202edd7041789df161e2a13279ad525bdb9789f89) 0
0

/assets/perm/habtht5444i6nfzw6ni3idp5ue?signature=baa0b542b692ffe45335716d558675959bcbb9d1ef8a0c1c74215e1f8af73457) 0
0Similar properties For Sale nearby
See more properties for sale nearby 0
0
 0
0

 0
0Similar properties For Rent nearby
See more properties for rent nearby 0
0

 0
0

 0
0
About Bull Creek 6149
The size of Bull Creek is approximately 4.2 square kilometres. There are 17 parks, covering nearly 15.8% of the total area. The population of Bull Creek in 2016 was 7746 people. By 2021 the population was 8030 showing a population growth of 3.7% in the area during that time. The predominant age group in Bull Creek is 40-49 years. Households in Bull Creek are primarily couples with children and are likely to be repaying $1800 - $2399 per month on mortgage repayments. In general, people in Bull Creek work in a professional occupation.In 2021, 70.80% of the homes in Bull Creek were owner-occupied compared with 71.90% in 2016.
Bull Creek has 2,982 properties. Over the last 5 years, Houses in Bull Creek have seen a 69.96% increase in median value, while Units have seen a 101.95% increase. As at 31 August 2026:
- The median value for Houses in Bull Creek is $1,524,568 while the median value for Units is $857,873.
- Houses have a median rent of $850 while Units have a median rent of $730.
Suburb Insights for Bull Creek 6149
Market Insights
Bull Creek Trends for Houses
N/A
N/A
View TrendN/A
N/A
Bull Creek Trends for Units
N/A
N/A
View TrendN/A
N/A
Neighbourhood Insights
© Copyright 2026. RP Data Pty Ltd trading as Cotality (Cotality). All rights reserved. No reproduction, distribution, or transmission of the copyrighted materials is permitted. The information is deemed reliable but not guaranteed.
While Cotality uses commercially reasonable efforts to ensure the Cotality Data is current, Cotality does not warrant the accuracy, currency or completeness of the Cotality Data and to the full extent permitted by law excludes all loss or damage howsoever arising (including through negligence) in connection with the Cotality Data.
This product uses cookies and other similar technologies to improve and customise your browsing experience, to tailor content and adverts, and for analytics and metrics regarding visitor usage on this product and other media. We may share cookie and analytics information with third parties for the purposes of advertising. By continuing to use our website, you consent to cookies being used. View our Privacy Policy here.
X
