
53 Ashworth WayBrookdale WA 6112
Property Details for 53 Ashworth Way, Brookdale
53 Ashworth Way, Brookdale is a 4 bedroom, 2 bathroom House with 2 parking spaces and was built in 2000. The property has a land size of 385m2 and floor size of 129m2. While the property is not currently for sale or for rent, it was last sold in March 2020.
Last Listing description (November 2017)
Looking for the perfect house and land package but don’t know where to start?
Blueprint Homes can help you find land, design your perfect home and organise finance. Having won 8 customer service awards in a row you can be sure that your experience with Blueprint Homes will be enjoyable.
FEATURES AND INCLUSIONS OF THE POLARIS:
- Stylish kitchen with 900mm stainless steel Westinghouse appliances, soft close drawers, and a spacious pantry.
- Future connect pack
- Premium European inspired fittings
- Paved alfresco
- Secure double garage parking with 3 remote controllers!
- Colorbond roof, fascias, gutters & downpipes
- Site works provisional sum including soak wells
- TURN KEY OPTION AVAILABLE AT A GREAT PRICE!
WHY BUILD WITH BLUEPRINT HOMES?
- Award winning VIP Customer Service - 8 consecutive customer service awards!
- Award winning Home designs
- Award winning Kitchen designs
- Full custom design service
This great value for money package can be yours by sending an enquiry to Blueprint Homes today. Blueprint Homes' Client Relationship Advisor will contact you to arrange a no obligation 45 minute consultation with Roger regarding your new home and land package.
NEED FINANCE - We have access to low and no deposit home loans, so call us today to take advantage of all our finance options
*Please note the advertised price has had the First Home Owners Grant of $10,000 deducted*
Please note: The “from” price indicated on this advert is based on the current market price for the land and the standard inclusions listed in the advertisement. Although every attempt is made to include a realistic estimate in the “from” price for site work provisional sums and any other associated costs such as BAL or noise attenuation; these prices may fluctuate and can only be fixed once the lot has been assessed by an independent engineer ordered through Blueprint Homes after entering into an agreement with Blueprint Homes to purchase the relevant package. Pricing may also be subject to change due to circumstances out of Blueprint Homes’ control (such as fluctuation in land cost and any other costs associated with the land) and if any variations are made to the standard floor plan and/or inclusions. Although Blueprint Homes endeavour to choose the correct style of home to suit the relevant lot, the home plan may need to be varied to suit R code requirements, DAP’s, estate covenants, easements or any other unforeseen circumstances not privy to Blueprint Homes at the time of selecting the lot. Any cost implications for these changes will be paid for by the purchaser of the package.
Blueprint Homes does not own the land, nor does Blueprint Homes claim to own the land advertised as part of this package. Blueprint Homes have obtained permission from the land owner and/or agent to advertise this lot as part of a house and land package and a separate contract of sale for the land will need to be prepared by the seller of the land. The land component of this advert may no longer be available at the time of your enquiry but with Blueprint Homes’ relationships with all of the major developers in Perth, Blueprint Homes will be able to customise a package to suit your needs and wants in estates across the Perth metropolitan area. Any images and/or videos shown on this advert are for illustration purposes only and they reflect our Elegance range of homes which may or may not be the home advertised as part of this package.
BPH REF - 7378 / FROM $299,888
Property History for 53 Ashworth Way, Brookdale, WA 6112
- 11 Mar 2020Sold for $136,000
- 11 Jul 2017Listed for Sale From $299,888
- 05 Apr 2017Listed for Sale $173,000

Recent sales nearby
See more recent sales nearby/assets/perm/gtpplrwbgqi6zj7mveh2riiktq?signature=42988930b36e0c9bb6439d9988ecc96680c5d1a2bdb9afb8e51d11b9836e1918) 0
0

/assets/perm/u2wbep56aqi6nd32kndgmto3wy?signature=6b952b41fafc95bd46a9e627972b5b45dd12f655b2156b1ea37961bc893534d5) 0
0
/assets/perm/ii7ticv6pai6nmcaaelkt4ote4?signature=336ae143588d182b56c425cf7ced149a82170101a4ff8c8d16c5e5a8a44ae719) 0
0
Similar properties For Sale nearby
See more properties for sale nearby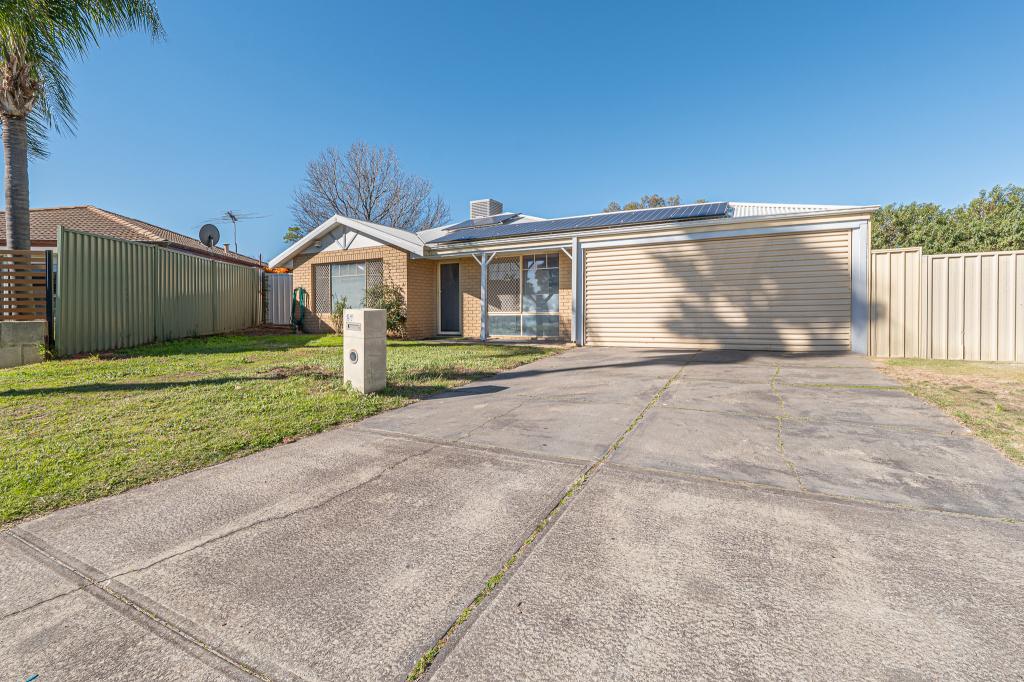 0
0
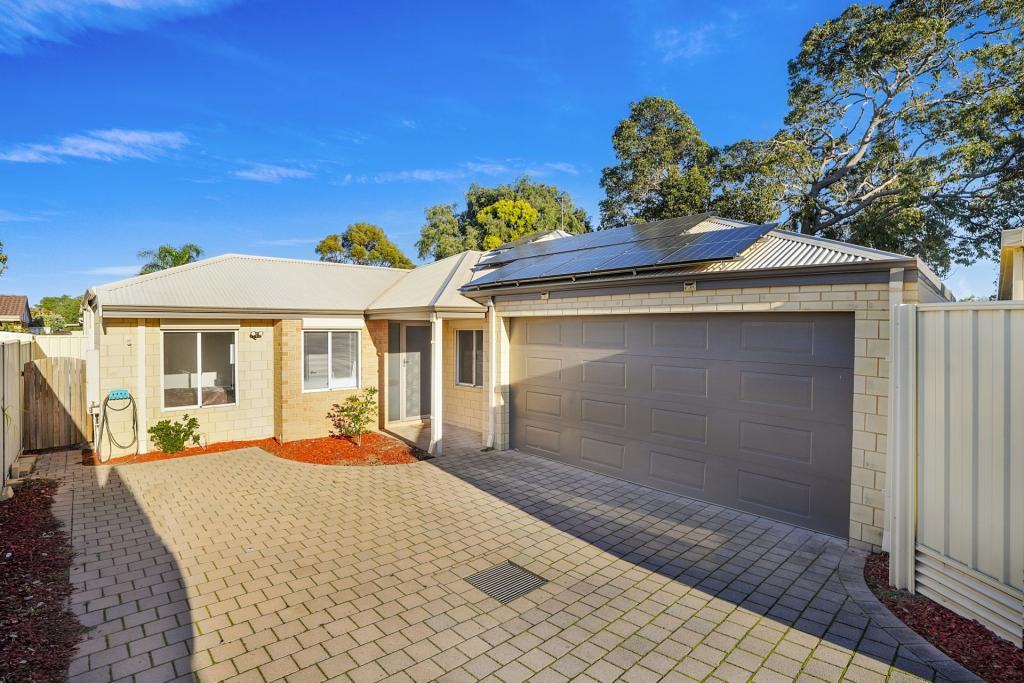 0
0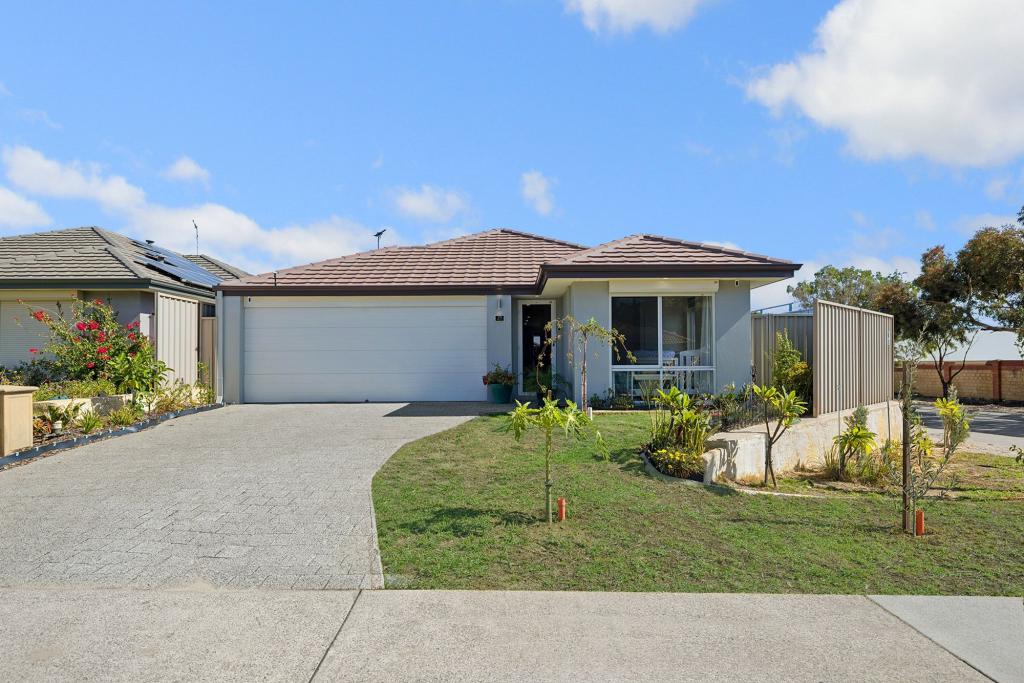 0
0Similar properties For Rent nearby
See more properties for rent nearby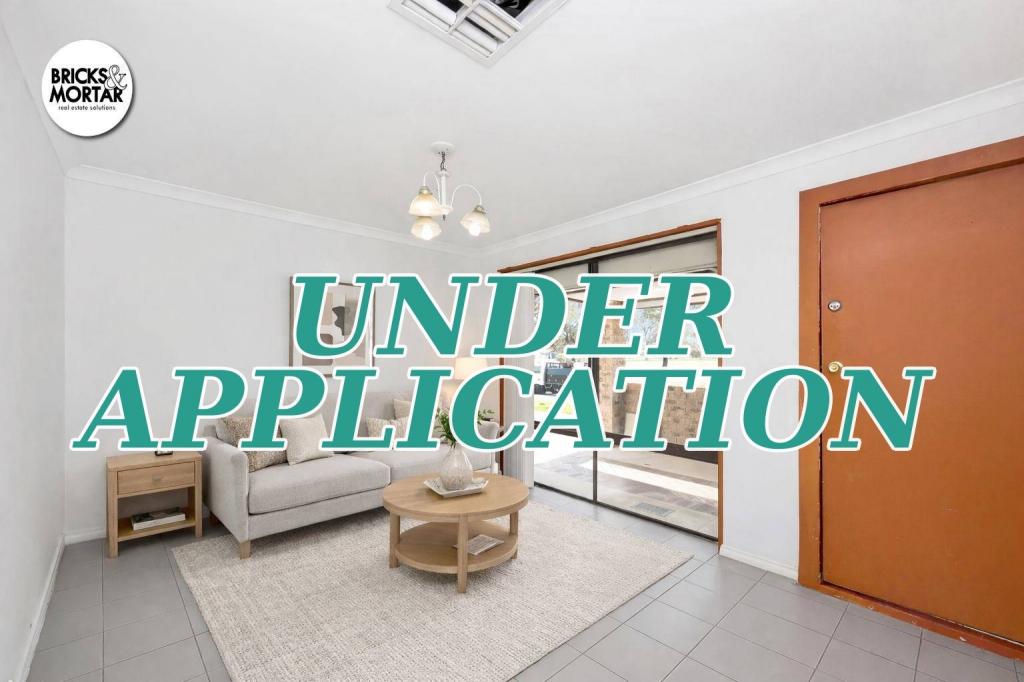 0
0 0
0 0
0
About Brookdale 6112
The size of Brookdale is approximately 1.2 square kilometres. There are 7 parks, covering nearly 13.8% of the total area. The population of Brookdale in 2016 was 2941 people. By 2021 the population was 2968 showing a population growth of 0.9% in the area during that time. The predominant age group in Brookdale is 0-9 years. Households in Brookdale are primarily couples with children and are likely to be repaying $1400 - $1799 per month on mortgage repayments. In general, people in Brookdale work in a trades occupation.In 2021, 68.60% of the homes in Brookdale were owner-occupied compared with 66.70% in 2016.
Brookdale has 1,199 properties. Over the last 5 years, Houses in Brookdale have seen a 160.54% increase in median value, while Units have seen a 276.10% increase. As at 31 July 2026:
- The median value for Houses in Brookdale is $821,091 while the median value for Units is $506,180.
- Houses have a median rent of $650.
Suburb Insights for Brookdale 6112
Market Insights
Brookdale Trends for Houses
N/A
N/A
View TrendN/A
N/A
Brookdale Trends for Units
N/A
N/A
View TrendN/A
N/A
Neighbourhood Insights
© Copyright 2026. RP Data Pty Ltd trading as Cotality (Cotality). All rights reserved. No reproduction, distribution, or transmission of the copyrighted materials is permitted. The information is deemed reliable but not guaranteed.
While Cotality uses commercially reasonable efforts to ensure the Cotality Data is current, Cotality does not warrant the accuracy, currency or completeness of the Cotality Data and to the full extent permitted by law excludes all loss or damage howsoever arising (including through negligence) in connection with the Cotality Data.
This product uses cookies and other similar technologies to improve and customise your browsing experience, to tailor content and adverts, and for analytics and metrics regarding visitor usage on this product and other media. We may share cookie and analytics information with third parties for the purposes of advertising. By continuing to use our website, you consent to cookies being used. View our Privacy Policy here.
X
