
16 Hibbertia GreenBroadwater WA 6280


Property Details for 16 Hibbertia Grn, Broadwater
16 Hibbertia Grn, Broadwater is a 4 bedroom, 2 bathroom House with 3 parking spaces. The property has a land size of 689m2. While the property is not currently for sale or for rent, it was last sold in June 2026. There are other 4 bedroom House sold in Broadwater in the last 12 months.
Last Listing description (June 2026)
Perfectly positioned on a prominent corner allotment overlooking the expansive open spaces of Wagon Park, this beautifully presented family home offers generous proportions, quality finishes and an outstanding lifestyle in one of Broadwater's most convenient locations.
From the moment you arrive, the landscaped gardens, wide brick-paved triple driveway and impressive triple garage create a welcoming first impression. Step through the double front doors into a spacious foyer, where soaring ceilings and the sense of openness immediately set the tone for the home beyond.
Privately positioned at the front of the home, the spacious master suite enjoys peaceful views across the park and features double entry doors, a large walk-in robe and a well-appointed ensuite complete with double vanity, oversized shower, separate WC and the added luxury of direct access to a private courtyard retreat.
The heart of the home is an expansive open-plan living, dining and kitchen area designed with both everyday family living and entertaining in mind. Feature recessed and bulkhead ceilings add character, while the well-equipped kitchen offers a large island breakfast bar, quality appliances, ample storage and convenient shopper's access directly from the garage.
Flowing seamlessly from the living area is the north-facing alfresco entertaining space, positioned under the main roof and enhanced by remotely operated café blinds, creating a comfortable outdoor living area to be enjoyed throughout the seasons.
A separate theatre room provides excellent versatility. Complete with double doors, it can be closed off for movie nights, utilised as a formal lounge or opened to capture pleasant views across Wagon Park.
The thoughtfully designed family wing includes three generous bedrooms, all with excellent storage, including two with walk-in robes and one enjoying direct access to the alfresco area. The spacious family bathroom, separate WC and well-appointed laundry with extensive bench space and multiple linen cupboards further enhance the home's practical layout.
Additional features include:
• Triple garage with three remotely operated garage doors
• Three-car brick-paved driveway
• Fully ducted reverse cycle air conditioning throughout
• New solar hot water system
• Fully reticulated, landscaped gardens
• Security screens
• North-facing outdoor entertaining area
• Abundant storage throughout
• Built 2006
Location is everything, and this home certainly delivers. Directly opposite Wagon Park, you'll enjoy wide open green spaces and playground facilities virtually at your doorstep. Abbey Beach is only minutes away, while the popular Vasse Village café precinct, local shopping, schools and everyday conveniences are all within easy reach. Weekend visits to the Farmers Market are just around the corner, with Dunsborough approximately 15 minutes away and the world-renowned beaches and surf breaks of Yallingup reachable in around 20 to 25 minutes.
***Prior to purchasing the property First National Real Estate Busselton requires the buyer to conduct their own due diligence including verification of details the agent has advised to you. The information provided to the agent comes from the vendor (and other 3rd parties including Landgate and local government authorities) and we confirm as agent we have no independent knowledge of the correctness of the information.
Property History for 16 Hibbertia Grn, Broadwater, WA 6280
- 15 Aug 2026Listed for Sale Offers From $1,200,000
- 26 Jun 2026Sold for $1,250,000
- 19 Jun 2026Listed for Sale Offers From $1,200,000

Recent sales nearby
See more recent sales nearby/assets/perm/gtsg64lruii63d6747el3sclcq?signature=1f142af3ee6150ae1f0830c7f80a0d478599e762d2cb30cfa4905d70b723bdd7) 0
0
/assets/perm/367xka546mi6ni2fh5pwnezzqq?signature=ad9af017556187dd2edb6d3c26fe50cac94f57fbaf48fbfdfd215278132a54b0) 0
0Similar properties For Sale nearby
See more properties for sale nearby
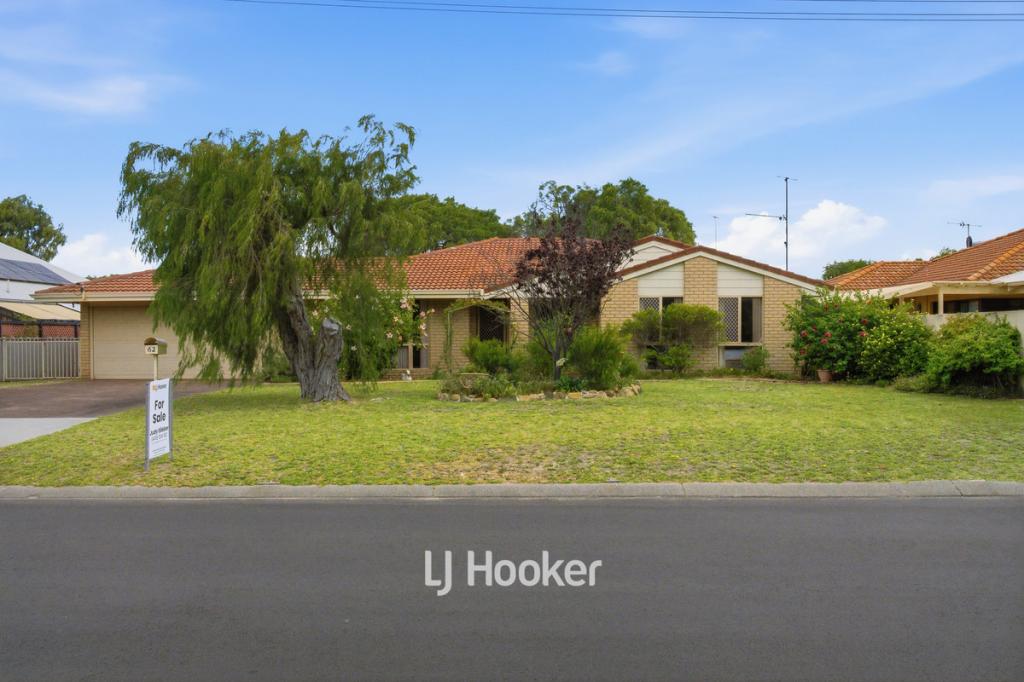 0
0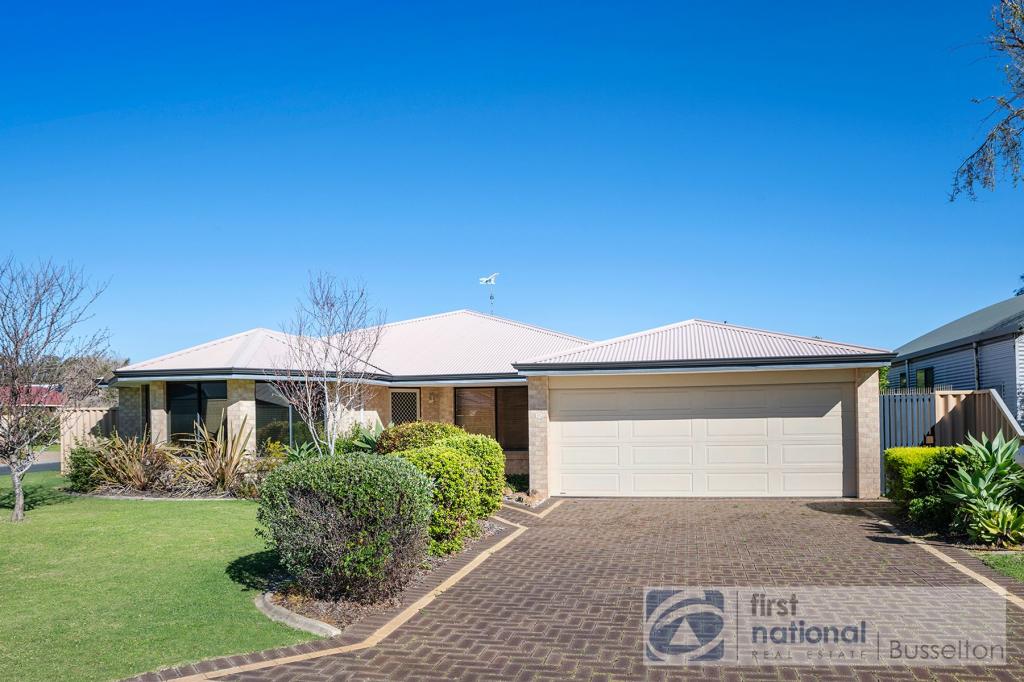 0
0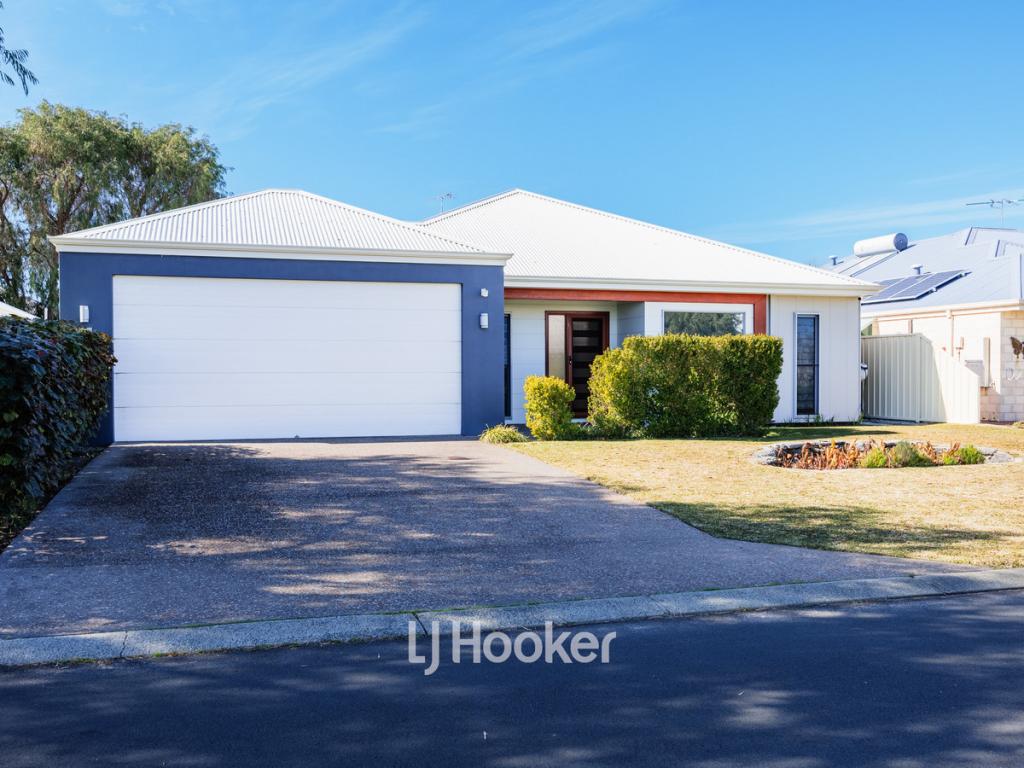 0
0Similar properties For Rent nearby
See more properties for rent nearby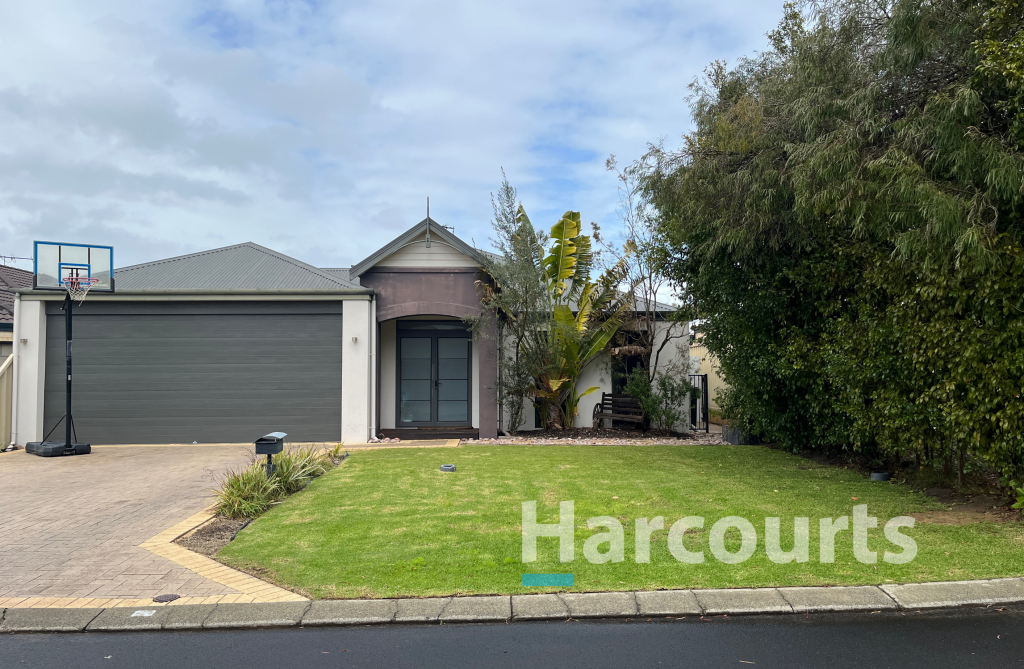 0
0
 0
0 0
0About Broadwater 6280
The size of Broadwater is approximately 5.9 square kilometres. There are 12 parks, covering nearly 9.2% of the total area. The population of Broadwater in 2016 was 4258 people. By 2021 the population was 4269 showing a population growth of 0.3% in the area during that time. The predominant age group in Broadwater is 70-79 years. Households in Broadwater are primarily childless couples and are likely to be repaying $1800 - $2399 per month on mortgage repayments. In general, people in Broadwater work in a trades occupation.In 2021, 66.70% of the homes in Broadwater were owner-occupied compared with 67.60% in 2016.
Broadwater has 2,572 properties. Over the last 5 years, Houses in Broadwater have seen a 124.46% increase in median value, while Units have seen a 87.09% increase. As at 31 July 2026:
- The median value for Houses in Broadwater is $1,192,123 while the median value for Units is $469,411.
- Houses have a median rent of $850 while Units have a median rent of $303.
Suburb Insights for Broadwater 6280
Market Insights
Broadwater Trends for Houses
N/A
N/A
View TrendN/A
N/A
Broadwater Trends for Units
N/A
N/A
View TrendN/A
N/A
Neighbourhood Insights
© Copyright 2026. RP Data Pty Ltd trading as Cotality (Cotality). All rights reserved. No reproduction, distribution, or transmission of the copyrighted materials is permitted. The information is deemed reliable but not guaranteed.
While Cotality uses commercially reasonable efforts to ensure the Cotality Data is current, Cotality does not warrant the accuracy, currency or completeness of the Cotality Data and to the full extent permitted by law excludes all loss or damage howsoever arising (including through negligence) in connection with the Cotality Data.
This product uses cookies and other similar technologies to improve and customise your browsing experience, to tailor content and adverts, and for analytics and metrics regarding visitor usage on this product and other media. We may share cookie and analytics information with third parties for the purposes of advertising. By continuing to use our website, you consent to cookies being used. View our Privacy Policy here.
X
