
8 Manor RidgeBridgetown WA 6255

Property Details for 8 Manor Rdge, Bridgetown
8 Manor Rdge, Bridgetown is a 4 bedroom, 2 bathroom House with 2 parking spaces and was built in 2014. The property has a land size of 2066m2 and floor size of 129m2.This Property is currently listed for sale with Ray White South West Central - Bridgetown Location
Last Listing description (September 2026)
Welcome to 8 Manor Ridge, a light filled four bedroom, two bathroom family sanctuary perched high in the Highlands. Set across a sweeping 2,066m2 block, this 2014 built residence effortlessly captures the beauty of its natural surroundings with panoramic valley views and lush, landscaped gardens.At the centre of the home lies a bright open plan living and dining space, anchored by warm flooring and lined with large windows that invite the outside in. The functional kitchen is built to handle busy mornings and weekend gatherings alike, featuring a generous island bench, gas cooking, stainless steel rangehood, and a walk in pantry.Retreat to the main bedroom, complete with its own private walk in robe and dedicated ensuite. Three additional bedrooms are positioned thoughtfully along the main hallway, offering easy access to the central family bathroom, separate toilet, and dedicated laundry room.Outdoor living is where this property truly shines. A shaded front porch and brick paved verandas stretch out from the main living area, offering an ideal front row seat to the rolling hills, established flower beds, and sprawling lawns.An integrated double garage provides secure parking, while the long gravel driveway offers extra parking for guests, a caravan, boat, or trailer. It's a complete regional package blending country charm with modern convenience.Don't miss the opportunity to make this peaceful country haven your own - contact Alison Rutten today to arrange your private viewing!Property Highlights- Spacious Acreage Lot: Generous 2,066m2 block featuring established flower gardens, expansive lawns, and panoramic rural views- Modern 2014 Build: 149m2 of interior living space designed with a practical four bedroom, two bathroom layout- Open Plan Living: Bright lounge and dining zones with low maintenance flooring and seamless indoor-outdoor connection- Well Equipped Kitchen: Features a central island breakfast bar, five burner gas cooktop, stainless steel rangehood, and a walk in pantry- Private Master Suite: Includes a dedicated walk in wardrobe and private ensuite bathroom- Exceptional Outdoor Entertaining: Covered front porch and surrounding brick paved verandahs designed to soak in the valley scenery- Ample Parking & Storage: Double garage plus extended gravel driveway for additional cars, boats, or a caravanDisclaimer: We have in preparing this document used our best endeavours to ensure the information contained is true and accurate but accept no responsibility and disclaim all liability in respect to any errors, omissions, inaccuracies or misstatements contained. Interested parties should make their own enquiries to verify the information contained in this material. Licensee: Downsouth (WA) Pty Ltd ACN 125 383 628Please note: Registering your attendance is a condition of entry at our Open Home inspections. To save time on the day of the Open Home, you can pre-register by contacting the Property Consultant. This ensures a smoother experience and can avoid potential wait times.
Property History for 8 Manor Rdge, Bridgetown, WA 6255
- 10 Sep 2026Listed for Sale From $845,000
- 02 May 2025Listed for Rent $690 / week
- 12 May 2022Listed for Rent $340 / week

Recent sales nearby
See more recent sales nearby
/assets/perm/2q5qw7pm2qi6nnchbpz6exkcyi?signature=020d1ae638ac1dcbd324e27209cdd471b531f0c34a0030ed73f7f7b99e79a75a) 0
0/assets/perm/jgcilon6pui6ne7xtfbjkpjnqy?signature=31f7d4dd7664108b6cf0b72d3b6ae45ed4d90be40569f80a171ebe6a915c743c) 0
0Similar properties For Sale nearby
See more properties for sale nearby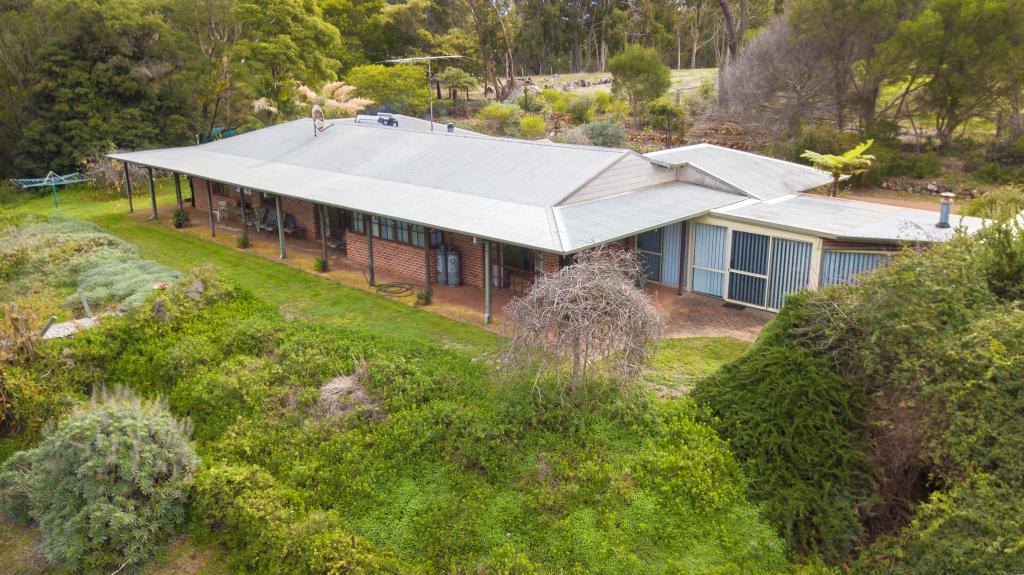 0
0
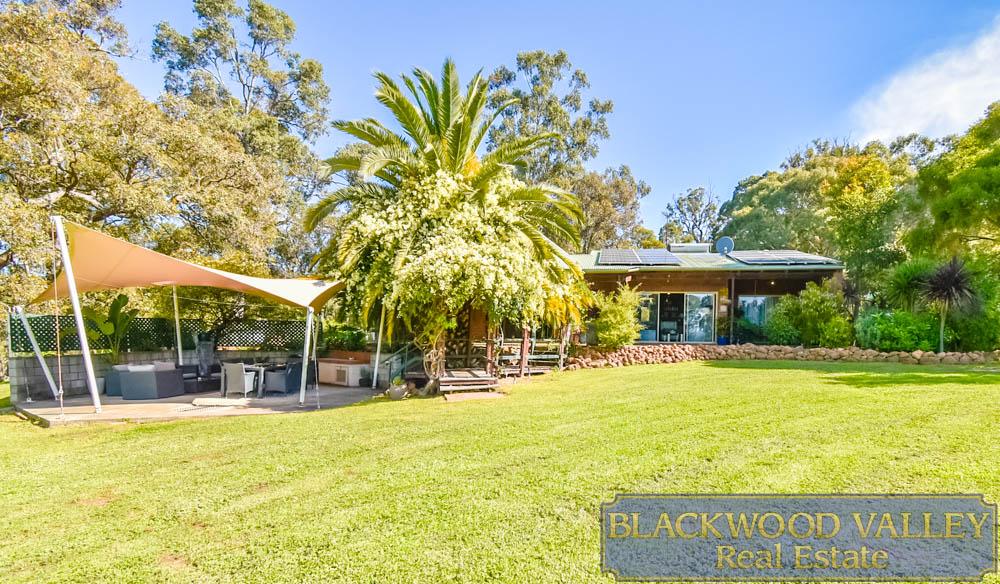 0
0
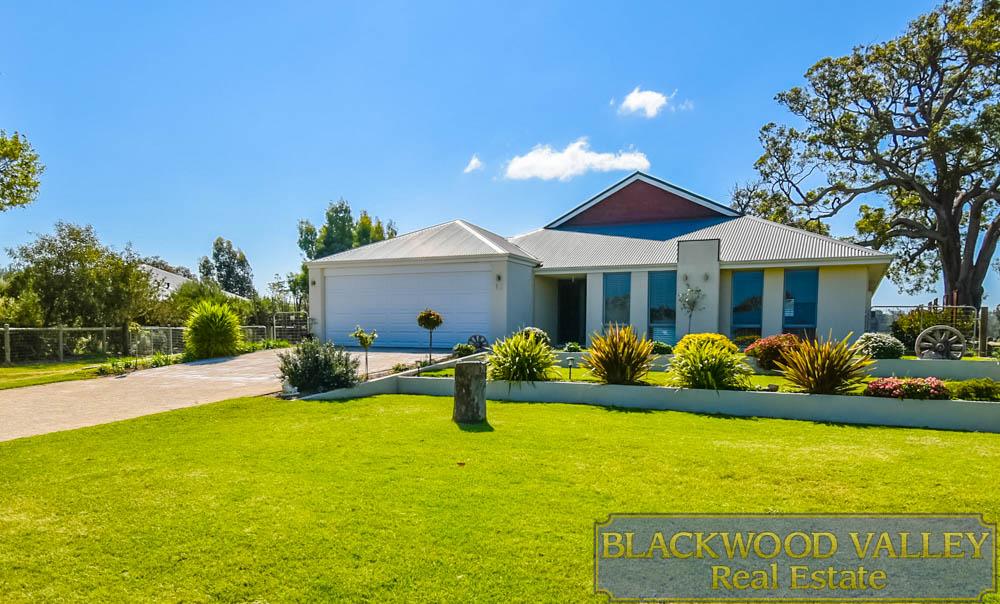 0
0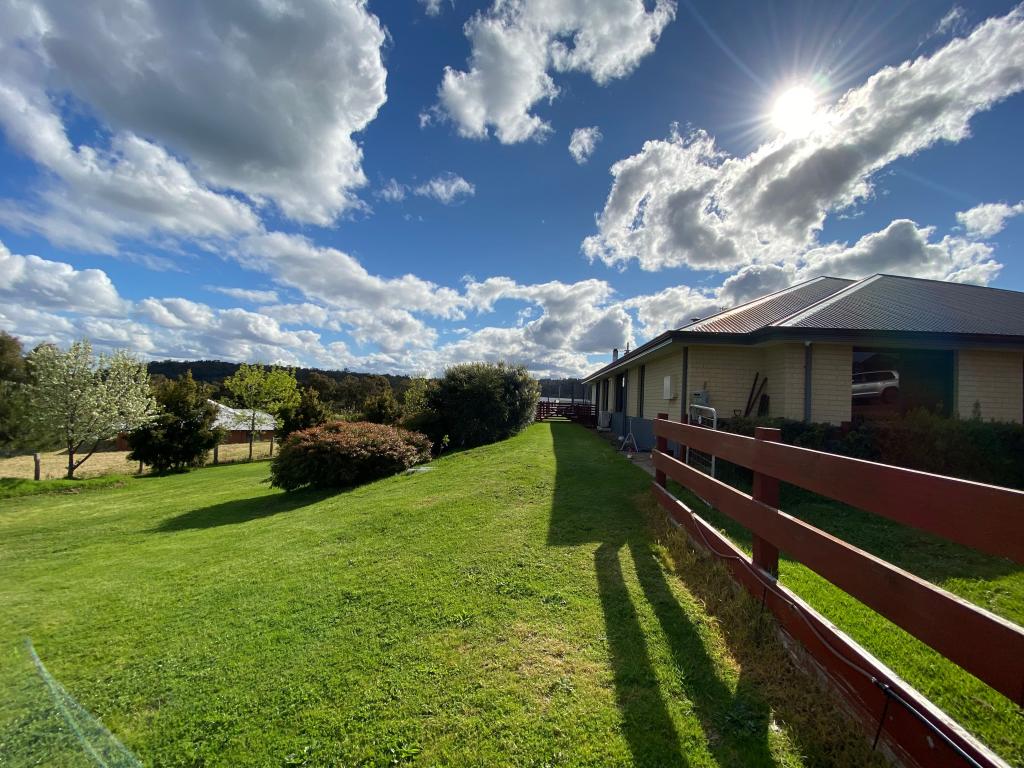 0
0About Bridgetown 6255
The size of Bridgetown is approximately 35.0 square kilometres. There are 11 parks, covering nearly 0.9% of the total area. The population of Bridgetown in 2016 was 2812 people. By 2021 the population was 3168 showing a population growth of 12.7% in the area during that time. The predominant age group in Bridgetown is 60-69 years. Households in Bridgetown are primarily childless couples and are likely to be repaying $1000 - $1399 per month on mortgage repayments. In general, people in Bridgetown work in a trades occupation.In 2021, 77.20% of the homes in Bridgetown were owner-occupied compared with 75.00% in 2016.
Bridgetown has 2,631 properties. Over the last 5 years, Houses in Bridgetown have seen a 97.26% increase in median value, while Units have seen a -71.37% decrease. As at 31 August 2026:
- The median value for Houses in Bridgetown is $826,269 while the median value for Units is $182,898.
- Houses have a median rent of $650.
Suburb Insights for Bridgetown 6255
Market Insights
Bridgetown Trends for Houses
N/A
N/A
View TrendN/A
N/A
Bridgetown Trends for Units
N/A
N/A
View TrendN/A
N/A
Neighbourhood Insights
© Copyright 2026. RP Data Pty Ltd trading as Cotality (Cotality). All rights reserved. No reproduction, distribution, or transmission of the copyrighted materials is permitted. The information is deemed reliable but not guaranteed.
While Cotality uses commercially reasonable efforts to ensure the Cotality Data is current, Cotality does not warrant the accuracy, currency or completeness of the Cotality Data and to the full extent permitted by law excludes all loss or damage howsoever arising (including through negligence) in connection with the Cotality Data.
This product uses cookies and other similar technologies to improve and customise your browsing experience, to tailor content and adverts, and for analytics and metrics regarding visitor usage on this product and other media. We may share cookie and analytics information with third parties for the purposes of advertising. By continuing to use our website, you consent to cookies being used. View our Privacy Policy here.
X
