
141 Tweed RoadBridgetown WA 6255
Property Details for 141 Tweed Rd, Bridgetown
141 Tweed Rd, Bridgetown is a 4 bedroom, 2 bathroom House with 2 parking spaces and was built in 2015. The property has a land size of 16751m2 and floor size of 196m2. While the property is not currently for sale or for rent, it was last sold in December 2017.
Last Listing description (December 2017)
This modern 2yr old home, settled on the banks of the Blackwood, is simply stunning. This striking residence is planned to perfection and was individually designed for the location; this is a unique property that deserves your attention.
This 4 bedroom, 2 bathroom home plus study has picture perfect views to the river and surrounding hills, is 6* energy rated with quality fixtures and fittings throughout. Why build when your dream home is already created!
Features:
- Reticulated low maintenance gardens with a large variety of native plants and deciduous trees
- Solar design, north facing skillion roof, breeze way and shutters to regulate air flow, insulation throughout int/ext walls and beneath floor, ext custom roller blinds, custom screen to front entrance, convection wood fireplace
- Impressive entrance through a large breezeway to bi-fold glass doors, which highlights and extends the entertaining area
- High 2.7m ceilings throughout, high internal doors, wide corridors and doorways, large porcelain floor tiles, quality carpet and curtains
- A delightful northern aspect to the light filled, open plan living and dining area, purposely designed to embrace the landscape with views to the river, and opening to extensive hard wood decks, perfect for entertaining
- Luxury designer kitchen, featuring a large granite island breakfast bar, Miele appliances, lift up over head cupboards and soft closers to all doors and drawers. The kitchen is perfectly located next to the laundry/scullery which has a large linen cupboard, stone benchtop and overhead cupboards
- The main bedroom wing includes a sumptuous master suite with fully fitted glass door robes and access to the large alfresco, all alongside a separate study
- Stunning resort style ensuite with stone benchtop, free standing bath and walk- in shower overlooking the river, separate WC
- The minor bedroom wing contains three generously proportioned bedrooms all with fitted robes, a bathroom with stone bench top, walk- in shower, separate WC and second vanity which forms the powder room. In particular, the large 4th bedroom features a large glass sliding door to the country garden with a water feature settled amongst vegetable gardens. This bedroom feels like you're in a private world of your own. The home has been designed for this area to be utilised as a B&B if desired.
- Large shed (12m x 8m) with power and water
- Scheme water, rubbish collection and mail delivery
This home strikes the balance with sustainability and lifestyle. Solar passive in design; extensive natural light; cross ventilation through design layout and thermal mass to reduce extremes of temperature. Outside living is a dream in all-weather, having north facing large glass panelled doors that lead to everywhere and absorb the views.
This incredible residence presents a rare opportunity to live in a unique location, it is sure to impress.
Property Code: 627
Property History for 141 Tweed Rd, Bridgetown, WA 6255
- 14 Dec 2017Sold for $814,000
- 03 Nov 2017Listed for Sale $850,000
- 01 Feb 2013Sold for $225,000

Recent sales nearby
See more recent sales nearby/assets/perm/2q5qw7pm2qi6nnchbpz6exkcyi?signature=020d1ae638ac1dcbd324e27209cdd471b531f0c34a0030ed73f7f7b99e79a75a) 0
0

/assets/perm/jgcilon6pui6ne7xtfbjkpjnqy?signature=31f7d4dd7664108b6cf0b72d3b6ae45ed4d90be40569f80a171ebe6a915c743c) 0
0/assets/perm/il6bwn7i4ai63l5ztekyydpgcq?signature=4abd02784fdbea825d0ac17bb0ac059fe712d53a3e01a1f1a8fd7a8a90995be0) 0
0Similar properties For Sale nearby
See more properties for sale nearby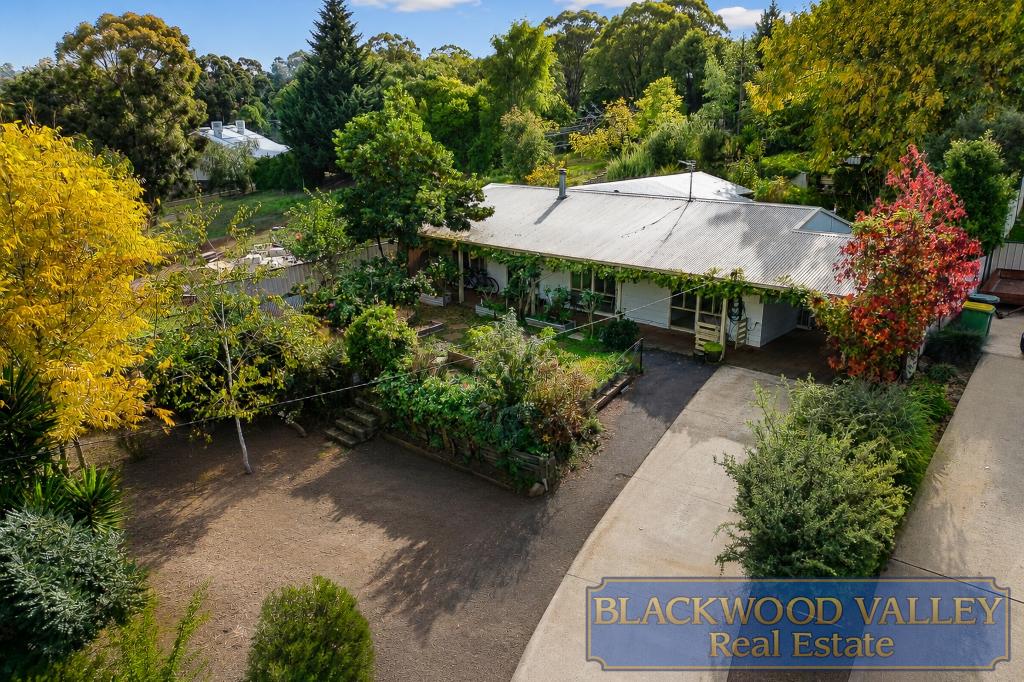 0
0
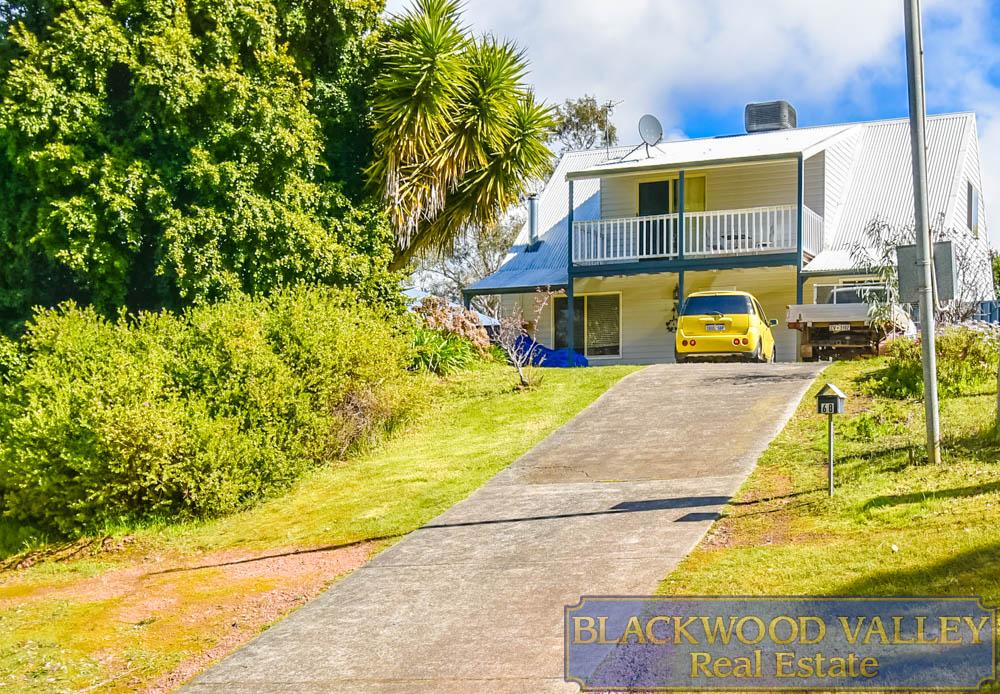 0
0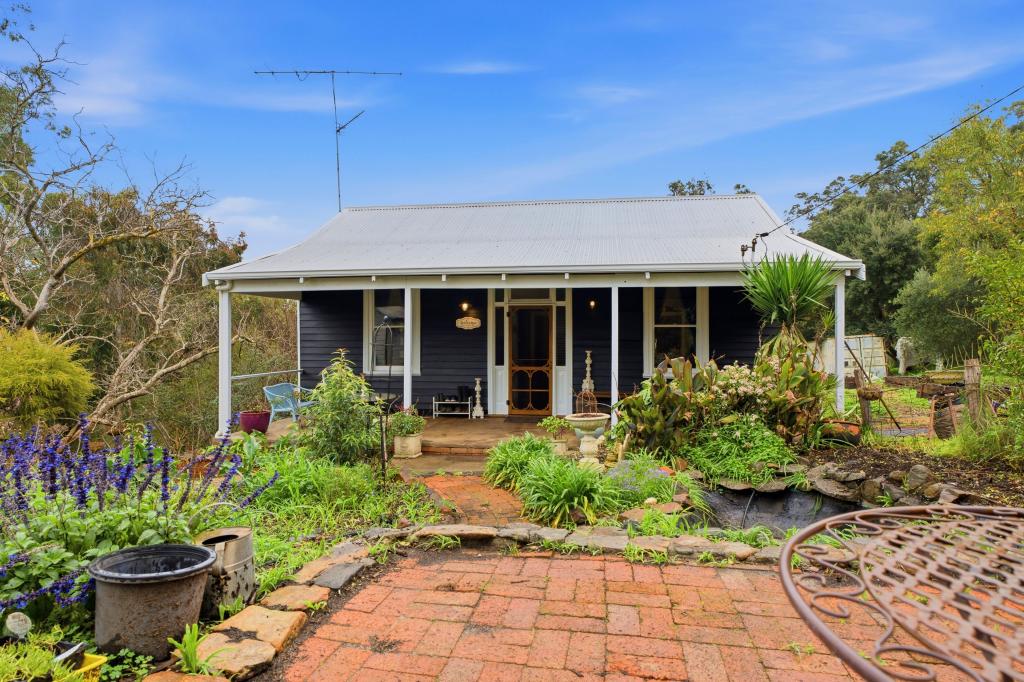 0
0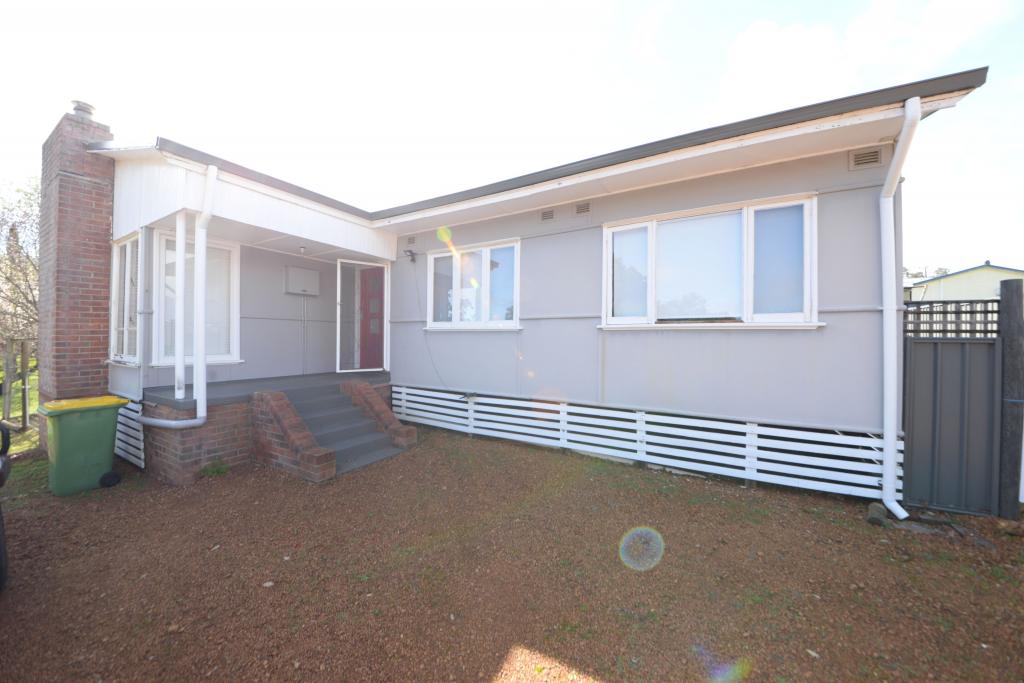 0
0About Bridgetown 6255
The size of Bridgetown is approximately 35.0 square kilometres. There are 11 parks, covering nearly 0.9% of the total area. The population of Bridgetown in 2016 was 2812 people. By 2021 the population was 3168 showing a population growth of 12.7% in the area during that time. The predominant age group in Bridgetown is 60-69 years. Households in Bridgetown are primarily childless couples and are likely to be repaying $1000 - $1399 per month on mortgage repayments. In general, people in Bridgetown work in a trades occupation.In 2021, 77.20% of the homes in Bridgetown were owner-occupied compared with 75.00% in 2016.
Bridgetown has 2,630 properties. Over the last 5 years, Houses in Bridgetown have seen a 97.26% increase in median value, while Units have seen a -71.37% decrease. As at 31 August 2026:
- The median value for Houses in Bridgetown is $826,269 while the median value for Units is $182,898.
- Houses have a median rent of $650.
Suburb Insights for Bridgetown 6255
Market Insights
Bridgetown Trends for Houses
N/A
N/A
View TrendN/A
N/A
Bridgetown Trends for Units
N/A
N/A
View TrendN/A
N/A
Neighbourhood Insights
© Copyright 2026. RP Data Pty Ltd trading as Cotality (Cotality). All rights reserved. No reproduction, distribution, or transmission of the copyrighted materials is permitted. The information is deemed reliable but not guaranteed.
While Cotality uses commercially reasonable efforts to ensure the Cotality Data is current, Cotality does not warrant the accuracy, currency or completeness of the Cotality Data and to the full extent permitted by law excludes all loss or damage howsoever arising (including through negligence) in connection with the Cotality Data.
This product uses cookies and other similar technologies to improve and customise your browsing experience, to tailor content and adverts, and for analytics and metrics regarding visitor usage on this product and other media. We may share cookie and analytics information with third parties for the purposes of advertising. By continuing to use our website, you consent to cookies being used. View our Privacy Policy here.
X
