
11 Mcalinden StreetBridgetown WA 6255


Property Details for 11 Mcalinden St, Bridgetown
11 Mcalinden St, Bridgetown is a 3 bedroom, 1 bathroom House. The property has a land size of 976m2. While the property is not currently for sale or for rent, it was last sold in June 2026. There are other 3 bedroom House sold in Bridgetown in the last 12 months.
Last Listing description (June 2026)
Blackwood Valley Real Estate are proud to present a home that truly stands apart, where the charm of the 1920s has been thoughtfully honoured and beautifully enhanced with modern touches.
From the moment you arrive, there is a sense that this property offers more than expected. The inviting front porch sets the tone, complete with newly installed blockout blinds and an additional pull down blind that allows the space to be enclosed and enjoyed year round.
Stepping inside, you are immediately welcomed by the character this home has retained so gracefully. High ceilings reaching approximately three metres create a wonderful feeling of space, while jarrah flooring flows through the kitchen, living areas and two of the bedrooms. The balance between old and new is evident throughout, with practical updates complementing the home's original integrity.
To the left of the entry, the main living zone unfolds. Here, a beautiful ceiling rose draws the eye upward, while the warmth of a wood fire adds to the atmosphere. Ducted reverse cycle heating and cooling ensure comfort across all seasons. The kitchen sits comfortably within this space, featuring a near new standalone 900mm induction stove set into a striking tiled surround, paired with a timeless black and white palette that feels both classic and contemporary.
Moving down the hallway, you will find three bedrooms, a centrally located bathroom, and the added convenience of a separate private toilet. The two larger bedrooms offer an extra layer of versatility, each with double doors that open out to different areas of the home, allowing flexibility in how the spaces are used.
Beyond the kitchen, the home continues to surprise. A versatile additional room opens up, complete with a smaller adjoining room, along with the laundry and second toilet. As you move through and your eyes are drawn to the long bifold window, the home reveals one of its standout features.
Step outside and discover an expansive approximately 110 square metre deck, thoughtfully designed with ceiling fans to create an ideal space for entertaining or relaxing. It is a seamless extension of the home and a place where time will easily be spent.
The backyard has been carefully considered, with a gentle step down to a lawn area that adds depth and usability to the space, along with the bonus of a 4 x 5 metre workshop for added practicality.
Every part of this home offers something a little unexpected, a little different, and a lot to appreciate. It is a property that continues to reveal itself as you move through it, making it one that truly deserves your inspection.
Call John or Holly, to organise a private viewing.
Disclaimer: This information is provided for general information purposes only and is based on information provided to the agent, by the Seller (and or other 3rd parties including Landgate and local government authorities), which may be subject to change. Interested parties should make their own enquiries to verify the information contained in this material.
Property History for 11 Mcalinden St, Bridgetown, WA 6255
- 01 Jun 2026Sold for $795,000
- 25 May 2026Listed for Sale From $760,000
- 15 Dec 2010Sold for $385,000

Recent sales nearby
See more recent sales nearby/assets/perm/hyzaqrv6gei6nj5othjce4j4ga?signature=0cfa228da9edac1be0f826099b206def71051b154c4589ff547d48cfa75892a8) 0
0/assets/perm/lpwvosdrsui63cmrjmidcwvydi?signature=8d6516be7a1c30a2470af50377556b5fb49ca767f2c55059ac327b4b67911ff7) 0
0
Similar properties For Sale nearby
See more properties for sale nearby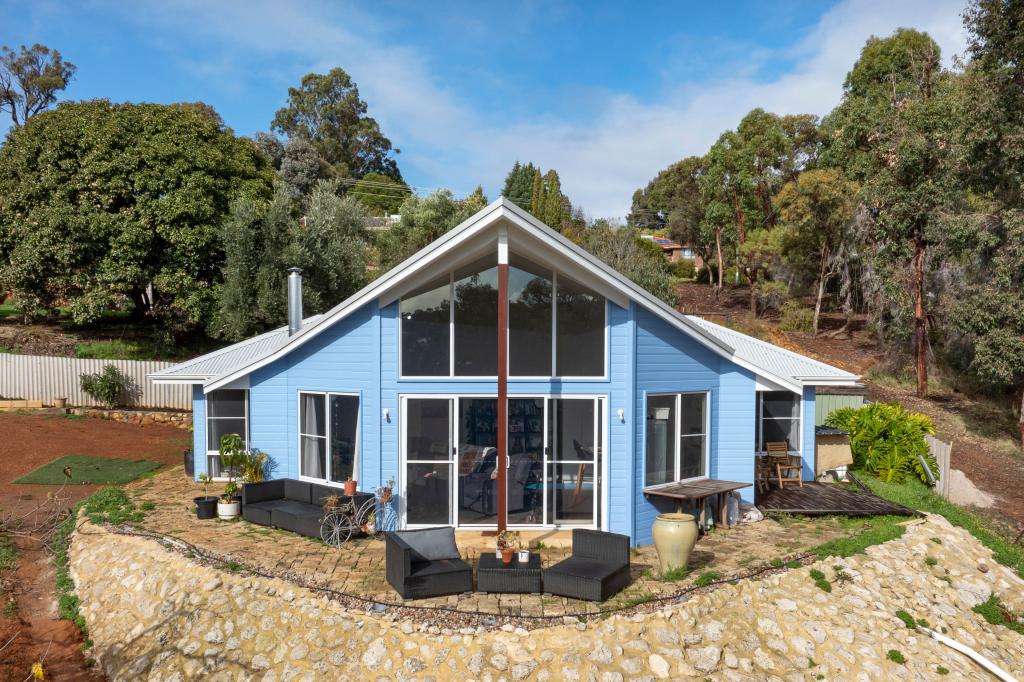 0
0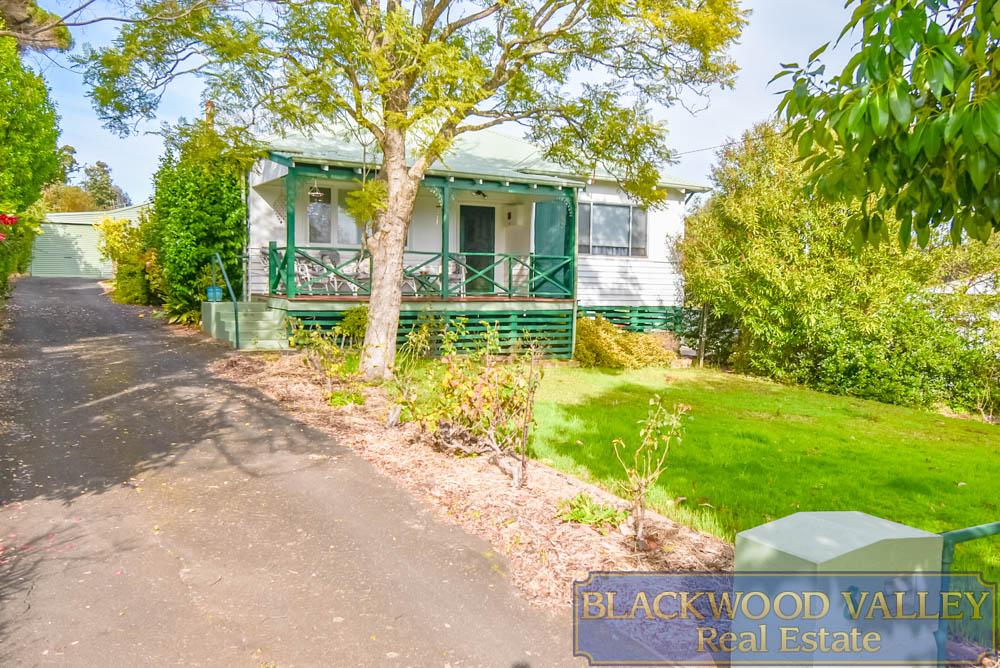 0
0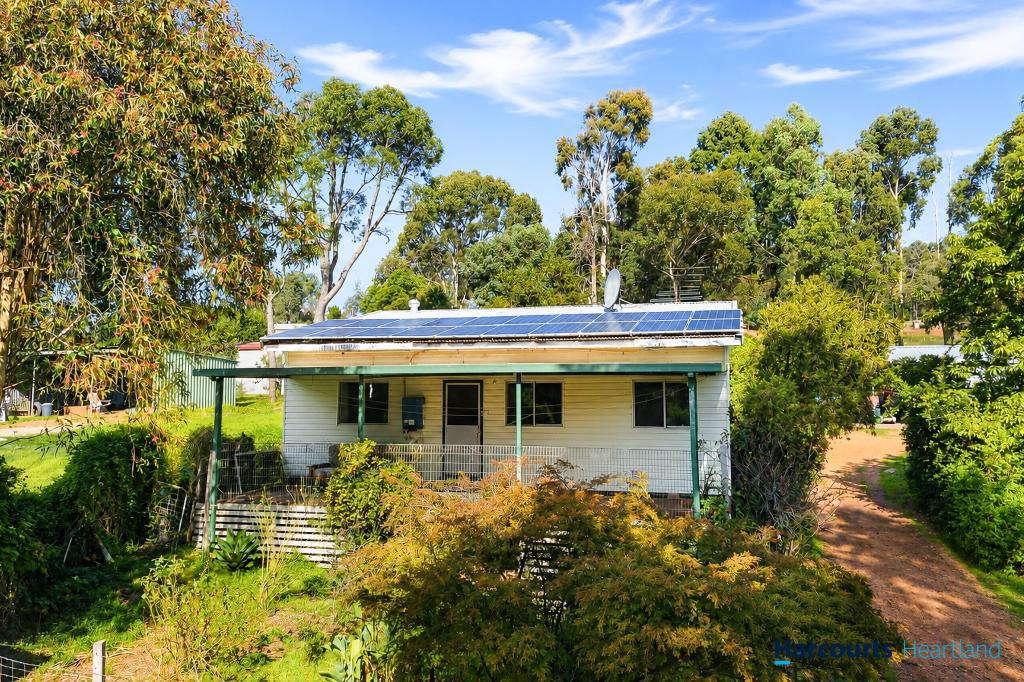 0
0
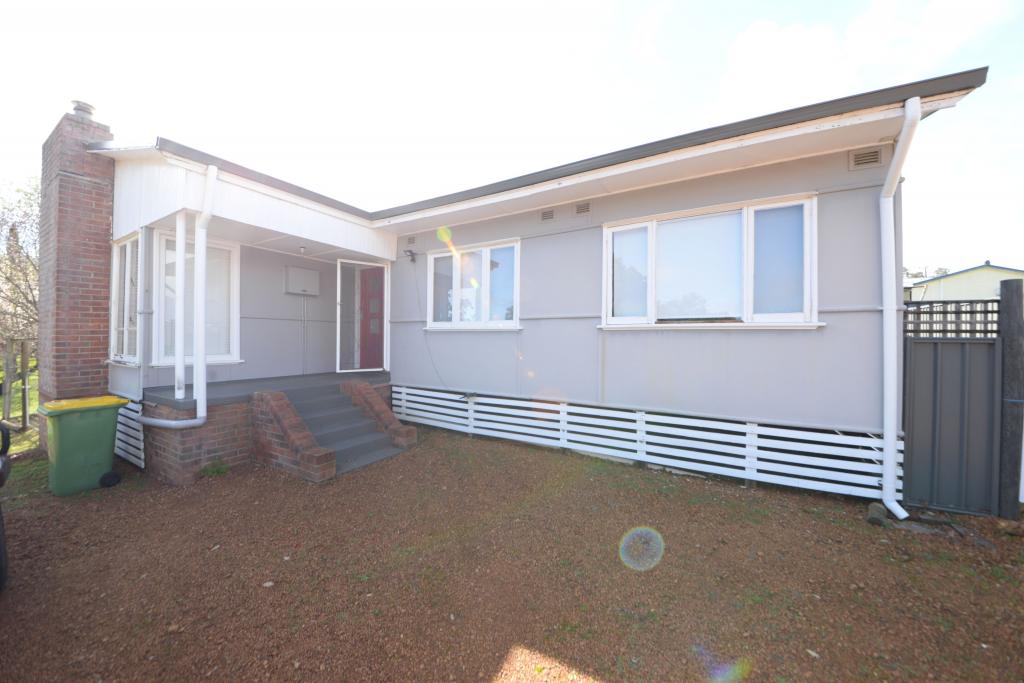 0
0About Bridgetown 6255
The size of Bridgetown is approximately 35.0 square kilometres. There are 11 parks, covering nearly 0.9% of the total area. The population of Bridgetown in 2016 was 2812 people. By 2021 the population was 3168 showing a population growth of 12.7% in the area during that time. The predominant age group in Bridgetown is 60-69 years. Households in Bridgetown are primarily childless couples and are likely to be repaying $1000 - $1399 per month on mortgage repayments. In general, people in Bridgetown work in a trades occupation.In 2021, 77.20% of the homes in Bridgetown were owner-occupied compared with 75.00% in 2016.
Bridgetown has 2,631 properties. Over the last 5 years, Houses in Bridgetown have seen a 111.78% increase in median value, while Units have seen a -71.37% decrease. As at 31 July 2026:
- The median value for Houses in Bridgetown is $778,012 while the median value for Units is $164,503.
- Houses have a median rent of $645.
Suburb Insights for Bridgetown 6255
Market Insights
Bridgetown Trends for Houses
N/A
N/A
View TrendN/A
N/A
Bridgetown Trends for Units
N/A
N/A
View TrendN/A
N/A
Neighbourhood Insights
© Copyright 2026. RP Data Pty Ltd trading as Cotality (Cotality). All rights reserved. No reproduction, distribution, or transmission of the copyrighted materials is permitted. The information is deemed reliable but not guaranteed.
While Cotality uses commercially reasonable efforts to ensure the Cotality Data is current, Cotality does not warrant the accuracy, currency or completeness of the Cotality Data and to the full extent permitted by law excludes all loss or damage howsoever arising (including through negligence) in connection with the Cotality Data.
This product uses cookies and other similar technologies to improve and customise your browsing experience, to tailor content and adverts, and for analytics and metrics regarding visitor usage on this product and other media. We may share cookie and analytics information with third parties for the purposes of advertising. By continuing to use our website, you consent to cookies being used. View our Privacy Policy here.
X
