
8B Rivett WayBrentwood WA 6153

Property Details for 8b Rivett Way, Brentwood
8b Rivett Way, Brentwood is a 4 bedroom, 2 bathroom House with 2 parking spaces and was built in 2017. The property has a land size of 460m2 and floor size of 236m2. While the property is not currently for sale or for rent, it was last sold in November 2025. There are other 4 bedroom House sold in Brentwood in the last 12 months.
Last Listing description (January 2026)
Nestled alongside the vast parkland of Ric Vosper Reserve, this contemporary family home captures the beauty of its surroundings, offering leafy outlooks, serene privacy, and an abundance of natural light. A considered palette of natural tones defines the timeless interiors, where multiple living zones spill effortlessly onto generous outdoor areas perfect for year-round entertaining.A serene aesthetic of stone-effect floor tiles, soft dove-grey whites and mink-hued drapes furnishes the ground floor, where a thoughtfully curated floorplan allows the open-plan living, kitchen and dining spaces to merge naturally with a spacious activity room connecting to the three secondary bedrooms.Large sliding doors wrap around the kitchen and living areas, revealing a blissfully protected alfresco and a courtyard garden with a carpet of lush turf and direct gated access into the park.Supported by a scullery with a generous walk-in pantry and abundant light-wood cabinetry, the designer kitchen adopts a sleek, industrial-chic tones, a breakfast bar and warehouse-style pendant lighting. Crisp white subway tiles, textured veneer overhead cabinetry, quality appliances and a privacy window are beautifully balanced by deep charcoal cabinetry accents. With vast balcony views overlooking the parkland, the upper floor parents' retreat is unapologetically private, honouring rest, peace and calm. A central sitting room laid in stylish blackbutt flooring complements leafy views beyond, while a huge master suite is furnished with plush carpet, a generous walk-in robe and a spa-inspired twin-vanity bathroom (with a separate powder room).On the ground floor, three spacious secondary bedrooms each have built-in robes, plush, warm grey carpet and timber desk recesses, separated by another spa-inspired bathroom with a tub, and an independent powder room.Located in a tranquil, family-friendly enclave, this magnificent property sits within the highly sought-after catchment zones of Brentwood Primary School just a short stroll away as well as Rossmoyne and Applecross Senior High Schools. Surrounded by expansive parklands and wetland reserves, and close to charming cafs and a quaint shopping village with a Good Grocer IGA and other amenities, the home offers the perfect setting for creating lasting memories. Residents will delight in neighbourhood gatherings in the park and the sense of open, natural space that defines this exceptional location.Other features include fully ducted, reverse-cycle air-conditioning throughout, a double automatic garage with shopper's entry and loads of brick-paved off-street parking, a generous laundry with external drying court access, reticulated easy-care garden areas and downlighting to most ground floor rooms.Features:- Peaceful, leafy location, unobstructed views directly adjacent to Ric Vosper Reserve (new playground recently installed)- Ultra contemporary, double-storey design- Vast open plan living, kitchen & dining, bolstered by huge alfresco & activity room from secondary bedrooms- Designer kitchen with quality appliances, subway tile splash backs & timber grain veneer cabinetry- Adjoining scullery & walk-in pantry- Luxury (upper) master suite/parents' retreat, plush carpet, walk-in robe, twin vanity ensuite + powder-room, sitting room (timber flooring) & large (15sqm) balcony overlooking parkland- Secondary bedrooms with built-in robes, study/vanity desks & plush cut-pile carpet- 12m blackbutt timber flooring (upper floor)- New blinds overlaid by sheer drapes- Toilet & laundry with external drying court access- Downlighting (ground areas)- Ducted reverse-cycle air-conditioning throughout- Double (39sqm) automatic garage; shopper's entry; ample brick-paved off-street parking- Low-maintenance courtyard garden with secure gate access directly to park- Brentwood Primary School, plus dual catchment for Rossmoyne Senior High School and Applecross Senior High School catchment areas- Regular bus service via Adamson RoadLocation:- 450m to Brentwood Primary School- 500m to The Bakehouse Cafe- 600m to The Good Grocer IGA Mt Pleasant & shopping village (cafes, butcher, beauty salon and more)- 750m to Blue Gum Park Tennis Club & Squash Centre- 800m to Booroogoon Lake Reserve & Piney Lakes Reserve- 1km to Swan River foreshore & Thomas Middleton Park- 1.1km to Bullcreek Train Station & Kwinana Freeway entrance- 2.6km to Rossmoyne Senior High School- 2.7km to Westfield Booroogoon Shopping Complex- 3km to Applecross Senior High School- 3.3km to Murdoch University- 9.4km to FremantleCouncil Rates: Approx $2,871 per annumWater Rates: Approx $1,591 per annumDisclaimer: The particulars of this listing have been prepared for advertising and marketing purposes only. We have made every effort to ensure the information is reliable and accurate, however, clients must carry out their own independent due diligence to ensure the information provided is correct and meets their expectations.
Property History for 8b Rivett Way, Brentwood, WA 6153
- 26 Nov 2025Sold for $1,787,500
- 19 Nov 2025Listed for Sale Sold by Nikki Gogan
- 05 Oct 2015Sold for $500,000

Recent sales nearby
See more recent sales nearby/assets/perm/yl4hqtl44ii63dvsvmqth7uawy?signature=77780ee2b6fdf6081f9150a946fd8325d2792a61302a32c42e9c0f417f9f88bf) 0
0

/assets/perm/77rxbqv5wmi6ngl7i7pgkf53eu?signature=4e021e672303f35e4245708607a0a3bac7d4794fc1c9e17bd1e0ba9b5523fac8) 0
0/assets/perm/b6nkulya4ei65fee2evzfg537a?signature=7f92f6a38632c2b11e6ec5d74f02e5a01e523180f73e8c595ac6ba65e8d21646) 0
0Similar properties For Sale nearby
See more properties for sale nearby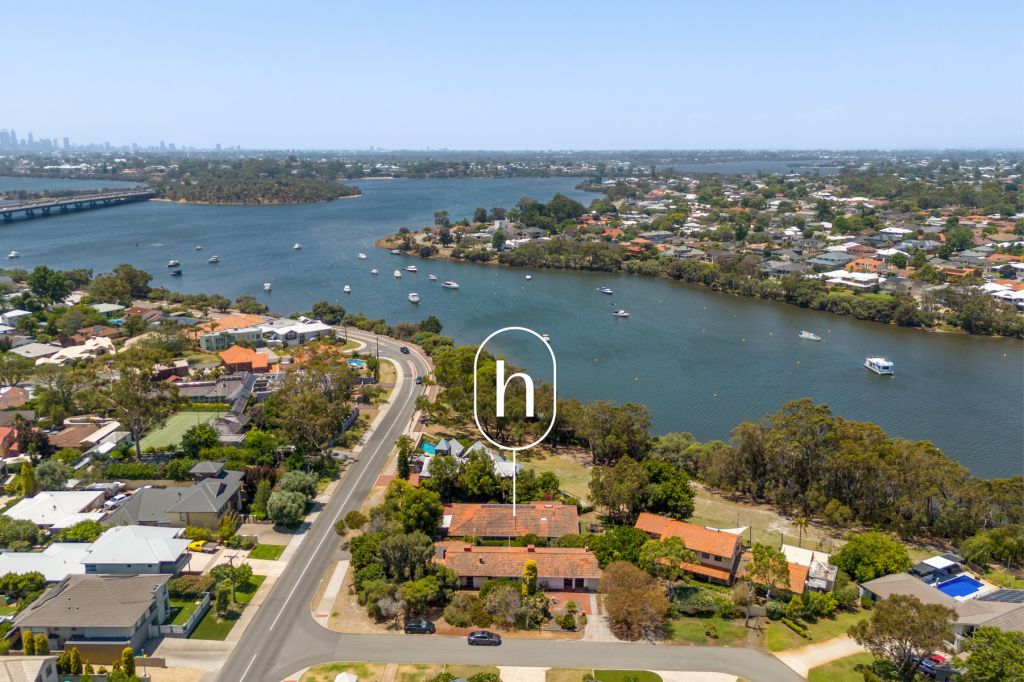 0
0
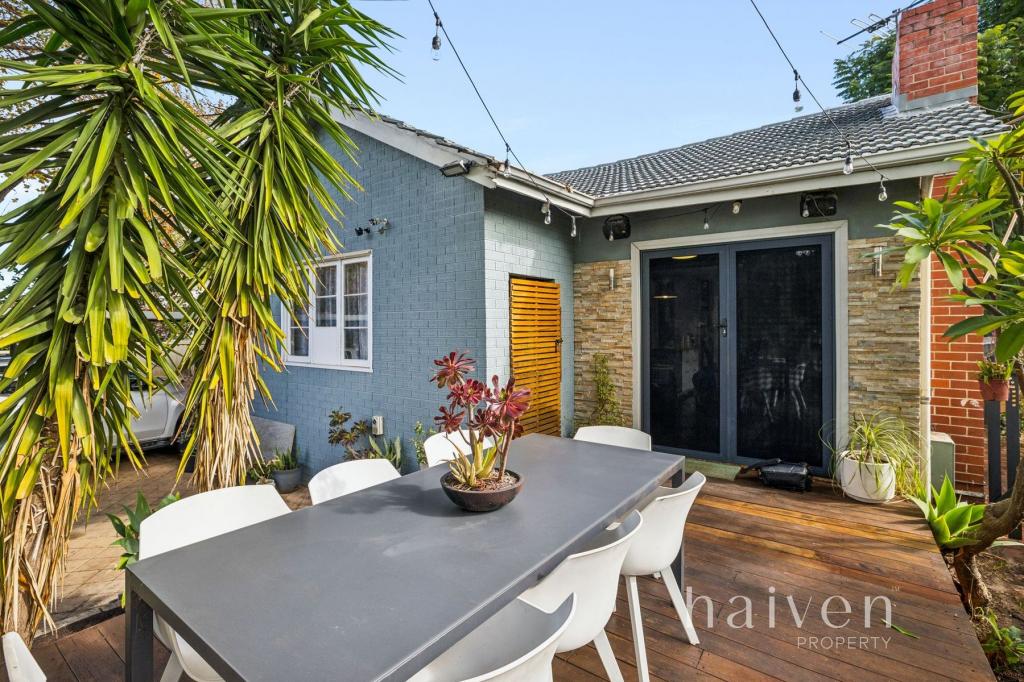 0
0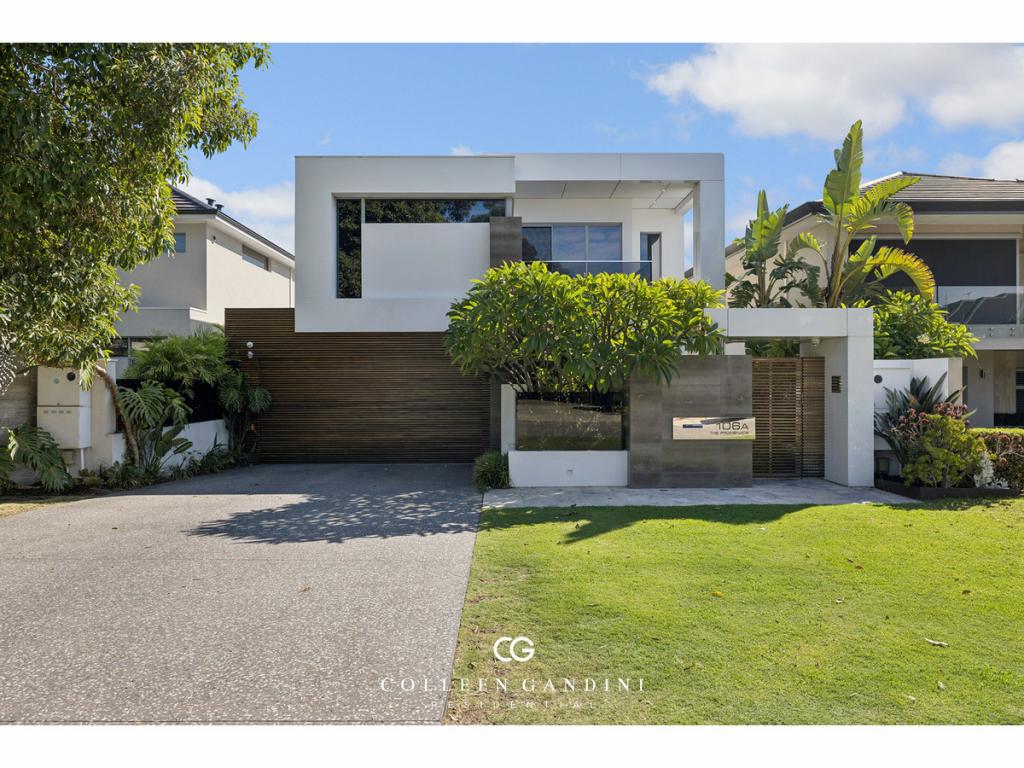 0
0
Similar properties For Rent nearby
See more properties for rent nearby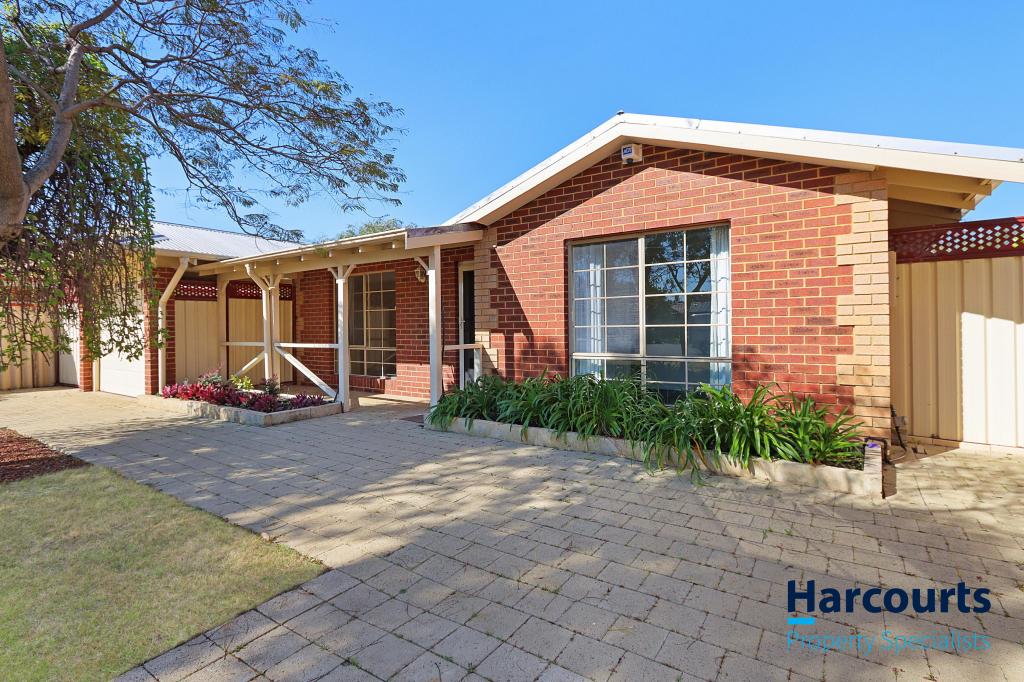 0
0
 0
0 0
0
About Brentwood 6153
The size of Brentwood is approximately 0.9 square kilometres. There are 10 parks, covering nearly 13.3% of the total area. The population of Brentwood in 2016 was 2064 people. By 2021 the population was 2153 showing a population growth of 4.3% in the area during that time. The predominant age group in Brentwood is 10-19 years. Households in Brentwood are primarily couples with children and are likely to be repaying $1800 - $2399 per month on mortgage repayments. In general, people in Brentwood work in a professional occupation.In 2021, 57.10% of the homes in Brentwood were owner-occupied compared with 55.10% in 2016.
Brentwood has 1,021 properties. Over the last 5 years, Houses in Brentwood have seen a 72.66% increase in median value, while Units have seen a 58.09% increase. As at 31 August 2026:
- The median value for Houses in Brentwood is $1,453,496 while the median value for Units is $870,136.
- Houses have a median rent of $800 while Units have a median rent of $750.
Suburb Insights for Brentwood 6153
Market Insights
Brentwood Trends for Houses
N/A
N/A
View TrendN/A
N/A
Brentwood Trends for Units
N/A
N/A
View TrendN/A
N/A
Neighbourhood Insights
© Copyright 2026. RP Data Pty Ltd trading as Cotality (Cotality). All rights reserved. No reproduction, distribution, or transmission of the copyrighted materials is permitted. The information is deemed reliable but not guaranteed.
While Cotality uses commercially reasonable efforts to ensure the Cotality Data is current, Cotality does not warrant the accuracy, currency or completeness of the Cotality Data and to the full extent permitted by law excludes all loss or damage howsoever arising (including through negligence) in connection with the Cotality Data.
This product uses cookies and other similar technologies to improve and customise your browsing experience, to tailor content and adverts, and for analytics and metrics regarding visitor usage on this product and other media. We may share cookie and analytics information with third parties for the purposes of advertising. By continuing to use our website, you consent to cookies being used. View our Privacy Policy here.
X
