
201B Bateman RoadBrentwood WA 6153

Property Details for 201b Bateman Rd, Brentwood
201b Bateman Rd, Brentwood is a 3 bedroom, 2 bathroom House with 2 parking spaces and was built in 1999. The property has a land size of 382m2 and floor size of 126m2. While the property is not currently for sale or for rent, it was last sold in February 2026. There are other 3 bedroom House sold in Brentwood in the last 12 months.
Last Listing description (April 2026)
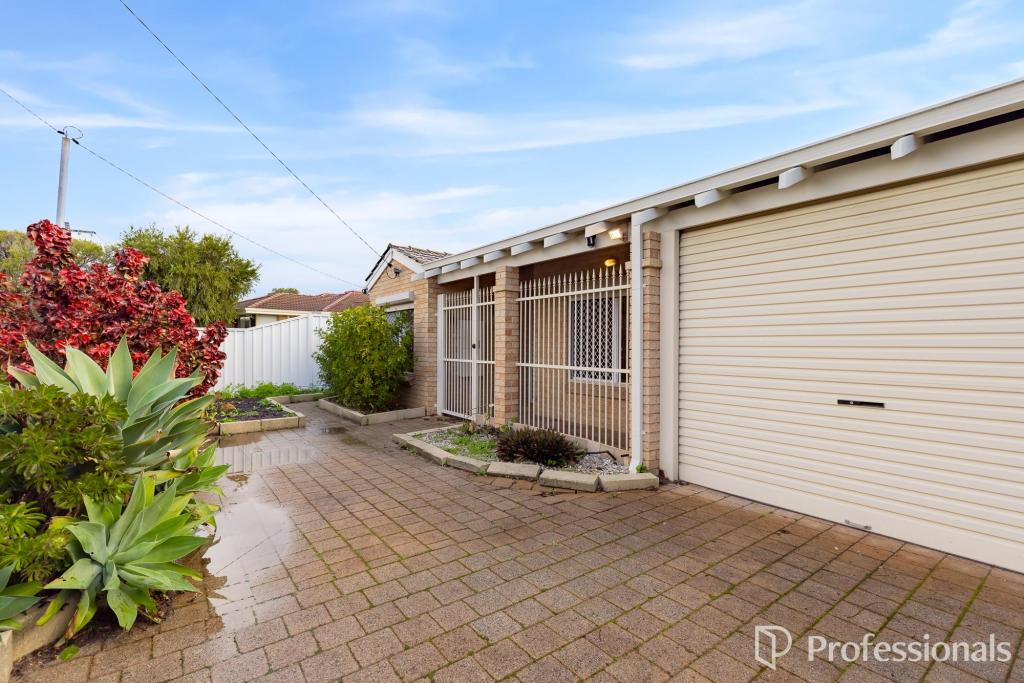
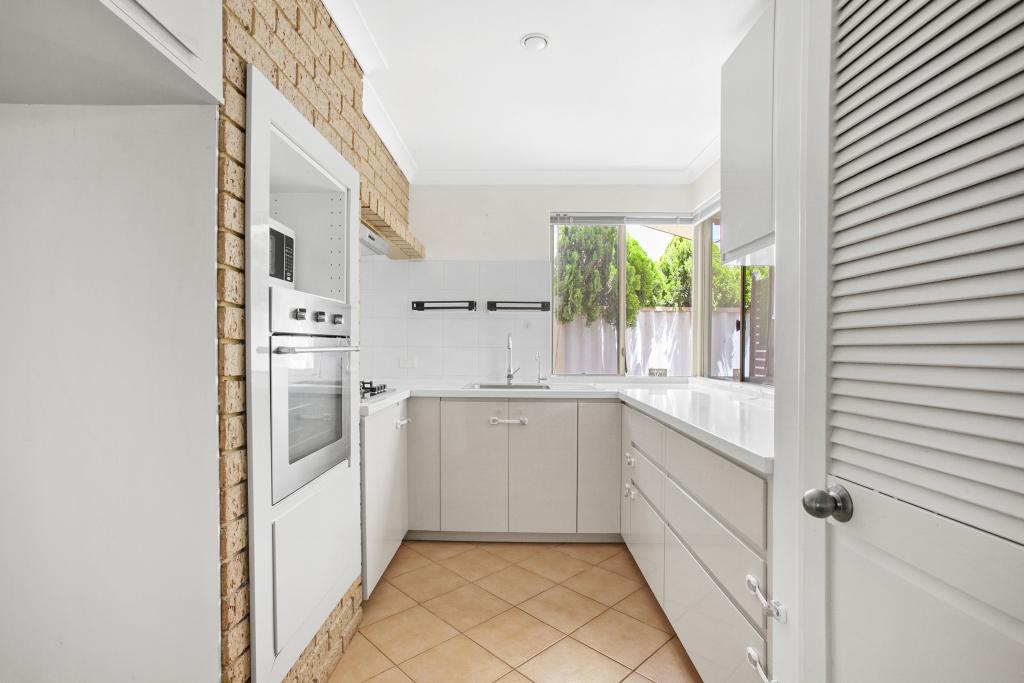
Situated in the highly sought-after dual Rossmoyne and Applecross Senior High School zones, this well-maintained residence presents an exceptional opportunity for families seeking both lifestyle and location. Positioned on a 382sqm block, the home offers comfort, functionality and flexibility, with two separate living areas designed to accommodate relaxed family living and effortless entertaining. At the heart of the home, the well-appointed kitchen features a tiled splashback, upper and lower cabinetry, pantry, appliance and fridge recesses, and a central island bench, complete with a gas cooktop, electric oven and dishwasher. Outdoors, a private backyard retreat awaits framed by an established tree that provides natural shade and a wonderful sense of tranquillity. The undercover alfresco overlooks the easy-care lawn, creating a welcoming space for year-round gatherings, quiet mornings or children and pets to play. With evaporative air conditioning, a security alarm system and an undercover double carport, this home delivers practical family living in one of the areas most coveted school catchments.The Features include: Built in 1999 382sqm Green Title Block R25 Zoning Two separate living areas Kitchen with tiled splashback, upper and lower cabinetry, pantry, appliance recess, fridge recess and island bench Gas cooktop, electric oven and dishwasher Undercover alfresco and easy-care lawn area with shed Main bedroom with ensuite, walk-in robe and outdoor access Ensuite with shower, toilet and vanity basin Bedrooms 2 & 3 with built in robes Main bathroom with shower and separate bath with adjacent separate toilet Laundry with direct outdoor access Evaporative air conditioning Undercover carport with double parking Security alarm systemEnjoy a lifestyle of absolute convenience with everything you need close at hand. Take a short stroll to local cafés and picturesque walking and cycling paths along the river, perfect for relaxed weekends and an active lifestyle. Bull Creek Station is just a 10-minute walk away, making city commuting effortless, while easy access to Leach Highway and Kwinana Freeway ensures seamless travel in all directions. Westfield Booragoon is only a short drive for shopping and dining options. Families will also appreciate being within walking distance to Brentwood Primary School, along with nearby Blue Gum sporting facilities, Blue Gum Lake and the natural beauty of Piney Lakes Reserve just five minutes away. This superb location perfectly balances connectivity, recreation and everyday convenience.Rates & Local Information:Water Rates: $1279.88 (24/25)Council Rates: $2134.40 (25/26)Primary School Catchment: Brentwood Primary SchoolSecondary School Catchment: Rossmoyne Senior High School & Applecross Senior High SchoolDISCLAIMER: Please be advised that the information provided is solely for general informational purposes. It is sourced from both the Seller and third parties, including relevant local authorities, and is subject to change without notice. We do not warrant or guarantee its accuracy, and interested parties should not rely solely on it. It is strongly recommended that individuals conduct their own independent enquiries.
Property History for 201b Bateman Rd, Brentwood, WA 6153
- 22 Feb 2026Sold for $1,365,000
- 19 Feb 2026Listed for Sale SOLD
- 20 Jan 2025Listed for Rent $725 / week

Recent sales nearby
See more recent sales nearby
/assets/perm/2ebi5556i4i6ncqseozsrummrm?signature=9062a5b902ad3173e07819746da029dcd884969914313b2d175fe6d0dd56da9a) 0
0Similar properties For Sale nearby
See more properties for sale nearby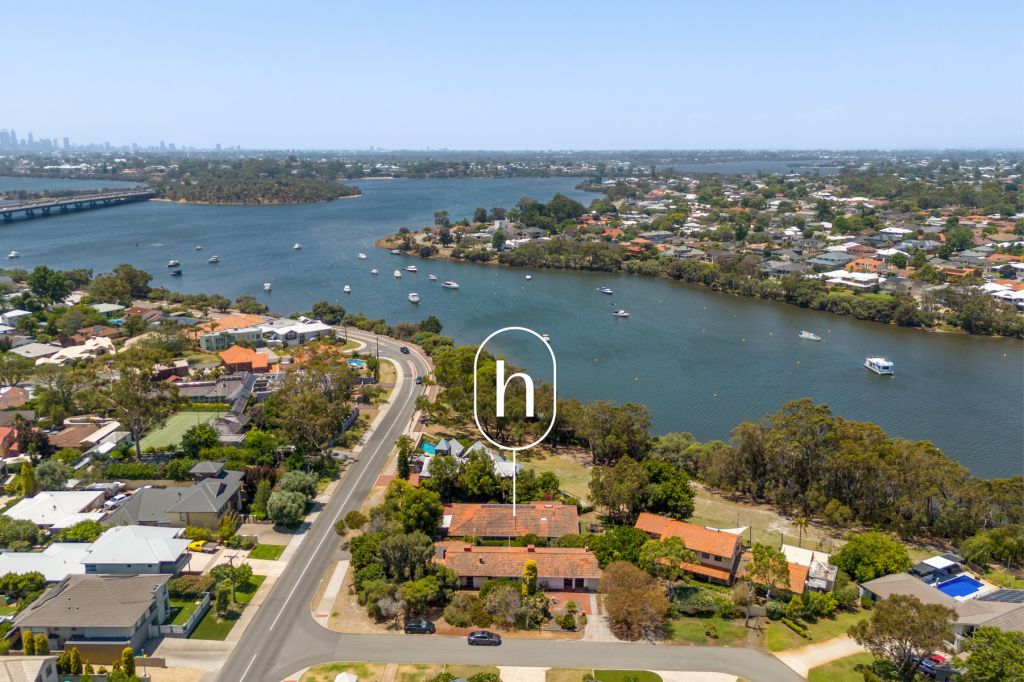 0
0
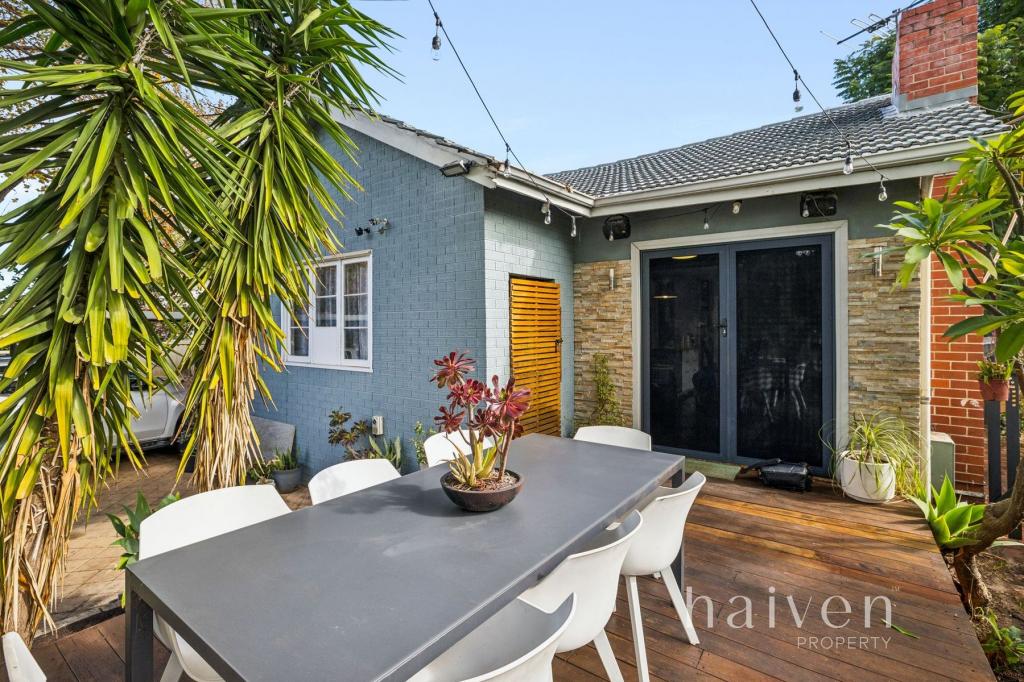 0
0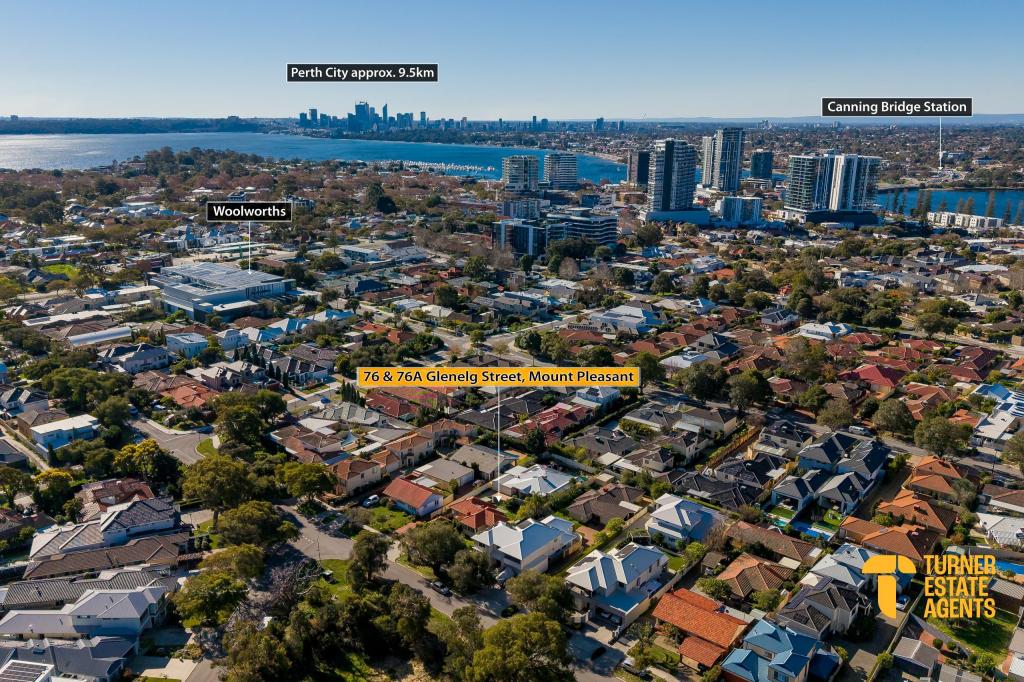 0
0
Similar properties For Rent nearby
See more properties for rent nearby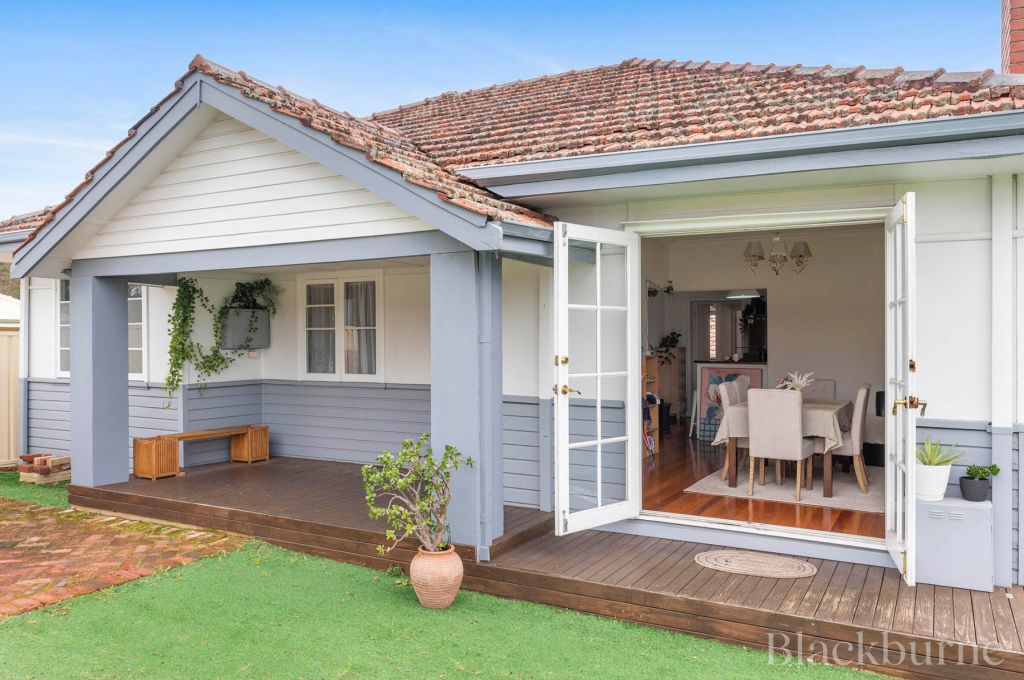 0
0

 0
0
 0
0About Brentwood 6153
The size of Brentwood is approximately 0.9 square kilometres. There are 10 parks, covering nearly 13.3% of the total area. The population of Brentwood in 2016 was 2064 people. By 2021 the population was 2153 showing a population growth of 4.3% in the area during that time. The predominant age group in Brentwood is 10-19 years. Households in Brentwood are primarily couples with children and are likely to be repaying $1800 - $2399 per month on mortgage repayments. In general, people in Brentwood work in a professional occupation.In 2021, 57.10% of the homes in Brentwood were owner-occupied compared with 55.10% in 2016.
Brentwood has 1,021 properties. Over the last 5 years, Houses in Brentwood have seen a 72.66% increase in median value, while Units have seen a 58.09% increase. As at 31 August 2026:
- The median value for Houses in Brentwood is $1,453,496 while the median value for Units is $870,136.
- Houses have a median rent of $800 while Units have a median rent of $750.
Suburb Insights for Brentwood 6153
Market Insights
Brentwood Trends for Houses
N/A
N/A
View TrendN/A
N/A
Brentwood Trends for Units
N/A
N/A
View TrendN/A
N/A
Neighbourhood Insights
© Copyright 2026. RP Data Pty Ltd trading as Cotality (Cotality). All rights reserved. No reproduction, distribution, or transmission of the copyrighted materials is permitted. The information is deemed reliable but not guaranteed.
While Cotality uses commercially reasonable efforts to ensure the Cotality Data is current, Cotality does not warrant the accuracy, currency or completeness of the Cotality Data and to the full extent permitted by law excludes all loss or damage howsoever arising (including through negligence) in connection with the Cotality Data.
This product uses cookies and other similar technologies to improve and customise your browsing experience, to tailor content and adverts, and for analytics and metrics regarding visitor usage on this product and other media. We may share cookie and analytics information with third parties for the purposes of advertising. By continuing to use our website, you consent to cookies being used. View our Privacy Policy here.
X
