
199 Bateman RoadBrentwood WA 6153
Property Details for 199 Bateman Rd, Brentwood
199 Bateman Rd, Brentwood is a 3 bedroom, 2 bathroom House with 2 parking spaces and was built in 2002. The property has a land size of 916m2 and floor size of 171m2.
Last Listing description (August 2026)
SECOND CHANCE !!! PRICE GUIDE LOW 1 MILLION.
Contact Rena Scolaro
Mbl: 0408 923 298
ELEGANT AND CHARMING!
This delightful home features a spacious and open floor plan design with 3 Bedrooms and 2 Bathrooms. Brentwood is a suburb that is close to everything, freeway entries, a local shopping complex, schools, and public transport. Minutes away from Rossmoyne Senior High School, and Booragoon Shopping Centre. This property is conveniently located and is a sought-after pocket of the River with Perth's best parklands and the Canning River foreshores nearby a great reason to choose this locale. With only 15 minutes to the City and not far from Fremantle it's a very central place to live.
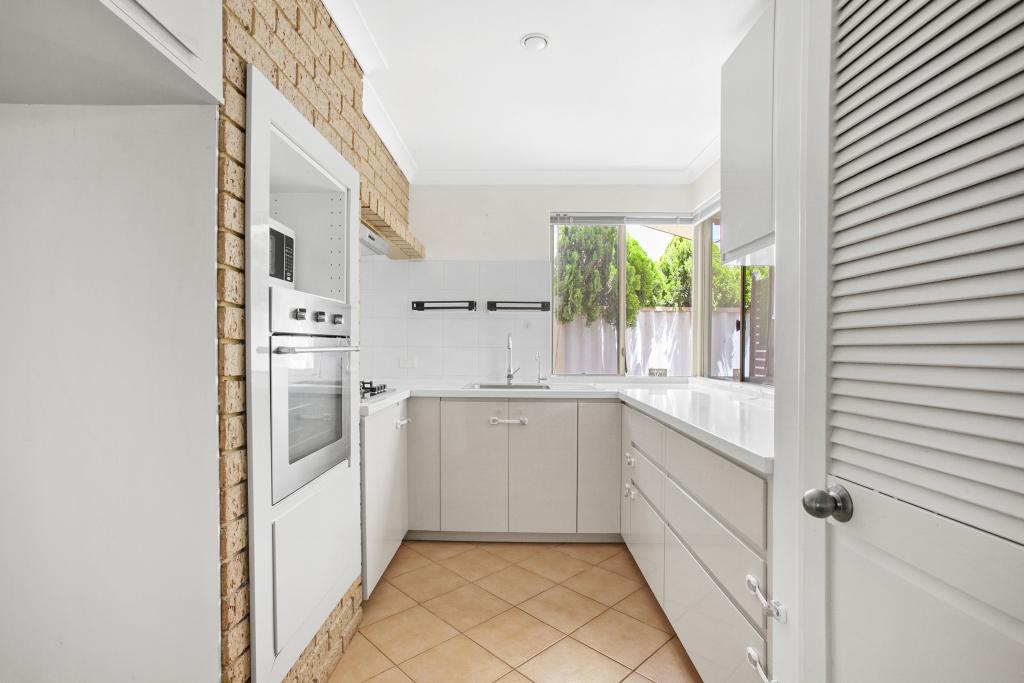
As you enter the home, you'll notice low-maintenance tiled flooring and neutral tones that create a sense of spaciousness. The open-plan kitchen, living, and dining areas are perfect for family gatherings. The kitchen is equipped with modern appliances and offers plenty of bench and cupboard space, with internal access from the double garage.
The master suite includes a walk-in robe and ensuite.
There are two additional well-sized bedrooms with built-in robes a bathroom, and a separate WC. The home features quality flooring, high ceilings, and air conditioning for comfortable living.
Off the entry hall French doors open to a charming and inviting lounge with views of the outdoors, featuring an elegant gas or electrical fire Connection ideal for a quiet evening with a book or a lively gathering with Friends.
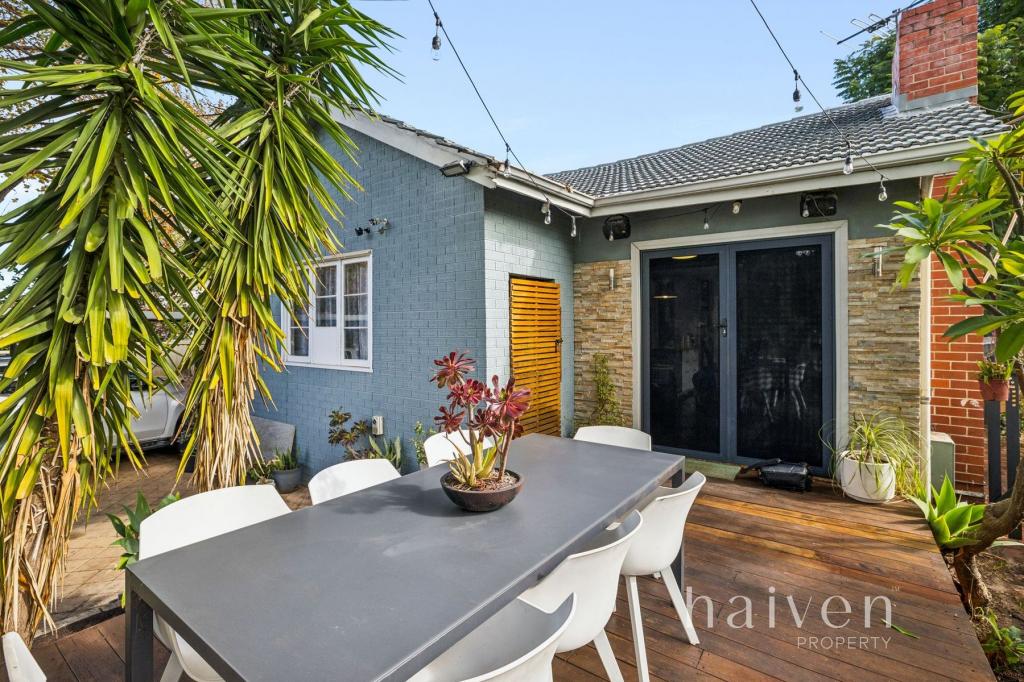
The alfresco is perfect for entertaining family and friends and the backyard is ideal for kids to play. There is side access to the garden shed, and the front lawn is fully reticulated for easy maintenance
Property Features:
Master suite with walk-in robe, and ensuite
Two well-sized bedrooms with built-in robes
Primary bathroom with shower vanity and separate WC
Bamboo flooring in Bedrooms, tiled flooring in living areas
Spacious open plan kitchen, living and dining room
Gourmet kitchen, modern appliances, plenty of cupboards
Charming inviting Lounge off the entry hallway
Reverse Cycle Air Conditioning / Alarm system
Undercover alfresco entertaining area
Gas Hot water System
Ideal Laundry layout
Double lock up garage with internal entry
Private backyard for the kids to play
Reticulated front lawn and gardens
Great corner location on 481sqm
Built in 2002
Distance Approx:
1.1km Brentwood Primary
1.7km Piney Lakes Reserve
1.7km Bull Creek Train station
2.9km Westfield Booragoon
3.8km Rossmoyne Senior High School
3.8km Murdoch University
4.3km Fiona Stanley Hospital
4.2km Saint John of God Hospital
12.1km Perth CBD
For more information or to express your interest
Contact Rena Scolaro at renas@theagency.com.au
Mbl: 0408 923 298
Disclaimer:
This information is provided for general information purposes only and is based on information provided by the Seller and may be subject to change. No warranty or representation is made as to its accuracy and interested parties should place no reliance on it and should make their own independent enquiries.
Property History for 199 Bateman Rd, Brentwood, WA 6153
- 15 Sep 2023Listed for Sale ALL OFFERS PRESENTED

Recent sales nearby
See more recent sales nearby

/assets/perm/2ebi5556i4i6ncqseozsrummrm?signature=9062a5b902ad3173e07819746da029dcd884969914313b2d175fe6d0dd56da9a) 0
0Similar properties For Sale nearby
See more properties for sale nearby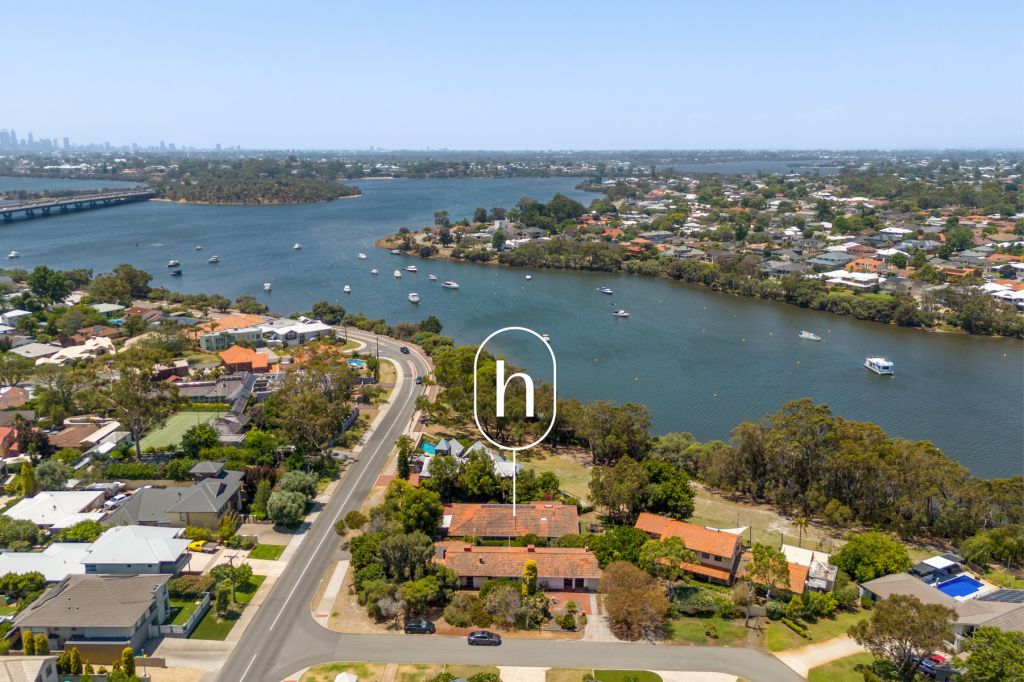 0
0
 0
0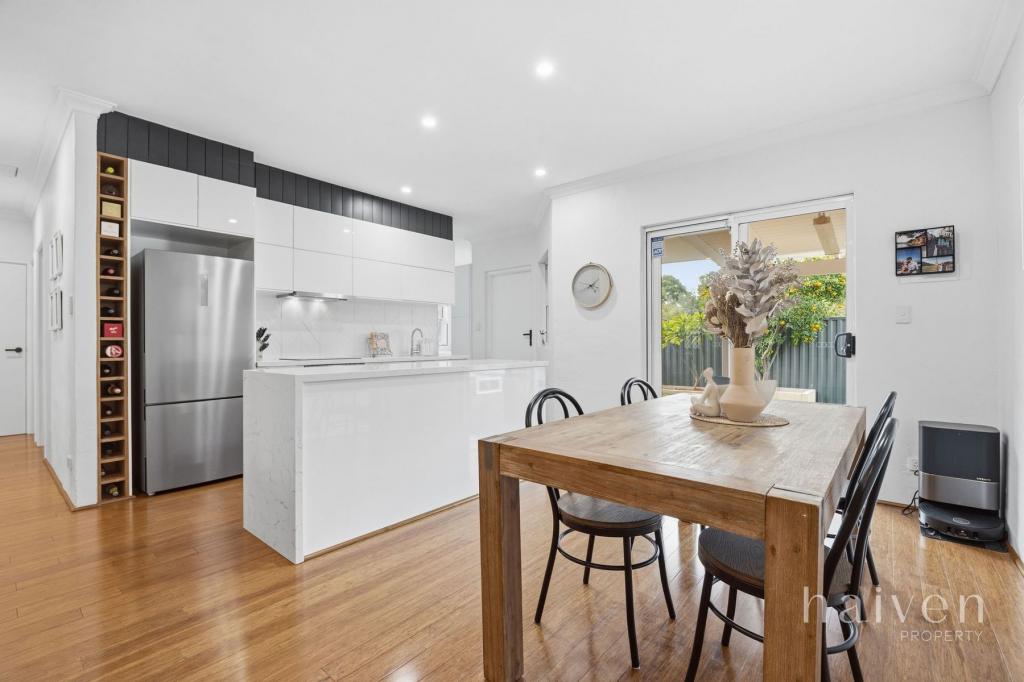 0
0Similar properties For Rent nearby
See more properties for rent nearby 0
0

 0
0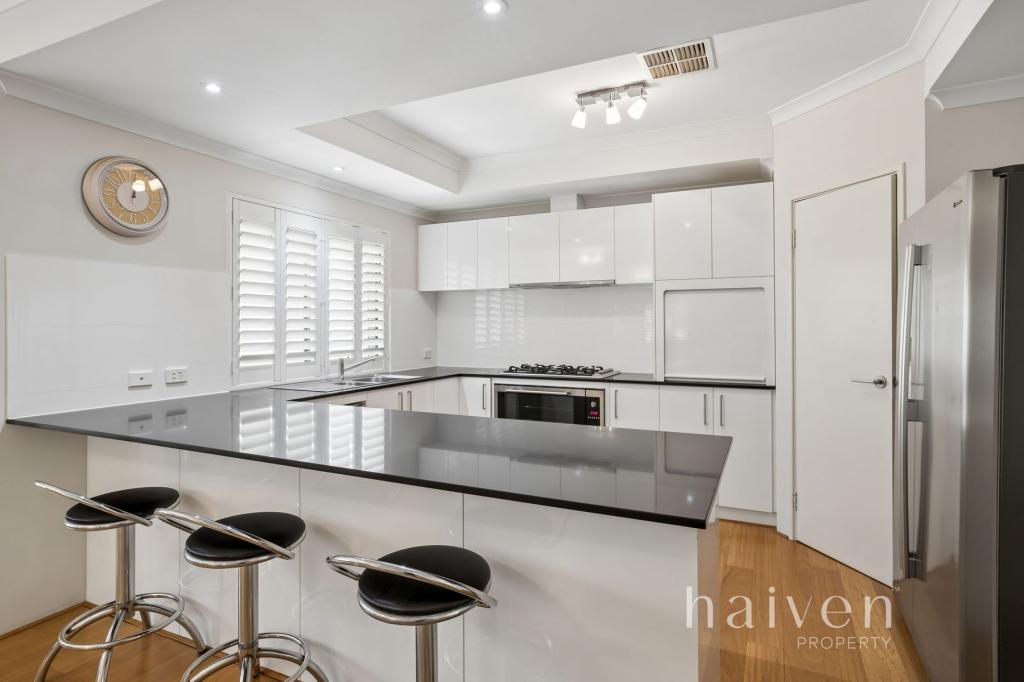 0
0About Brentwood 6153
The size of Brentwood is approximately 0.9 square kilometres. There are 10 parks, covering nearly 13.3% of the total area. The population of Brentwood in 2016 was 2064 people. By 2021 the population was 2153 showing a population growth of 4.3% in the area during that time. The predominant age group in Brentwood is 10-19 years. Households in Brentwood are primarily couples with children and are likely to be repaying $1800 - $2399 per month on mortgage repayments. In general, people in Brentwood work in a professional occupation.In 2021, 57.10% of the homes in Brentwood were owner-occupied compared with 55.10% in 2016.
Brentwood has 1,021 properties. Over the last 5 years, Houses in Brentwood have seen a 72.66% increase in median value, while Units have seen a 58.09% increase. As at 31 August 2026:
- The median value for Houses in Brentwood is $1,453,496 while the median value for Units is $870,136.
- Houses have a median rent of $800 while Units have a median rent of $750.
Suburb Insights for Brentwood 6153
Market Insights
Brentwood Trends for Houses
N/A
N/A
View TrendN/A
N/A
Brentwood Trends for Units
N/A
N/A
View TrendN/A
N/A
Neighbourhood Insights
© Copyright 2026. RP Data Pty Ltd trading as Cotality (Cotality). All rights reserved. No reproduction, distribution, or transmission of the copyrighted materials is permitted. The information is deemed reliable but not guaranteed.
While Cotality uses commercially reasonable efforts to ensure the Cotality Data is current, Cotality does not warrant the accuracy, currency or completeness of the Cotality Data and to the full extent permitted by law excludes all loss or damage howsoever arising (including through negligence) in connection with the Cotality Data.
This product uses cookies and other similar technologies to improve and customise your browsing experience, to tailor content and adverts, and for analytics and metrics regarding visitor usage on this product and other media. We may share cookie and analytics information with third parties for the purposes of advertising. By continuing to use our website, you consent to cookies being used. View our Privacy Policy here.
X
