
85 Castlereagh WayBrabham WA 6055

Property Details for 85 Castlereagh Way, Brabham
85 Castlereagh Way, Brabham is a 4 bedroom, 2 bathroom House with 2 parking spaces and was built in 2021. The property has a land size of 375m2 and floor size of 147m2. While the property is not currently for sale or for rent, it was last sold in September 2026. There are other 4 bedroom House sold in Brabham in the last 12 months.
Last Listing description (October 2026)
This property is available to view strictly by private appointment only.If you'd like to arrange a private viewing, please contact Corey Adamson through email or 0435 731 998.Some homes just feel right the moment you walk through the door - and 85 Castlereagh Way is one of them. Built in 2021, this residence has been thoughtfully designed for families who value quality, comfort and a layout that actually works for everyday life. With modern finishes and a functional floorplan throughout, it's a home that's ready to move straight into and enjoy. The kitchen overlooks the open plan living and dining area, creating a central space where family and friends naturally come together. Complete with stone benchtops, a breakfast island, gas cooktop and dishwasher, it offers the perfect balance of style and functionality for everything from busy weekday mornings to relaxed weekend entertaining.Privately positioned at the front of the home, the master suite is complemented by the adjoining study/theatre, creating the perfect parents' retreat. Complete with a walk-in robe, ceiling fan and a well-appointed ensuite featuring double sinks, it's a space designed for both comfort and convenience. Three additional bedrooms provide plenty of flexibility for growing families or guests, all serviced by the main bathroom.Step outside and you'll find an inviting entertaining space designed to be enjoyed year-round. A covered alfresco flow seamlessly through to a spacious gabled patio with aggregate surrounds, while the low-maintenance, reticulated gardens mean weekends can be spent relaxing instead of working in the yard.With parks, schools, shopping and public transport all close by, you'll also enjoy easy access to the Swan Valley and Whiteman Park, making weekend adventures just minutes from home.The Details That Matter- Four bedrooms, two bathrooms- Open plan kitchen, living and dining zone - Kitchen with stone benchtops, waterfall-edge breakfast island, gas cooktop and dishwasher - Master suite with walk-in robe, ceiling fan and ensuite featuring double sinks- Three additional bedrooms, each with built-in or walk-in robes- Ducted and zoned reverse cycle air-conditioning and ceiling fans - Covered alfresco flowing to a spacious gabled patio with aggregate surrounds - Electric hot water system- Low-maintenance, automatic reticulated gardensWhy you'll stayIt's the ease of living that stands out here. The layout works without effort, the indoor and outdoor spaces connect in a way that suits everyday life and entertaining, and the low-maintenance design means your time is spent enjoying the home rather than maintaining it. Add in the front-positioned master suite with its own adjoining study or theatre, and it becomes a home that offers both separation and connection in all the right places.Water Rates: approx $1,172.49 paCouncil Rates: approx $2,350 paRental Estimate: approx $850 - $920 pwYear Built: 2021Disclaimer: This information is provided for general information purposes only and is based on information provided by the Seller and may be subject to change. No warranty or representation is made as to its accuracy and interested parties should place no reliance on it and should make their own independent enquiries.
Property History for 85 Castlereagh Way, Brabham, WA 6055
- 10 Sep 2026Sold for $920,000
- 01 Jul 2026Listed for Sale U N D E R | C O N T R A C T
- 04 Nov 2019Sold for $237,000

Recent sales nearby
See more recent sales nearby
Similar properties For Sale nearby
See more properties for sale nearby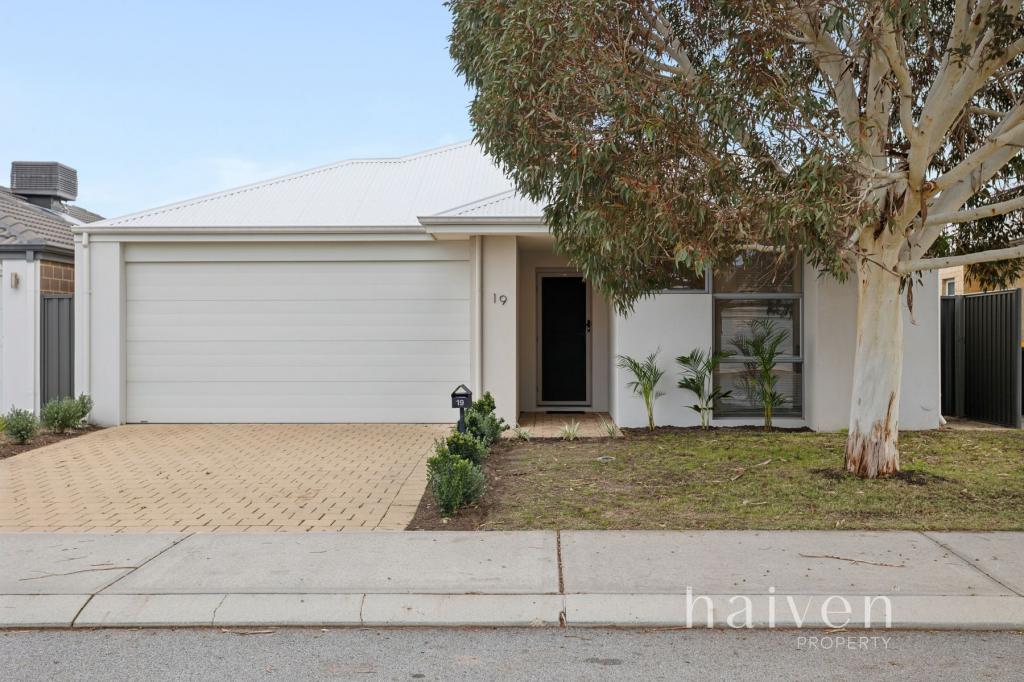 0

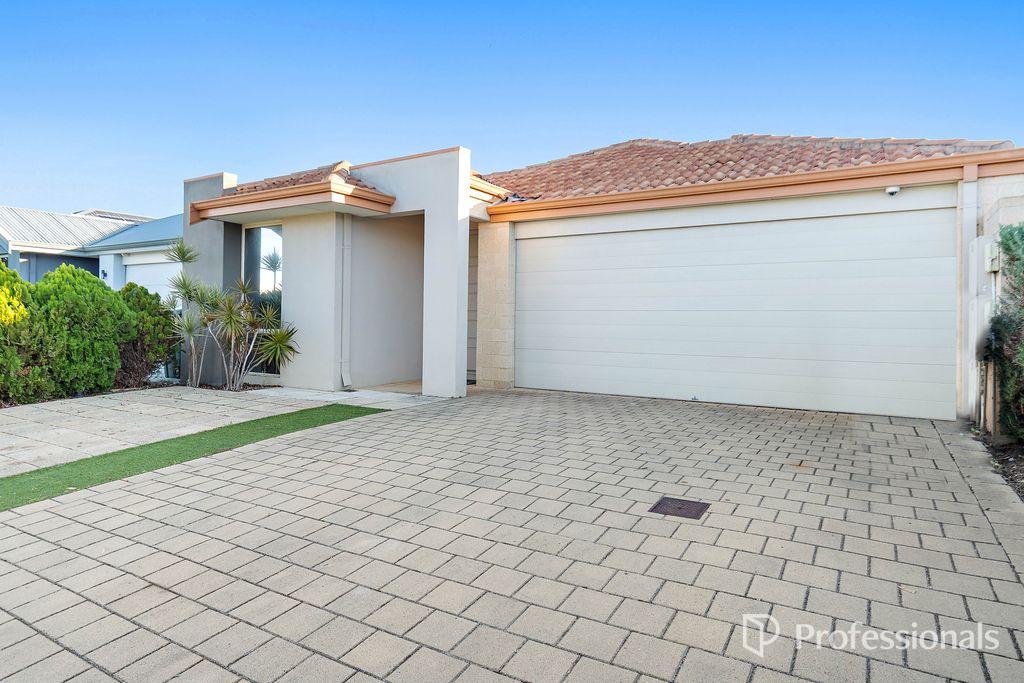 0


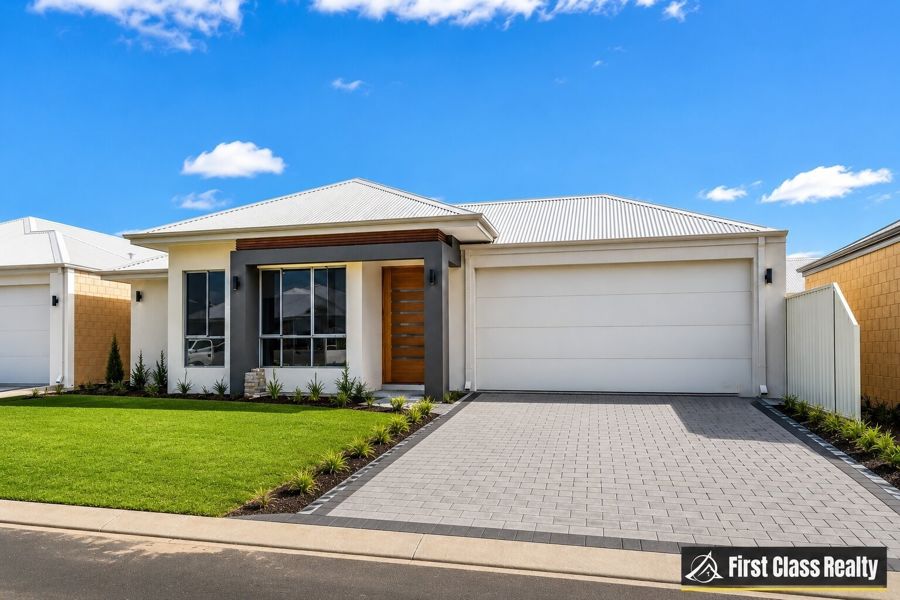 0
Similar properties For Rent nearby
See more properties for rent nearby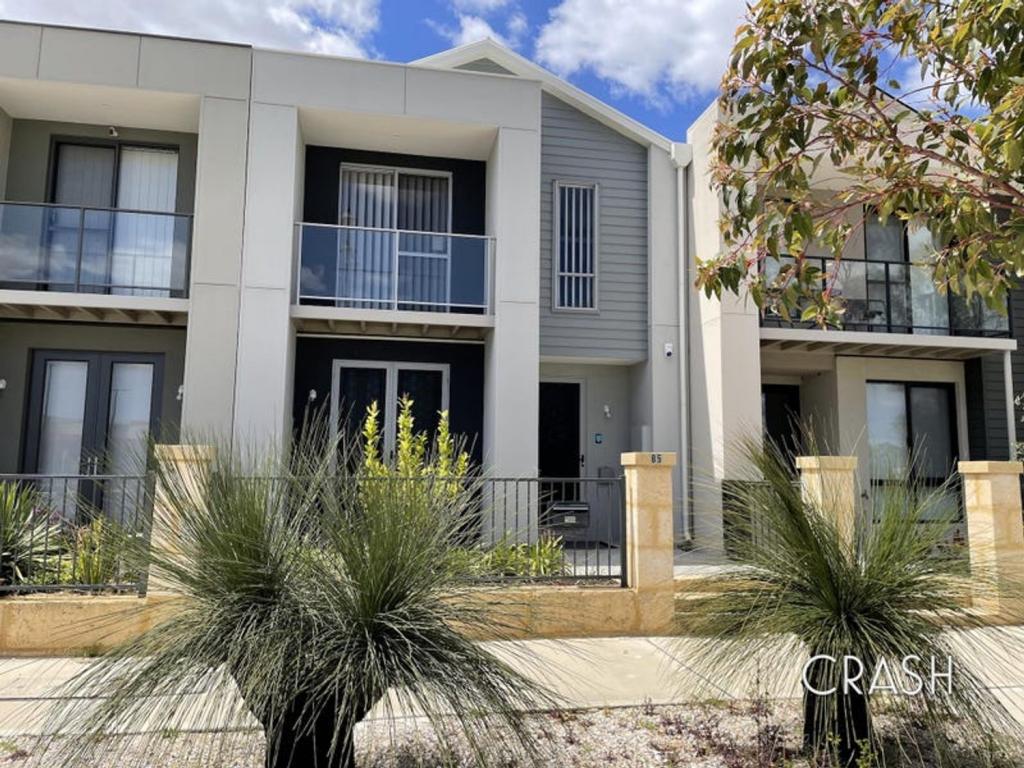 0

 0


 0
About Brabham 6055
The size of Brabham is approximately 6.5 square kilometres. There are 2 parks, covering nearly 5.0% of the total area. The population of Brabham in 2016 was 3307 people. By 2021 the population was 8665 showing a population growth of 162.0% in the area during that time. The predominant age group in Brabham is 30-39 years. Households in Brabham are primarily couples with children and are likely to be repaying $1800 - $2399 per month on mortgage repayments. In general, people in Brabham work in a trades occupation.In 2021, 86.80% of the homes in Brabham were owner-occupied compared with 90.90% in 2016.
Brabham has 6,972 properties. Over the last 5 years, Houses in Brabham have seen a 101.00% increase in median value, while Units have seen a 106.48% increase. As at 30 September 2026:
- The median value for Houses in Brabham is $894,686 while the median value for Units is $686,830.
- Houses have a median rent of $800 while Units have a median rent of $700.
Suburb Insights for Brabham 6055
Market Insights
Brabham Trends for Houses
N/A
N/A
View TrendN/A
N/A
Brabham Trends for Units
N/A
N/A
View TrendN/A
N/A
Neighbourhood Insights
© Copyright 2026. RP Data Pty Ltd trading as Cotality (Cotality). All rights reserved. No reproduction, distribution, or transmission of the copyrighted materials is permitted. The information is deemed reliable but not guaranteed.
While Cotality uses commercially reasonable efforts to ensure the Cotality Data is current, Cotality does not warrant the accuracy, currency or completeness of the Cotality Data and to the full extent permitted by law excludes all loss or damage howsoever arising (including through negligence) in connection with the Cotality Data.
This product uses cookies and other similar technologies to improve and customise your browsing experience, to tailor content and adverts, and for analytics and metrics regarding visitor usage on this product and other media. We may share cookie and analytics information with third parties for the purposes of advertising. By continuing to use our website, you consent to cookies being used. View our Privacy Policy here.
X
