
323 Park StreetBrabham WA 6055


Property Details for 323 Park St, Brabham
323 Park St, Brabham is a 4 bedroom, 2 bathroom House with 2 parking spaces and was built in 2014. The property has a land size of 2065m2 and floor size of 250m2. While the property is not currently for sale or for rent, it was last sold in January 2026. There are other 4 bedroom House sold in Brabham in the last 12 months.
Last Listing description (April 2026)
Presented by Ana and Rash from Team Rash The AgencyA Spectacular Lifestyle PropertyPrice from $2 millionA home of space, style, and sophistication, this exclusive gated residence offers the ultimate lifestyle upgrade at the doorstep of the Swan Valley Wineries.Set on a sprawling 2065 sqm block, with lush gardens, this custom-built Dale Alcock home blends elegance with everyday comfort, creating a private sanctuary designed for entertaining, family living, and relaxation. A busy family, this is a home you deserve.You have additional parking for 6 cars, plus park a boat and a caravan at the property.The LifestyleWith separate wings for children and a private parents' retreat, this home is perfectly designed for a growing family seeking both connection, privacy and appreciating the space and feels like a lifestyle upgrade. You will feel the ambience of beauty and elegance throughout the house with exclusive finishing, modern lighting and interior.A big bonus feature:Indulge your creativity in the massive, powered shed, the ultimate haven for DIY projects, hobbies, or storage and direct access from the side gate at the front.One of the key features:The sparkling solar-heated pool, shaded by a cabana designed for relaxation and fun time for the family to enjoy throughout the year.Imagine summer afternoons by the pool, winter movie nights in the theatre room, and family celebrations flowing seamlessly from the gourmet kitchen to the alfresco and t the swimming pool area.This is a private entertainer's paradise, a sanctuary where elegance meets lifestyle.Why will you love this property?This is not just a homeit's an experience. Start your mornings by the sparkling solar-heated underground pool: size 9.5m X 4.5m with a cabana for perfect relaxation. Spend afternoons in the enclosed alfresco sunroom 13.8m X 3.7m with marine-grade ceiling fans. Host unforgettable evenings with family and friends across expansive indoor and outdoor spaces.Property Highlights 370 sqm residence showcasing refined finishes and creative styling. Built by Dale Alcock Homes, renowned for quality craftsmanship. Solar-heated underground pool with a covered cabana space. 90 sqm powered shed with 4.2m height and gated driveway access. Enclosed alfresco under the main roof overlooking at the swimming pool. Electronic blinds to family dinning & theatre areas. Double garage with storage plus ample driveway parking. Hills security alarm and Crimsafe security doors/screens. Sensor lighting and curated lush gardens with established fruit treesMango, Fig, Macadamia and native plantings. Fully reticulated gardens with feature lighting. Ducted reverse-cycle air conditioning and LED downlights throughout. Two instantaneous hot water storage each at either side of the houseInterior EleganceStep inside through the wide entrance hallway, adorned with art and dcor. A grand theatre room with special lighting and electronic blinds sets the cinematic mood. A dedicated home office with plantation shutters offers peace and productivity. Open Plan living and dining seamlessly connect to the gourmet kitchen and alfresco. Sun-filled natural lighting in this area is the communication hub for the family. The chef's kitchen is the heart of the home, featuring stone waterfall benchtops, ample storage, a double fridge recess, quality appliances, a tea/coffee station, and a walk-in pantry. A designer kitchen in sparkling white cabinetry. Elevate your cooking skills and enjoy family time cooking up meals and preparing delicious recipes for special occasions. Cook, Create & Celebrate!!Accommodation Luxurious master suite (4.6m x 4.6m) with elegant ensuite including bath, shower, double vanity, heated towel rails, and a spacious walk-in robe/dressing room. Three additional generously sized bedrooms with plantation shutters and built-in robes Stylish family bathroom with bath, shower, and a separate WC. Generous laundry with storage and a linen room for everyday convenience.Other details: Block size: 2065 sqm approx. Building area: 370 sqm approx. Built year: 2014 circa Builder: Dale Alcock Homes Orientation: North facing323 Park Street, Brabham is more than a propertyit's a lifestyle upgrade, a private entertainer's dream, and a home crafted with love, quality, and elegance.Please register your interest today and experience the joy of living in this exclusive Brabham. address.Contact Ana, Rash & Neel from Team Rash The AgencyAna: 0481 092 390 | Rash: 0410 564 761 I Neel M: 0452 334 367Note: All dimensions are approximate, and the Site plan is for illustration purposes only.Disclaimer: This information is provided for general information purposes only and is based on information provided by the Seller and may be subject to change. No warranty or representation is made as to its accuracy and interested parties should place no reliance on it and should make their own independent enquiries.
Property History for 323 Park St, Brabham, WA 6055
- 27 Jan 2026Sold for $1,950,000
- 08 Dec 2025Listed for Sale Contact Agent
- 25 Jun 2012Sold for $425,000

Recent sales nearby
See more recent sales nearby
Similar properties For Sale nearby
See more properties for sale nearby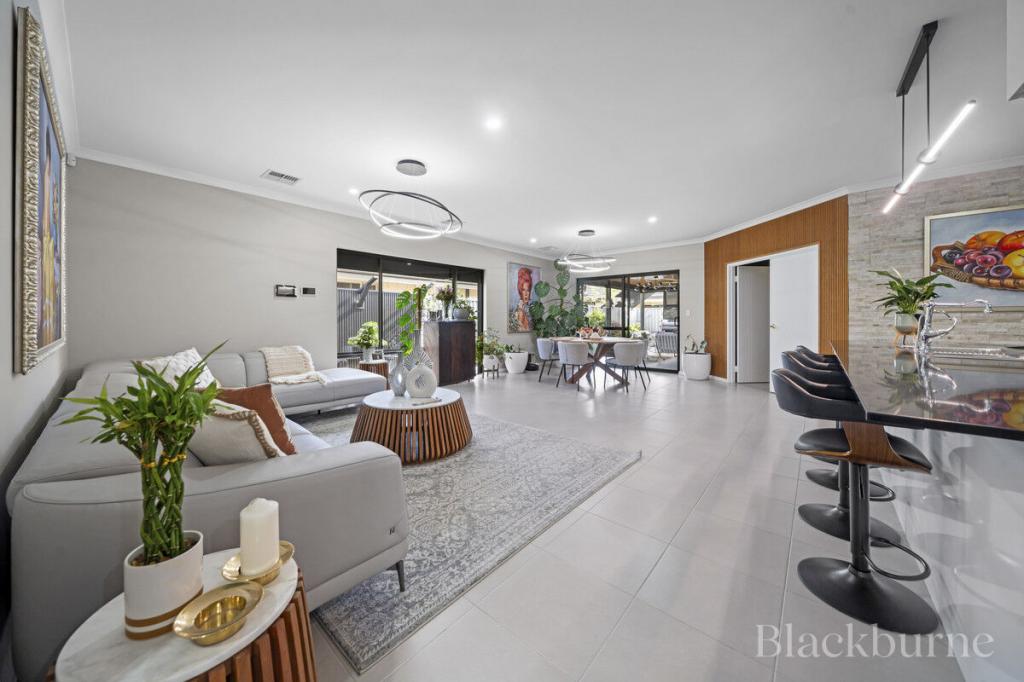 0
0

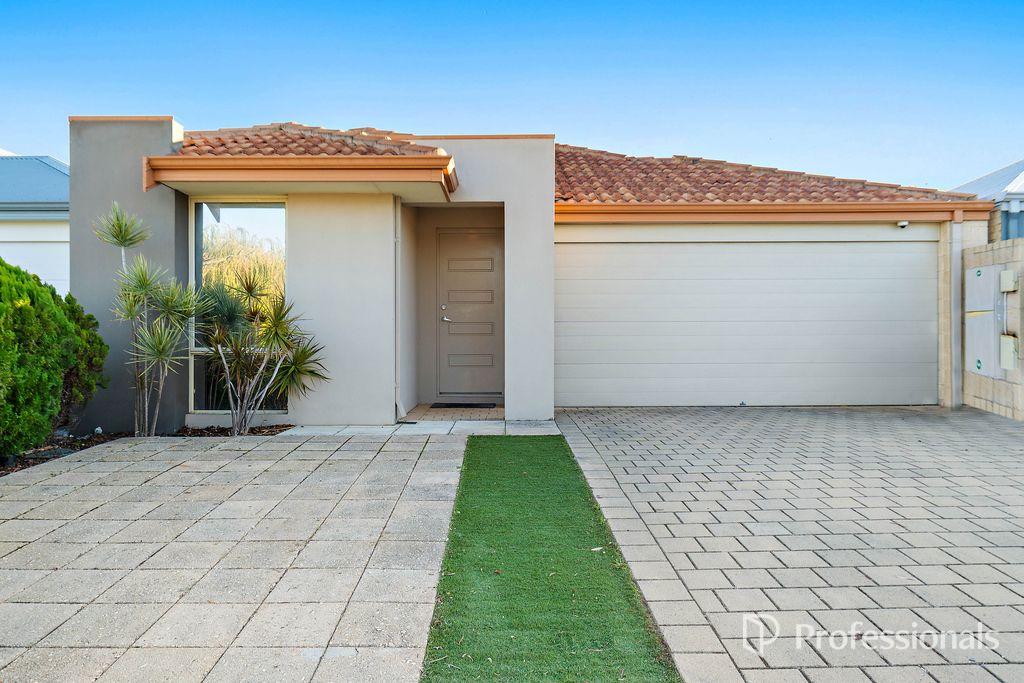 0
0

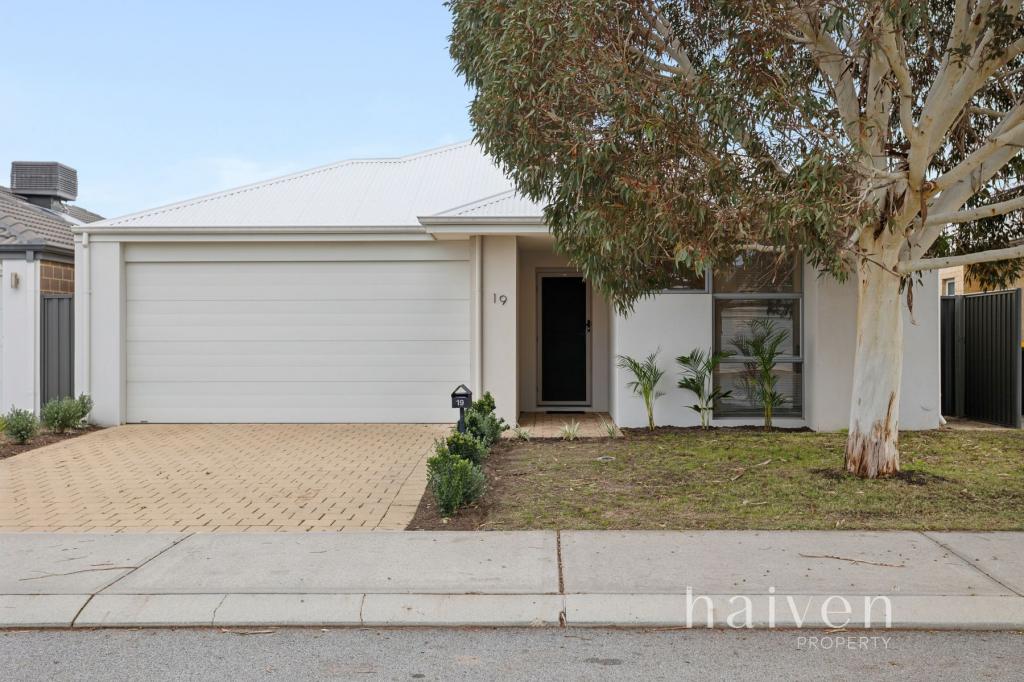 0
0
Similar properties For Rent nearby
See more properties for rent nearby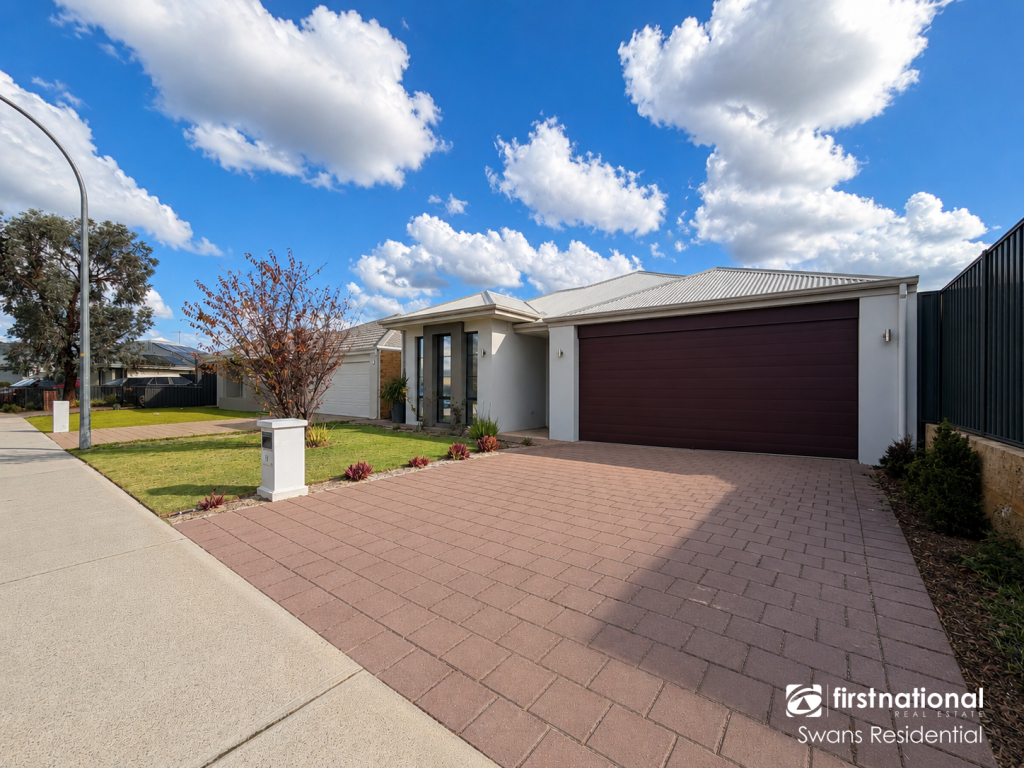 0
0

 0
0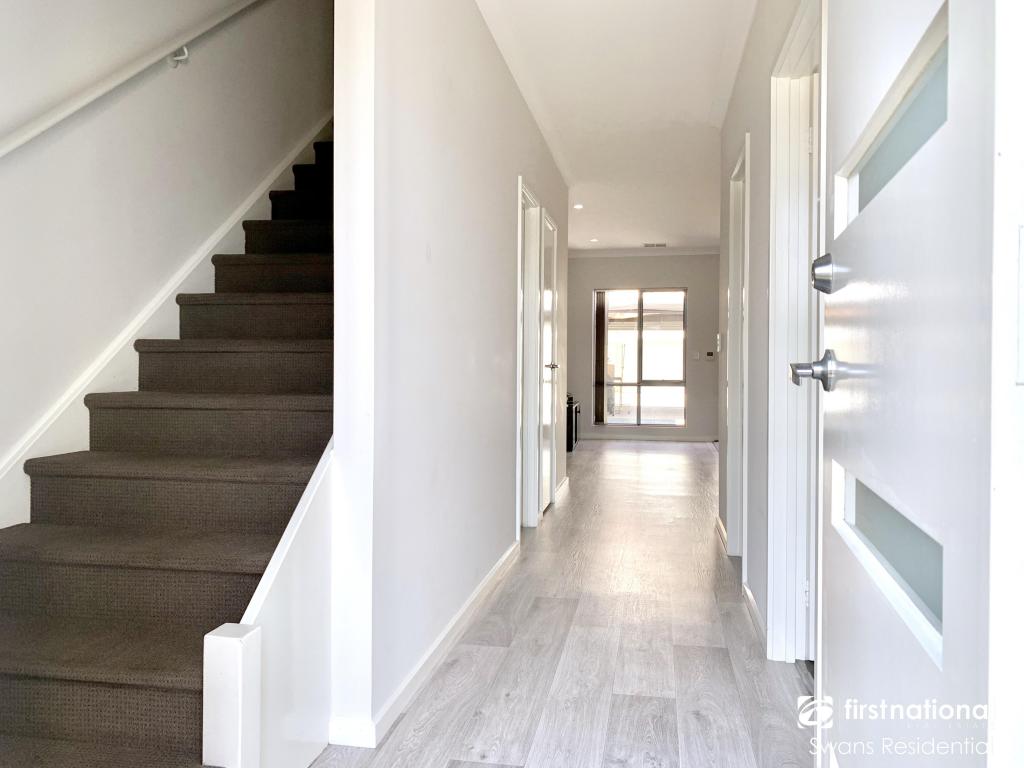 0
0About Brabham 6055
The size of Brabham is approximately 6.5 square kilometres. There are 2 parks, covering nearly 5.0% of the total area. The population of Brabham in 2016 was 3307 people. By 2021 the population was 8665 showing a population growth of 162.0% in the area during that time. The predominant age group in Brabham is 30-39 years. Households in Brabham are primarily couples with children and are likely to be repaying $1800 - $2399 per month on mortgage repayments. In general, people in Brabham work in a trades occupation.In 2021, 86.80% of the homes in Brabham were owner-occupied compared with 90.90% in 2016.
Brabham has 6,954 properties. Over the last 5 years, Houses in Brabham have seen a 118.10% increase in median value, while Units have seen a 141.96% increase. As at 30 June 2026:
- The median value for Houses in Brabham is $961,407 while the median value for Units is $713,017.
- Houses have a median rent of $775 while Units have a median rent of $650.
Suburb Insights for Brabham 6055
Market Insights
Brabham Trends for Houses
N/A
N/A
View TrendN/A
N/A
Brabham Trends for Units
N/A
N/A
View TrendN/A
N/A
Neighbourhood Insights
© Copyright 2026. RP Data Pty Ltd trading as Cotality (Cotality). All rights reserved. No reproduction, distribution, or transmission of the copyrighted materials is permitted. The information is deemed reliable but not guaranteed.
While Cotality uses commercially reasonable efforts to ensure the Cotality Data is current, Cotality does not warrant the accuracy, currency or completeness of the Cotality Data and to the full extent permitted by law excludes all loss or damage howsoever arising (including through negligence) in connection with the Cotality Data.
This product uses cookies and other similar technologies to improve and customise your browsing experience, to tailor content and adverts, and for analytics and metrics regarding visitor usage on this product and other media. We may share cookie and analytics information with third parties for the purposes of advertising. By continuing to use our website, you consent to cookies being used. View our Privacy Policy here.
X
