
15 Heriot StreetBrabham WA 6055
Property Details for 15 Heriot St, Brabham
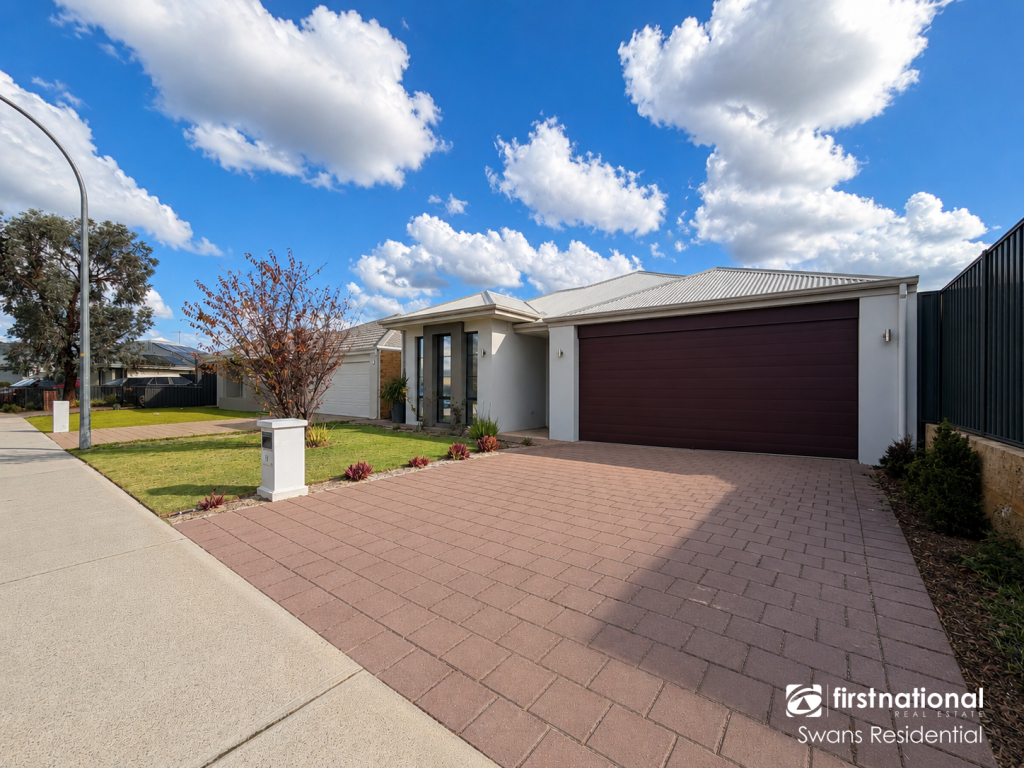
15 Heriot St, Brabham is a 4 bedroom, 2 bathroom House with 2 parking spaces and was built in 2017. The property has a land size of 405m2 and floor size of 149m2. While the property is not currently for sale or for rent, it was last sold in March 2022.
Last Listing description (April 2022)
UNDER OFFER @ FIRST HOME OPEN.A Beautiful Family Home with a Total Package!You will know you have made the right choice the moment you step inside this beautiful 4 x 2 built by Blue Print Homes. This home is an opportunity not to be missed! Great for families with plenty of room for entertaining. Located in the Avonlee Estate Brabham, enjoy the lifestyle of the Swan Valley, popping to Brabham shopping centre or having a cuppa at the nearby cafe with plenty of beautiful open spaces and parks all within walking distance. You can't get any better than that! Spoil yourself in the master bedroom that comes with ensuite and walk-in robe. Bedroom 2 features a walk-in robe and bedrooms 3 & 4 have built in robes. With 31 course high ceilings to the open plan area that includes living, dining, and a stunning kitchen, this will be the place to enjoy some quality family time. A stunning kitchen is the centrepiece of a home. The kitchen showcases a 900mm Westinghouse gas cooktop, oven and range hood, a double drawer Fisher & Paykel dishwasher (2 months old), stone countertop, plenty of cupboard space, overhead cabinets, and large fridge recess with plumbed water connection. I can assure you it will be a cook's delight. Extra's to the house- Porch - Freshly painted internal and external walls- Solar system- Roller shutters to 2 x windows in open plan- Below ground swimming pool (1 year old)- High ceilings to entrance hall and open planOther features include ducted evaporative air conditioning and a solar system to help reduce your electricity bills. The neutral colours throughout the house will suit all tastes and reflects the natural environment.You and your family will enjoy the fantastic outdoor area! Outside the home is made for easy care entertaining with artificial lawn and exposed aggregate less than 6 months surrounding the crystal-clear swimming pool. Perfect for those who love to entertain family and friends by having a splash in the pool and a barbie.View to appreciate. Call Zarina 0430 363 815 for immediate viewing.Features:- Master bedroom with ensuite and walk in robe - Bedrooms 2 with walk in robe - Bedroom 3 & 4 with built in robes- Open plan living area with 31 course high ceilings featuring living, dining, and kitchen- Stunning kitchen with 900mm Westinghouse cook top, oven and range hood, Fisher & Paykel double drawers dishwasher (less than 2 months), stone countertop, plenty of cupboard space, overhead cabinets and large fridge recess with plumbed water connection - Laundry - Linen & Additional storage area- Ducted evaporative air conditioning- Log fire- Solar system - Roller shutters to 2 x windows in open plan- Freshly painted internal and external walls- Alfresco with high ceilings- Good sized swimming pool + water feature (only 1 year old)- Front and rear garden with artificial lawn- Double garage with high ceilings- Close to park and public transport, shops, school, cafes, wineriesThe particulars are supplied for information only and shall not be taken as a representation of the seller or its agent as to the accuracy of any details mentioned herein which may be subject to change at any time without notice. No warranty or representation is made as to its accuracy and interested parties should place no reliance on it and should make their own independent enquiries
Property History for 15 Heriot St, Brabham, WA 6055
- 07 Mar 2022Sold for $595,000
- 28 Feb 2022Listed for Sale Under Offer!
- 04 Jun 2014Sold for $275,000

Recent sales nearby
See more recent sales nearby

Similar properties For Sale nearby
See more properties for sale nearby 0
0

 0
0
 0
0

Similar properties For Rent nearby
See more properties for rent nearby 0
0

 0
0 0
0About Brabham 6055
The size of Brabham is approximately 6.5 square kilometres. There are 2 parks, covering nearly 5.0% of the total area. The population of Brabham in 2016 was 3307 people. By 2021 the population was 8665 showing a population growth of 162.0% in the area during that time. The predominant age group in Brabham is 30-39 years. Households in Brabham are primarily couples with children and are likely to be repaying $1800 - $2399 per month on mortgage repayments. In general, people in Brabham work in a trades occupation.In 2021, 86.80% of the homes in Brabham were owner-occupied compared with 90.90% in 2016.
Brabham has 6,955 properties. Over the last 5 years, Houses in Brabham have seen a 118.10% increase in median value, while Units have seen a 141.96% increase. As at 30 June 2026:
- The median value for Houses in Brabham is $961,407 while the median value for Units is $713,017.
- Houses have a median rent of $775 while Units have a median rent of $650.
Suburb Insights for Brabham 6055
Market Insights
Brabham Trends for Houses
N/A
N/A
View TrendN/A
N/A
Brabham Trends for Units
N/A
N/A
View TrendN/A
N/A
Neighbourhood Insights
© Copyright 2026. RP Data Pty Ltd trading as Cotality (Cotality). All rights reserved. No reproduction, distribution, or transmission of the copyrighted materials is permitted. The information is deemed reliable but not guaranteed.
While Cotality uses commercially reasonable efforts to ensure the Cotality Data is current, Cotality does not warrant the accuracy, currency or completeness of the Cotality Data and to the full extent permitted by law excludes all loss or damage howsoever arising (including through negligence) in connection with the Cotality Data.
This product uses cookies and other similar technologies to improve and customise your browsing experience, to tailor content and adverts, and for analytics and metrics regarding visitor usage on this product and other media. We may share cookie and analytics information with third parties for the purposes of advertising. By continuing to use our website, you consent to cookies being used. View our Privacy Policy here.
X
