
13 Howden StreetBrabham WA 6055
Property Details for 13 Howden St, Brabham
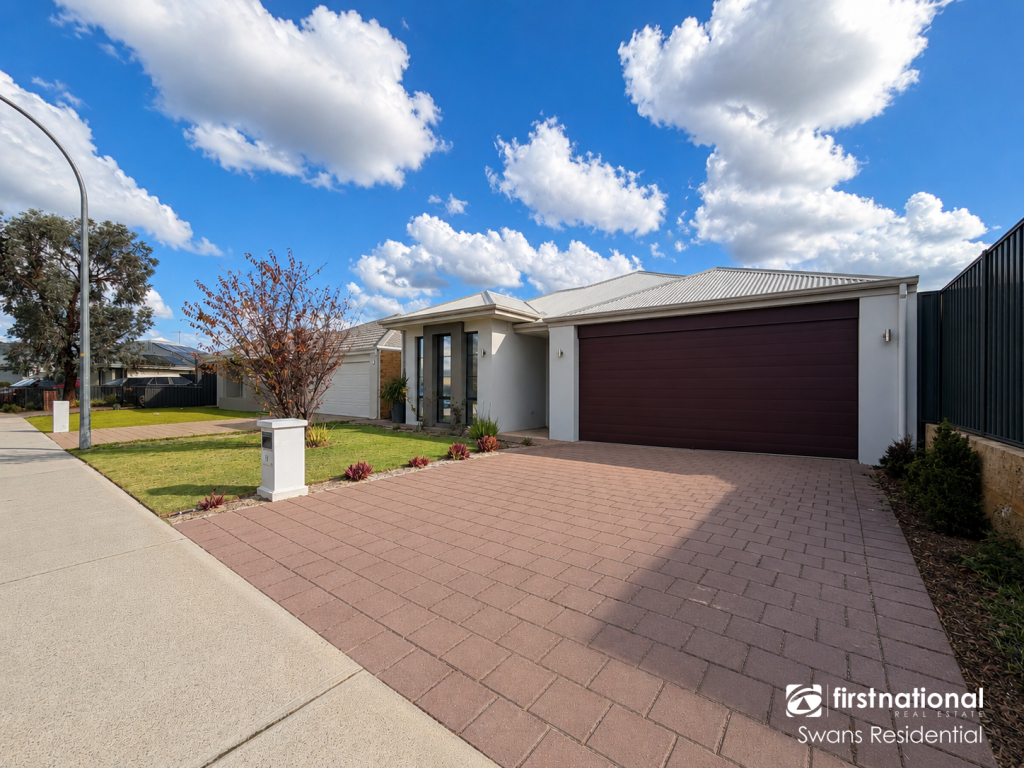
13 Howden St, Brabham is a 4 bedroom, 2 bathroom House with 2 parking spaces and was built in 2014. The property has a land size of 570m2 and floor size of 219m2. While the property is not currently for sale or for rent, it was last sold in June 2015.
Last Listing description (June 2016)
Modern clever design, teamed with quality finishings throughout, makes this Red Ink built home a stand out among the rest. With easy to maintain gardens, plenty of room to watch your favourite movie, space to entertain family and friends outdoors plus the important 'must have' of 4 large bedrooms, 2 bathrooms with plenty of room to live - this fabulous home has all the features you need plus many more surprising extras!
Amazingly presented, this impresses on every level.
Eye catching flooring from the entry and in the living areas, complemented by a modern kitchen with stone bench tops and feature lighting .High ceilings to living areas, LED downlights with dimmers situated in the perfect private Estate, this is the one!
HIGHLIGHT FEATURES
31c ceiling to living area
Large home theatre
Large open Plan living space
Liquid limestone to the rear yard
Evaporative AC
Quality window finishings
Solar Panels
FRONT
Quiet street with quality homes around
Modern Elevation
paved driveway for extra parking
ENTRY
Sensor lighting to front
Feature Timber/Glass Entry Door
Large entry hall space
Recess for furniture/picture gallery
Shoppers Entrance to Garage
LED Downlight
MASTER BEDROOM
Large in size
feature windows with quality blinds
His and hers Walk in Robe
shelving and hanging rails
Mirrored wall feature
ENSUITE
Spacious double vanity
Modern semi recessed porcelin sinks and taps
Generous storage
Large shower with semi framless showerscreen and feature tiling
Separate Toilet
KITCHEN
Great design overlooking open living plan
Lots of natural Light
Modern colours to cabinetry and overheads
cupboards
Bulk head feature
Extra large fridge recess
Pendant lighting over large island centre
900mm Gas Cook top and oven
Dishwasher
3-4 seater breakfast bar space
large pantry and fully shelved for storage
DINING LIVING AREA
Open plan and very large and versatile space
Overlooks yard and alfresco
Quality sun blinds
LED Downlights
TV point
3 panel glass sliding door out to alfresco
Security screen slider also
Built in dog door acess
ACTIVITY/STUDY AREA
Generous in size
Versatile room
LED Downlights
THEATRE ROOM
Massive theatre space with double doored access
LED downlights
TV Point
Great space to entertain or relax
BEDROOM 2
Large Queen size
Built in double robe with shelf and rail
quality window covering
BEDROOM 3
Large Queen size
Built in double robe with shelf and rail
quality window covering
BEDROOM 4
Large Queen size
Built in double robe with shelf and rail
quality window covering
BATHROOM
Contemporary chic colours
Semi framless glass shower screen with hob
Bath with tiled landing
Single vanity with double door storage
Separate Toilet off hallway
LAUNDRY
Great size
Large benchspace with double door
Large draw as laundry hamper
underbench cupboards
Tiled splashback
Double door storage, fully shelved
Glass sliding door to side of house with dog door access
Quality window covering
Large linen storage
Laundry access from double garage
ALFRESCO
Fantastic size to entertain or relax
Easy to maintain gardens
Liquid limestone to majority of outdoor area
LED downlights
Gas and power point
YARD
Lawned area with room for kids or pets
elevated garden beds
Feature stone and pavers steps to access side
GARAGE
Extra wide in size
Rollerdoor access to backyard
Shoppers access to main entry
EXTRAS
Gas Hot Water
Roof Insulation
Solar Panels
LOCATION
quiet street
Private Estate
within the Swan Valley region
Property History for 13 Howden St, Brabham, WA 6055
- 25 Jun 2015Sold for $560,000
- 04 Jun 2015Listed for Sale $560,000 - $570,000
- 04 Jul 2010Sold for $225,000

Recent sales nearby
See more recent sales nearby

Similar properties For Sale nearby
See more properties for sale nearby 0
0

 0
0
 0
0

Similar properties For Rent nearby
See more properties for rent nearby 0
0

 0
0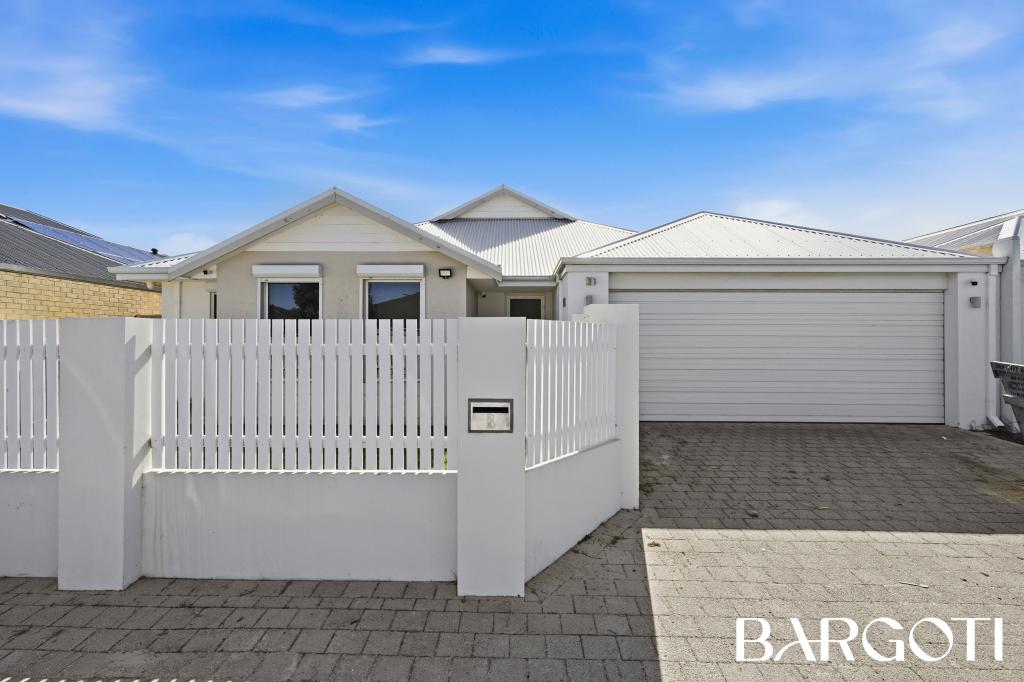 0
0About Brabham 6055
The size of Brabham is approximately 6.5 square kilometres. There are 2 parks, covering nearly 5.0% of the total area. The population of Brabham in 2016 was 3307 people. By 2021 the population was 8665 showing a population growth of 162.0% in the area during that time. The predominant age group in Brabham is 30-39 years. Households in Brabham are primarily couples with children and are likely to be repaying $1800 - $2399 per month on mortgage repayments. In general, people in Brabham work in a trades occupation.In 2021, 86.80% of the homes in Brabham were owner-occupied compared with 90.90% in 2016.
Brabham has 6,955 properties. Over the last 5 years, Houses in Brabham have seen a 118.10% increase in median value, while Units have seen a 141.96% increase. As at 30 June 2026:
- The median value for Houses in Brabham is $961,407 while the median value for Units is $713,017.
- Houses have a median rent of $775 while Units have a median rent of $650.
Suburb Insights for Brabham 6055
Market Insights
Brabham Trends for Houses
N/A
N/A
View TrendN/A
N/A
Brabham Trends for Units
N/A
N/A
View TrendN/A
N/A
Neighbourhood Insights
© Copyright 2026. RP Data Pty Ltd trading as Cotality (Cotality). All rights reserved. No reproduction, distribution, or transmission of the copyrighted materials is permitted. The information is deemed reliable but not guaranteed.
While Cotality uses commercially reasonable efforts to ensure the Cotality Data is current, Cotality does not warrant the accuracy, currency or completeness of the Cotality Data and to the full extent permitted by law excludes all loss or damage howsoever arising (including through negligence) in connection with the Cotality Data.
This product uses cookies and other similar technologies to improve and customise your browsing experience, to tailor content and adverts, and for analytics and metrics regarding visitor usage on this product and other media. We may share cookie and analytics information with third parties for the purposes of advertising. By continuing to use our website, you consent to cookies being used. View our Privacy Policy here.
X
