
8 Bolger PlaceBooragoon WA 6154
Property Details for 8 Bolger Pl, Booragoon
8 Bolger Pl, Booragoon is a 4 bedroom, 3 bathroom House with 2 parking spaces and was built in 1981. The property has a land size of 714m2 and floor size of 271m2. While the property is not currently for sale or for rent, it was last sold in January 2021.
Last Listing description (March 2021)
Situated on a spacious 714sqm block in a tightly held cul-de-sac, surrounded by parks, an 850m walk to LesuireFit, 1.5km drive to Garden City Shopping Centre and 3.5km to Tompkins Park & the Swan River this family friendly home ticks all the boxes for convenient living and lifestyle.
The home itself offers a rare floorplan of 4 bedrooms, 3 bathrooms, multiple living areas and the flexibility of zoning the home to have a fully self contained granny flat under the main roof*.
The highly functional layout offers many different options,
Make use of the whole house, suitable for a large family who want that bit of extra space.
Have extended family being able to live under the same roof with the luxury of having their own independence.
Live in the main house and rent the granny flat out to make some extra income.
Whichever way you choose there are plenty of features on offer,
THE MAIN HOUSE
The front entry opens to solid timber floors and high ceilings that draw you into the heart of the home.
Sunken living area at front of the home perfect for family movie nights with adjoining formal dining area leading through to the kitchen.
Large family kitchen for the chef of the home, fully renovated finished with stone benchtops, stainless steel appliances and loads of cupboard space.
Central to the home is a huge open plan living/dining area leading into a games room with raked ceilings that opens out to the patio area creating a seamless space between the inside and out.
Bed 2,3 are a good size offering built in robes.
The main bathroom has been renovated and offers double vanity with above counter basins, separate shower and bath.
Ducted reverse cycle air conditioning throughout as well as ceiling fans in all the bedrooms and gas bayonets to make for comfortable living all year round
Double garage with electric roller doors
THE GRANNY FLAT
Private entry door into the granny flat wing of the home.
The kitchen benches and appliances have been taken out but could quite easily be reinstalled to make the granny flat fully self contained.
Separate living area which can be closed off from the main house which is a comfortable size.
Bedroom positioned at the back of the house with floor to ceiling built in robes with mirrored sliding doors with it's own renovated bathroom and separate toilet.
Additional driveway leading into the granny flat entry with courtyard area perfect for sitting and relaxing.
OUTSIDE
Sit back and relax under the spacious gable patio area whilst the kids splash away in the pool or fire up the BBQ and enjoy celebrating those special occasions with family and friends.
Fully enclosed backyard with garden shed tucked in the back corner
The gardens are all fully reticulated
SO MUCH, SO CLOSE
100m - Hatfield Park (Walk)
350m - Nearest Bus Stop
850m - LeisureFit Booragoon (Walk) / 2km Drive
1.5km - Garden City Shopping Centre
2.3km - Applecross Senior High School
2.4km - Ardross Primary School
2.7km - Booragoon Primary School (Optional Intake with Ardross Primary School)
3.5km - Tompkins Park & Swan River
PROPERTY DETAILS
Block Size: 714sqm
Floor Area: sqm
Build Year: 1981
Floor Plan: Available
Council Rates: $2797 (Approx)
Water Rates: $1692 (Approx)
Council: City of Melville
Zoning: R20
NBN: Available
BOOK AN INSPECTION
Seeing is believing and will give you a true appreciation of the size of this home!
Contact Gareth May on 0430 400 664 or gmay@attreerealestate.com.au
to arrange a private inspection.
Property History for 8 Bolger Pl, Booragoon, WA 6154
- 20 Jan 2021Sold for $1,000,000
- 26 Nov 2020Listed for Sale UNDER OFFER
- 19 Sep 2016Listed for Sale Buyers Above $950K

Recent sales nearby
See more recent sales nearby/assets/perm/wl43pumbmii6xoif757eieluey?signature=ea2e775c51166204ad6893d23db5e5a4bf6aff43e3fbbcee527b5c5a5c55e40d) 0
0Similar properties For Sale nearby
See more properties for sale nearby
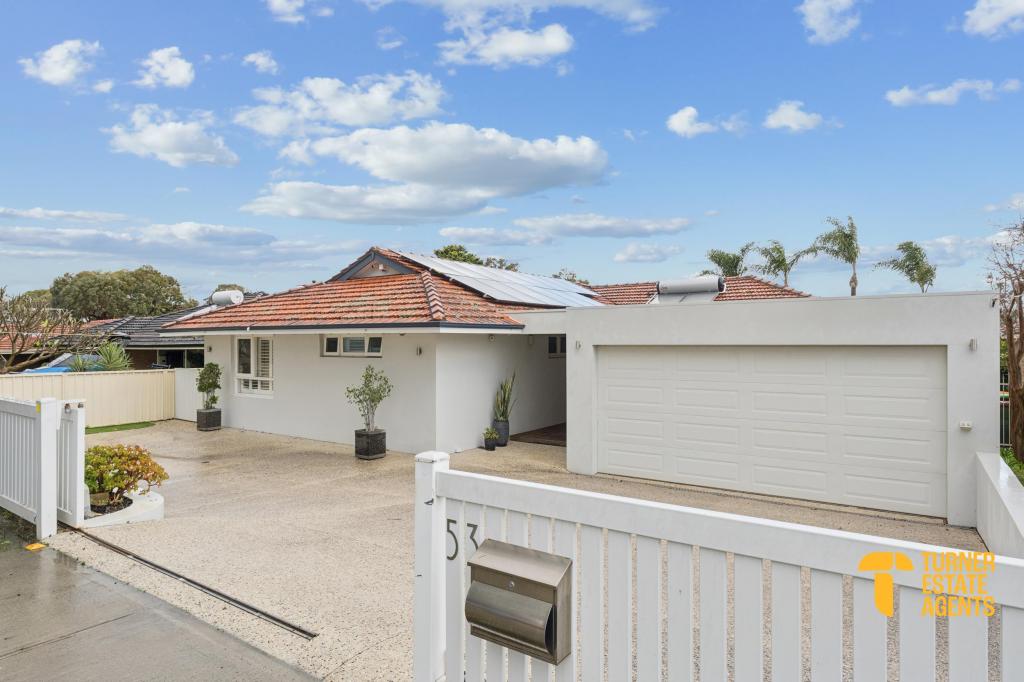 0
0

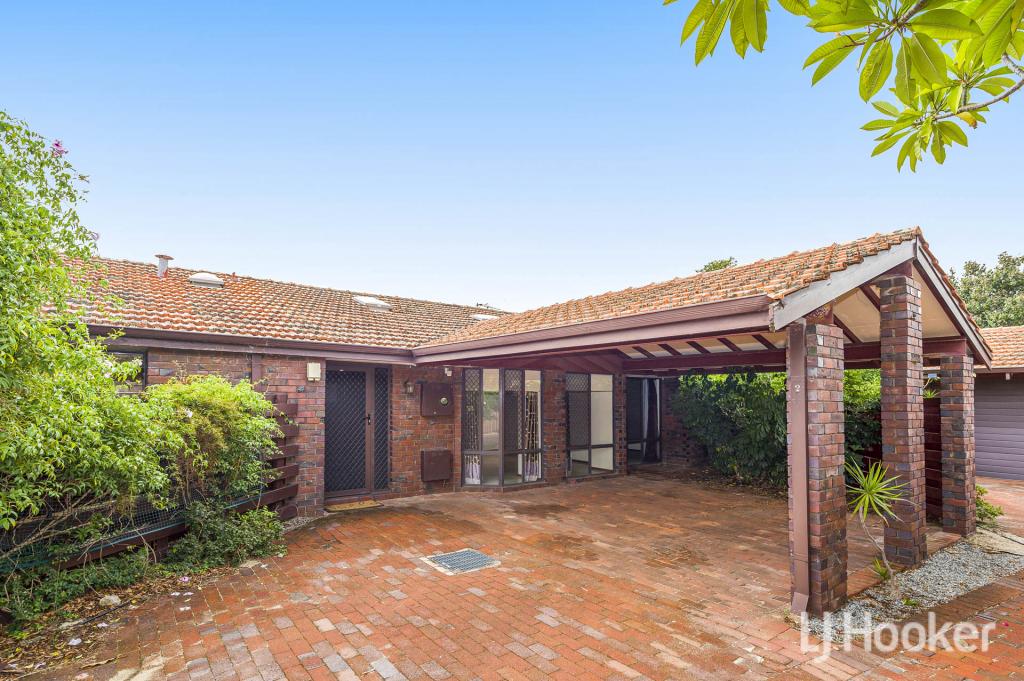 0
0
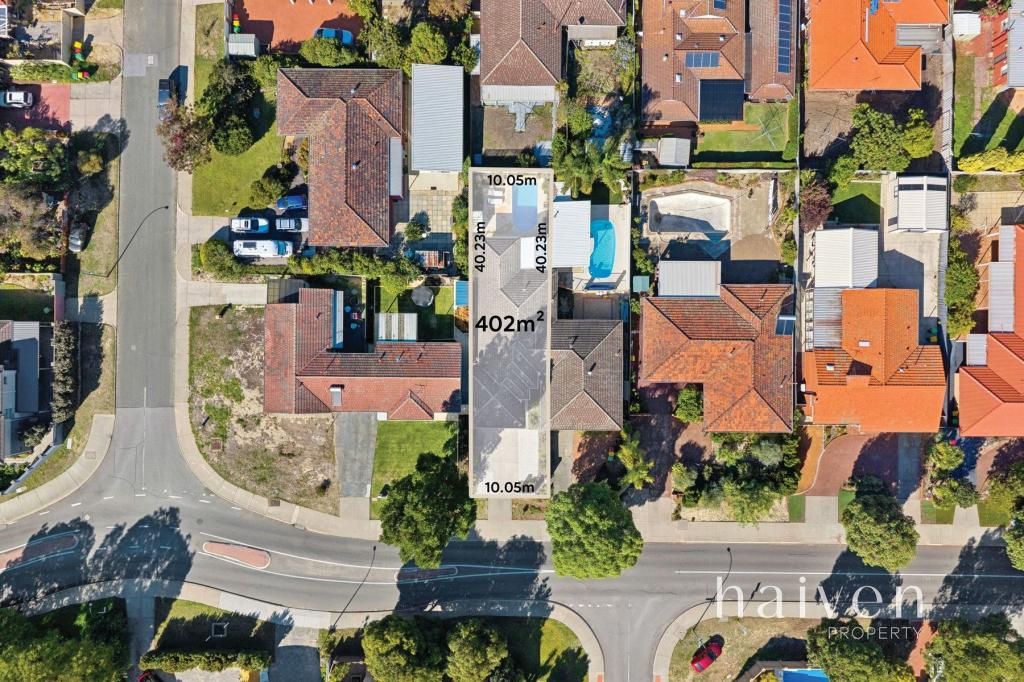 0
0Similar properties For Rent nearby
See more properties for rent nearby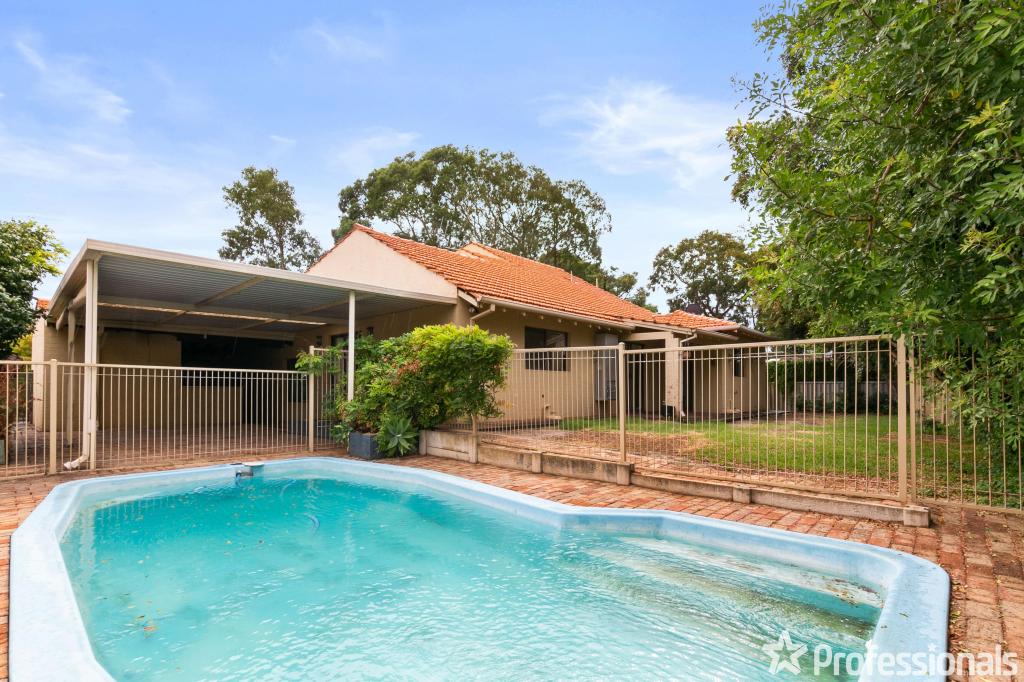 0
0
 0
0
 0
0
About Booragoon 6154
The size of Booragoon is approximately 3.1 square kilometres. There are 13 parks, covering nearly 15.3% of the total area. The population of Booragoon in 2016 was 5532 people. By 2021 the population was 5684 showing a population growth of 2.8% in the area during that time. The predominant age group in Booragoon is 10-19 years. Households in Booragoon are primarily couples with children and are likely to be repaying $3000 - $3999 per month on mortgage repayments. In general, people in Booragoon work in a professional occupation.In 2021, 77.30% of the homes in Booragoon were owner-occupied compared with 78.20% in 2016.
Booragoon has 3,059 properties. Over the last 5 years, Houses in Booragoon have seen a 80.94% increase in median value, while Units have seen a 69.45% increase. As at 31 July 2026:
- The median value for Houses in Booragoon is $1,884,304 while the median value for Units is $928,350.
- Houses have a median rent of $950 while Units have a median rent of $700.
Suburb Insights for Booragoon 6154
Market Insights
Booragoon Trends for Houses
N/A
N/A
View TrendN/A
N/A
Booragoon Trends for Units
N/A
N/A
View TrendN/A
N/A
Neighbourhood Insights
© Copyright 2026. RP Data Pty Ltd trading as Cotality (Cotality). All rights reserved. No reproduction, distribution, or transmission of the copyrighted materials is permitted. The information is deemed reliable but not guaranteed.
While Cotality uses commercially reasonable efforts to ensure the Cotality Data is current, Cotality does not warrant the accuracy, currency or completeness of the Cotality Data and to the full extent permitted by law excludes all loss or damage howsoever arising (including through negligence) in connection with the Cotality Data.
This product uses cookies and other similar technologies to improve and customise your browsing experience, to tailor content and adverts, and for analytics and metrics regarding visitor usage on this product and other media. We may share cookie and analytics information with third parties for the purposes of advertising. By continuing to use our website, you consent to cookies being used. View our Privacy Policy here.
X
