
6 Muir PlaceBooragoon WA 6154


Property Details for 6 Muir Pl, Booragoon
6 Muir Pl, Booragoon is a 5 bedroom, 3 bathroom House with 2 parking spaces and was built in 1982. The property has a land size of 803m2 and floor size of 258m2. While the property is not currently for sale or for rent, it was last sold in May 2026. There are other 5 bedroom House sold in Booragoon in the last 12 months.
Last Listing description (July 2026)
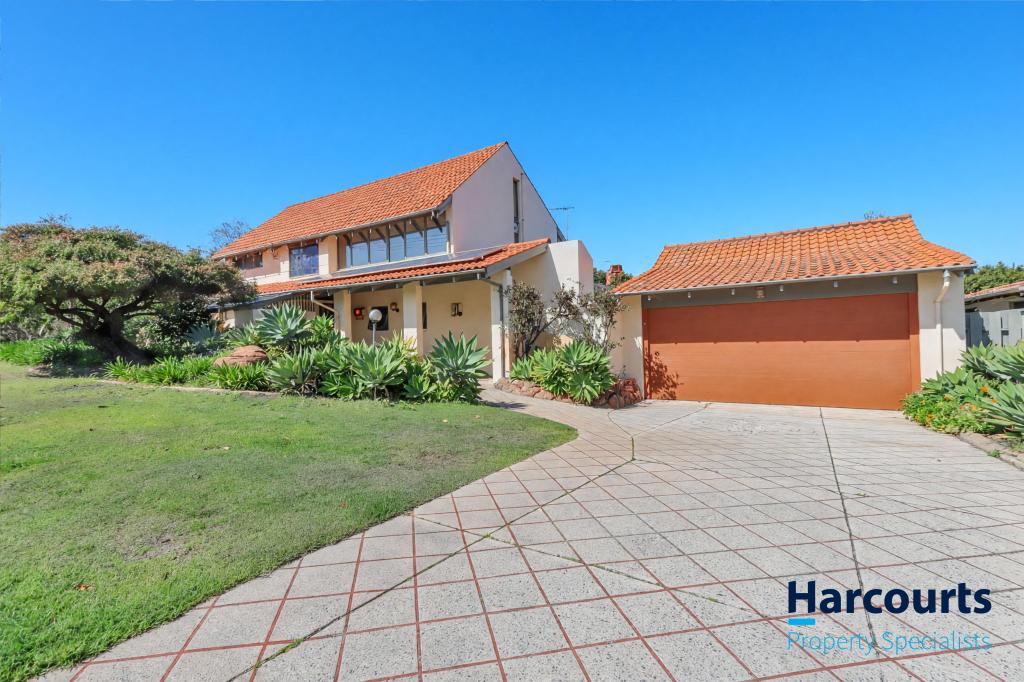
End Date Sale - Absolutely ALL OFFERS to be presented by Friday, 8th of May at 5:00pm unless sold prior.- ELEVATED CUL-DE-SAC POSITION - ARCHITECTURALLY DESIGNED, AWARD-WINNING MASTERPIECE ON 803SQM- CROWNED THE WEST AUSTRALIAN'S HOME OF THE YEAR 1988- SELF-CONTAINED LOWER-LEVEL SUITE - GRANNY FLAT POTENTIAL- RESORT-STYLE ENTERTAINER'S PARADISE WITH TROPICAL POOL & LUSH GARDENS- OPTIONAL INTAKE AREA - ROSSMOYNE SHS & APPLECROSS SHSThere are streets people pass through and then there are streets people dream of living in. Muir Place, Booragoon is firmly the latter. Tightly held and entirely owner-occupied, this exclusive enclave sees homes rarely offered to the market - making this a true generational home opportunity.At its pinnacle sits 6 Muir Place - an architecturally designed residence so exceptional it was crowned the West Australian's Home of the Year in 1988. An accolade that rare doesn't fade - it endures. Elevated and commanding, its split-level design enhances both space and outlook, creating a home that feels as impressive today as the day it was built.From the moment you step inside, the tone is set. A breathtaking herringbone blackbutt entry hall gives way to soaring ceilings, rich solid oak timber floors, and expansive light-filled interiors - every detail considered, every finish deliberate. The heart of the home is a spacious kitchen, meals, and living zone that flows seamlessly to an outstanding alfresco entertaining area, while a separate formal dining space stands ready for life's finest occasions.Upstairs belongs entirely to you. The master suite commands its own private world - a dedicated lounge, a balcony with sweeping tree-lined vistas, generous walk-in robes, and a spa ensuite with a luxurious corner bath. Mornings here are slow. Evenings, even slower. This is the retreat buyers spend a lifetime searching for.Downstairs, the home offers a rare and remarkable level of flexibility. A self-contained lower-level suite - complete with its own wardrobe, kitchenette, and reverse-cycle air conditioning - functions equally well as a granny flat, a private guest retreat, or accommodation for extended family. Three additional carpeted bedrooms occupy the dedicated children's wing, two of which are fitted with split-system air conditioning. Ducted air conditioning services the main living areas, including the kitchen, lounge, and living zone - ensuring year-round comfort throughout the home.Outdoors, lush tropical gardens - dotted with productive fruit trees including pomegranate and lime - surround a resort-style alfresco area and pool, all benefiting from a coveted north-facing aspect and year-round sunshine. Positioned in one of Perth's most desirable southside pockets, the home is close to Westfield Booragoon, the Swan River, Fremantle, and the CBD. It also falls within the optional intake for Rossmoyne and Applecross Senior High Schools - two of WA's top-performing schools.Homes of this calibre in such a tightly held street are rarely offered. This is a standout opportunity to secure a home of space, quality, and enduring appeal.Features Include:- Architecturally designed, West Australian Home of the Year 1988- Four separate and expansive living areas across a considered split-level layout- Sweeping entry via gently curving steps through solid double timber doors- Striking herringbone blackbutt timber entry hall- Solid oak timber floors - kitchen, dining, lounge & master bedroom- Soaring ceilings and impressive proportions throughout- Kitchen, meals and family zone overlooking alfresco entertaining- Separate formal dining area for life's finest occasions- Private upstairs master retreat with dedicated lounge & balcony- Private ensuite with luxurious corner bath & walk-in robes- Three carpeted bedrooms downstairs - Self-contained lower-level suite with wardrobe, kitchenette & reverse-cycle A/C - granny flat potential- Ducted reverse-cycle air conditioning - main living areas (kitchen, lounge & living zone)- Central vacuum system- Resort-style alfresco entertaining area- Tropical swimming pool- North-facing rear aspect - all-day sun year round- Productive fruit trees - pomegranate & lime- Reticulated gardens from bore- Solar panels- 100% owner-occupied cul-de-sac - last traded property is a rare and distant memoryLocation Highlights:- 200m to Karoonda Reserve & local parklands- 200m to Booragoon Lake Reserve & nature walks- 800m to LeisureFit Booragoon (aquatic & fitness centre)- 800m to Booragoon Bus Terminal (direct city connections)- 1.0km to Garden City Shopping Centre (Westfield Booragoon)- 1.3km to Booragoon Primary School- 1.3km to Bull Creek Train Station (direct rail to Perth CBD)- 1.4km to Applecross Senior High School Optional Intake Area (Overall Academic Rating 98 - top 5 public school in WA, WACE 2025)- 2.2km to Rossmoyne Senior High School Optional Intake Area (Overall Academic Rating 100 - top 5 in WA, WACE 2025)- 2.5km to Murdoch University- 2.6km to Fiona Stanley Hospital and St John of God Murdoch Hospital- 3.3km to Kardinya Park Shopping Centre (newly redeveloped)- 10km to Perth CBD- 10km to Fremantle- Easy access to Kwinana Freeway & major arterial roadsDISCLAIMER: All sizes of the property are approximate, and buyers should rely on their own measurements when onsite. All distances are approximate and subject to change without notice. School optional intake areas are subject to change and placement is not guaranteed - buyers are encouraged to confirm enrolment eligibility directly with the relevant school. Buyers are encouraged to conduct their own due diligence prior to purchasing.
Property History for 6 Muir Pl, Booragoon, WA 6154
- 28 May 2026Sold for $2,200,000
- 16 Apr 2026Listed for Sale SOLD!
- 30 Sep 2020Listed for Sale UNDER OFFER

Recent sales nearby
See more recent sales nearby/assets/perm/ktnydxqzyyi6pnntf43samoswa?signature=d4f6b0c8b70c88a29fdcc42d161f9cf72e0d2b609418661077190857241bed97) 0
0/assets/perm/amqzd3n6gmi6nnxponkvsndvxu?signature=9ed924e63f084a9b79ae364eb340473bf049ef32e5006e8bb64906e54618ebf9) 0
0

Similar properties For Sale nearby
See more properties for sale nearby 0
0

 0
0 0
0
Similar properties For Rent nearby
See more properties for rent nearby 0
0
 0
0 0
0
About Booragoon 6154
The size of Booragoon is approximately 3.1 square kilometres. There are 13 parks, covering nearly 15.3% of the total area. The population of Booragoon in 2016 was 5532 people. By 2021 the population was 5684 showing a population growth of 2.8% in the area during that time. The predominant age group in Booragoon is 10-19 years. Households in Booragoon are primarily couples with children and are likely to be repaying $3000 - $3999 per month on mortgage repayments. In general, people in Booragoon work in a professional occupation.In 2021, 77.30% of the homes in Booragoon were owner-occupied compared with 78.20% in 2016.
Booragoon has 3,059 properties. Over the last 5 years, Houses in Booragoon have seen a 73.85% increase in median value, while Units have seen a 64.94% increase. As at 31 August 2026:
- The median value for Houses in Booragoon is $1,824,914 while the median value for Units is $913,826.
- Houses have a median rent of $950 while Units have a median rent of $710.
Suburb Insights for Booragoon 6154
Market Insights
Booragoon Trends for Houses
N/A
N/A
View TrendN/A
N/A
Booragoon Trends for Units
N/A
N/A
View TrendN/A
N/A
Neighbourhood Insights
© Copyright 2026. RP Data Pty Ltd trading as Cotality (Cotality). All rights reserved. No reproduction, distribution, or transmission of the copyrighted materials is permitted. The information is deemed reliable but not guaranteed.
While Cotality uses commercially reasonable efforts to ensure the Cotality Data is current, Cotality does not warrant the accuracy, currency or completeness of the Cotality Data and to the full extent permitted by law excludes all loss or damage howsoever arising (including through negligence) in connection with the Cotality Data.
This product uses cookies and other similar technologies to improve and customise your browsing experience, to tailor content and adverts, and for analytics and metrics regarding visitor usage on this product and other media. We may share cookie and analytics information with third parties for the purposes of advertising. By continuing to use our website, you consent to cookies being used. View our Privacy Policy here.
X
