
2 Bolger PlaceBooragoon WA 6154
Property Details for 2 Bolger Pl, Booragoon
2 Bolger Pl, Booragoon is a 6 bedroom, 2 bathroom House with 2 parking spaces and was built in 1978. The property has a land size of 714m2 and floor size of 285m2. While the property is not currently for sale or for rent, it was last sold in January 2018.
Last Listing description (March 2018)
ELEGANT AND SPACIOUS OPEN PLAN FAMILY RESIDENCE
Set on ONE of Booragoon's most convenient locations, and in a whisper quiet cul-de-sac this property will impress you.
At the front of the property the formal sunken lounge and adjoining dining both with raked ceilings greet you with a level of class and sophistication not often seen in Booragoon.
Two bedrooms both with built-in wardrobes, the main bathroom with shower and bath, and laundry complete the downstairs, there is also access to the double garage via the downstairs hallway.
Upstairs features a large master bedroom with walk-in-robe, and sophisticated wet-room style ensuite. Bedroom four and five along with a study and oversize living/activity area: this could easily become a home office/Granny flat/Bedroom 6 if required.
The covered alfresco area and lush tropical bore reticulated gardens includes your own thatched Balinese Hut which overlooks two native ponds with water-lillys and tropical water plants.
A true sense of space and multiple accommodation options here. Put this on your list to view.
Features include but not limited to:
- Daikin ducted reverse cycle air conditioning upstairs
- Daikin Inverter split systems to lower level lounge, family room and bedrooms
- New hot water system
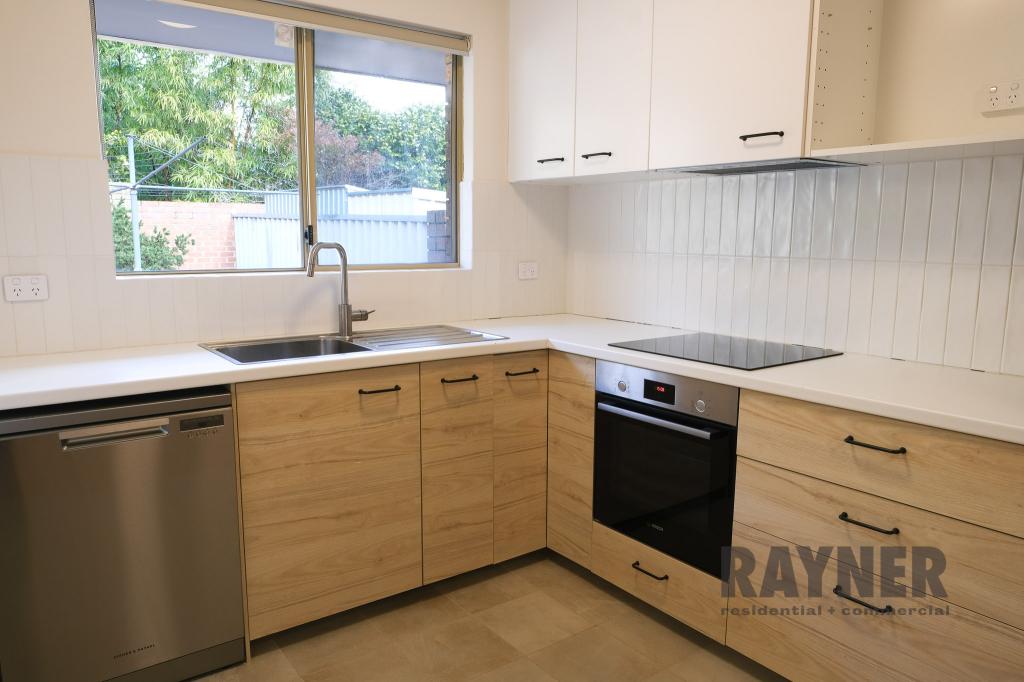
- Recently renovated kitchen including composite granite bench tops and stainless steel double sink
- Soft close cabinetry and glass splashback
- Technika integrated dishwasher
- Matching stainless steel oven, microwave and electric hob
- Master ensuite completely renovated with white Alabasta stone cabinet top
- Custom office cabinetry included in study
- Alarm and security screens
- Bore and automatic reticulation
- Garden shed and ample storage rooms
- Completely renovated tiled roof
- New gutters and downpipes
- Feature Victorian stained glass front door and side light
- New lighting throughout
- Roof ventilation and insulation
- New Plantation Shutters and window dressings throughout
- Two newly installed TV antennas servicing downstairs lounge and family room, and upstairs study
- Liquid limestone driveway and pathways and alfresco area newly cleaned and sealed
- Fold-down washing lines for summer and under cover for winter
- Access to garage from verandah via newly added locked doors
- Alfresco has mains gas BBQ connection
- Gas connection also in family room
- Two feature ponds complete with water-lilies
- Open, light and airy living areas with beautiful views to private tropical garden
- NBN Connected
Just a short stroll to the Leisure Fit Aquatic Centre and Garden City. In the Applecross High School and Booragoon Primary School zone. 10km to city centre, 10km to Fremantle, 5 mins to river. Close to bus port at Garden City, Bullcreek train station and Fiona Stanley and Murdoch Hospitals.
Interested in knowing what is happening in your suburb and potentially what your property might be worth in today's market then call Andrew for an obligation free market appraisal today.
Exclusive Listing Agent ANDREW MULCAHY on 0419945678.
Property History for 2 Bolger Pl, Booragoon, WA 6154
- 16 Jan 2018Sold for $960,000
- 01 Dec 2017Listed for Sale SOLD!
- 07 May 1994Sold for $305,000

Recent sales nearby
See more recent sales nearby

/assets/perm/n3tk5zn6lai6nnogvmbkmdt7yi?signature=ca890bf92e144ec9de1df3c66c0042551fd951919f198ca9aa17e2bec5d27bc7) 0
0/assets/perm/ath3ymv45yi6ndwbffwipuu56m?signature=e21a720d3151d106fd9bedc95aa3fe913d9098ec614383dca80d2de5e86dfb60) 0
0Similar properties For Sale nearby
See more properties for sale nearby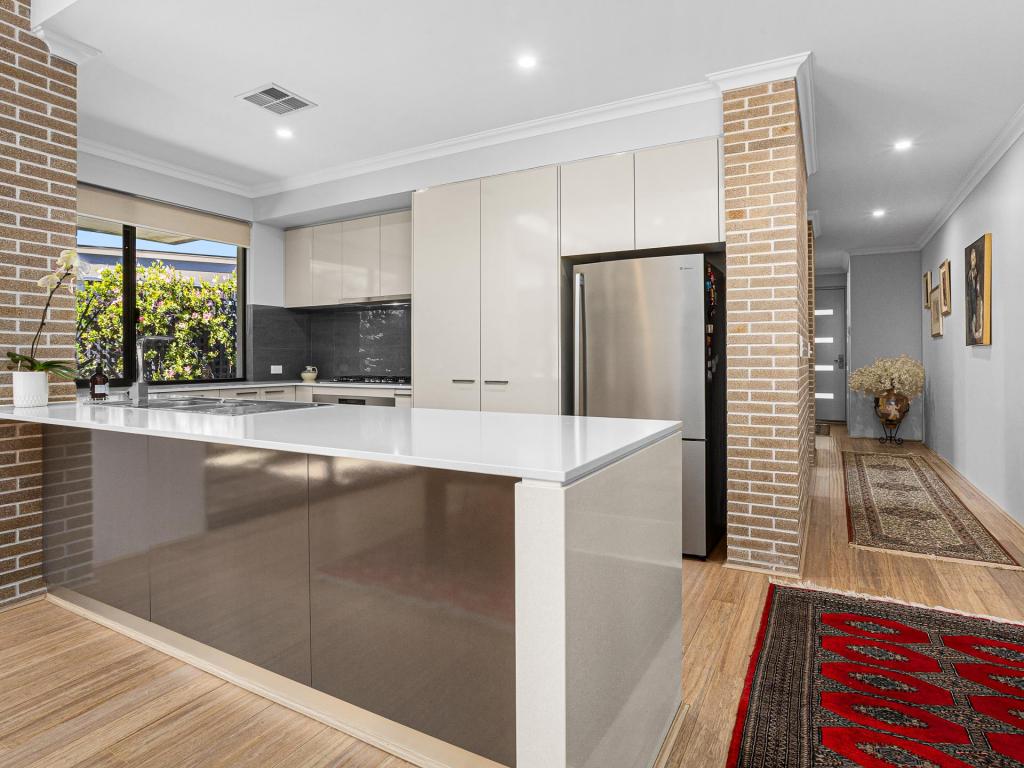 0
0

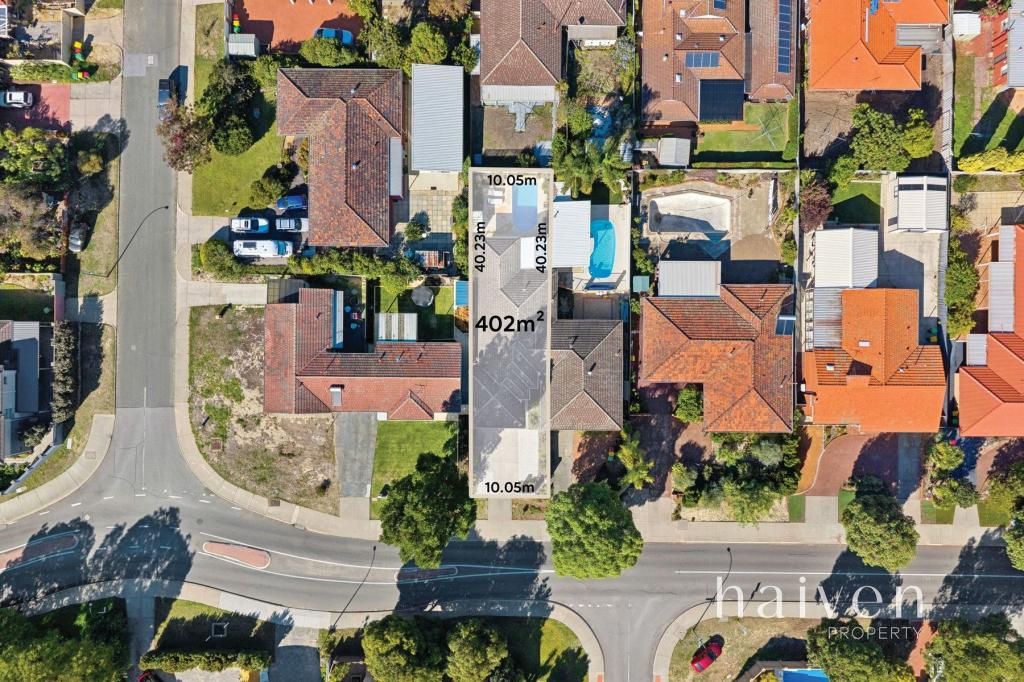 0
0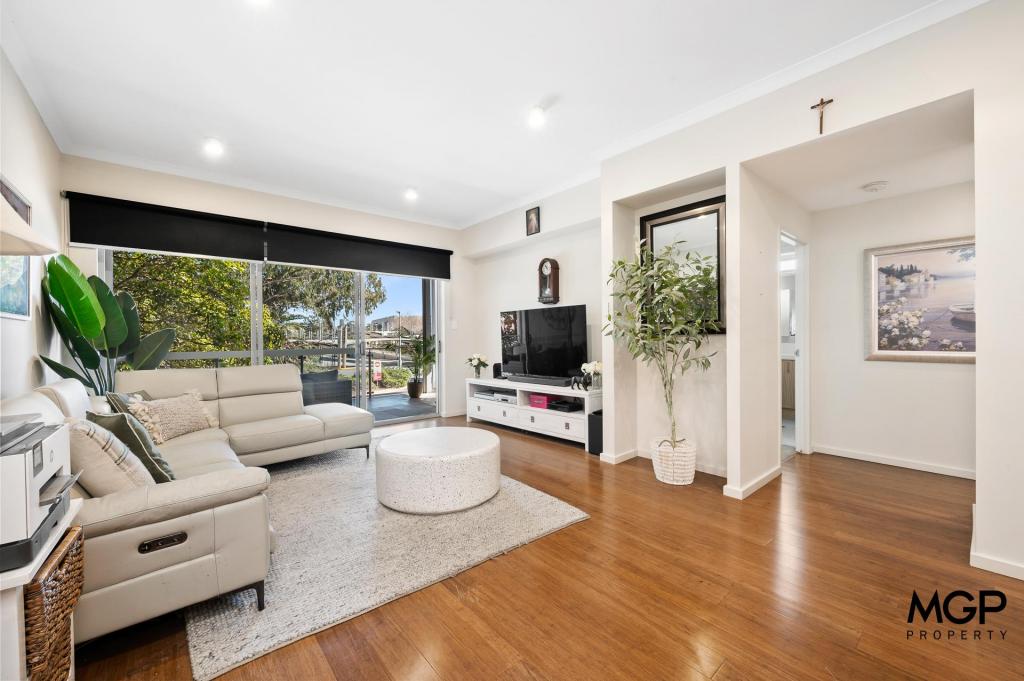 0
0
Similar properties For Rent nearby
See more properties for rent nearby 0
0
 0
0

 0
0
About Booragoon 6154
The size of Booragoon is approximately 3.1 square kilometres. There are 13 parks, covering nearly 15.3% of the total area. The population of Booragoon in 2016 was 5532 people. By 2021 the population was 5684 showing a population growth of 2.8% in the area during that time. The predominant age group in Booragoon is 10-19 years. Households in Booragoon are primarily couples with children and are likely to be repaying $3000 - $3999 per month on mortgage repayments. In general, people in Booragoon work in a professional occupation.In 2021, 77.30% of the homes in Booragoon were owner-occupied compared with 78.20% in 2016.
Booragoon has 3,060 properties. Over the last 5 years, Houses in Booragoon have seen a 80.94% increase in median value, while Units have seen a 69.45% increase. As at 31 July 2026:
- The median value for Houses in Booragoon is $1,884,304 while the median value for Units is $928,350.
- Houses have a median rent of $950 while Units have a median rent of $700.
Suburb Insights for Booragoon 6154
Market Insights
Booragoon Trends for Houses
N/A
N/A
View TrendN/A
N/A
Booragoon Trends for Units
N/A
N/A
View TrendN/A
N/A
Neighbourhood Insights
© Copyright 2026. RP Data Pty Ltd trading as Cotality (Cotality). All rights reserved. No reproduction, distribution, or transmission of the copyrighted materials is permitted. The information is deemed reliable but not guaranteed.
While Cotality uses commercially reasonable efforts to ensure the Cotality Data is current, Cotality does not warrant the accuracy, currency or completeness of the Cotality Data and to the full extent permitted by law excludes all loss or damage howsoever arising (including through negligence) in connection with the Cotality Data.
This product uses cookies and other similar technologies to improve and customise your browsing experience, to tailor content and adverts, and for analytics and metrics regarding visitor usage on this product and other media. We may share cookie and analytics information with third parties for the purposes of advertising. By continuing to use our website, you consent to cookies being used. View our Privacy Policy here.
X
